
Portfolio/Multi-Residential

1010 S Wells

South Loop, Chicago · Brandts Build
In progress
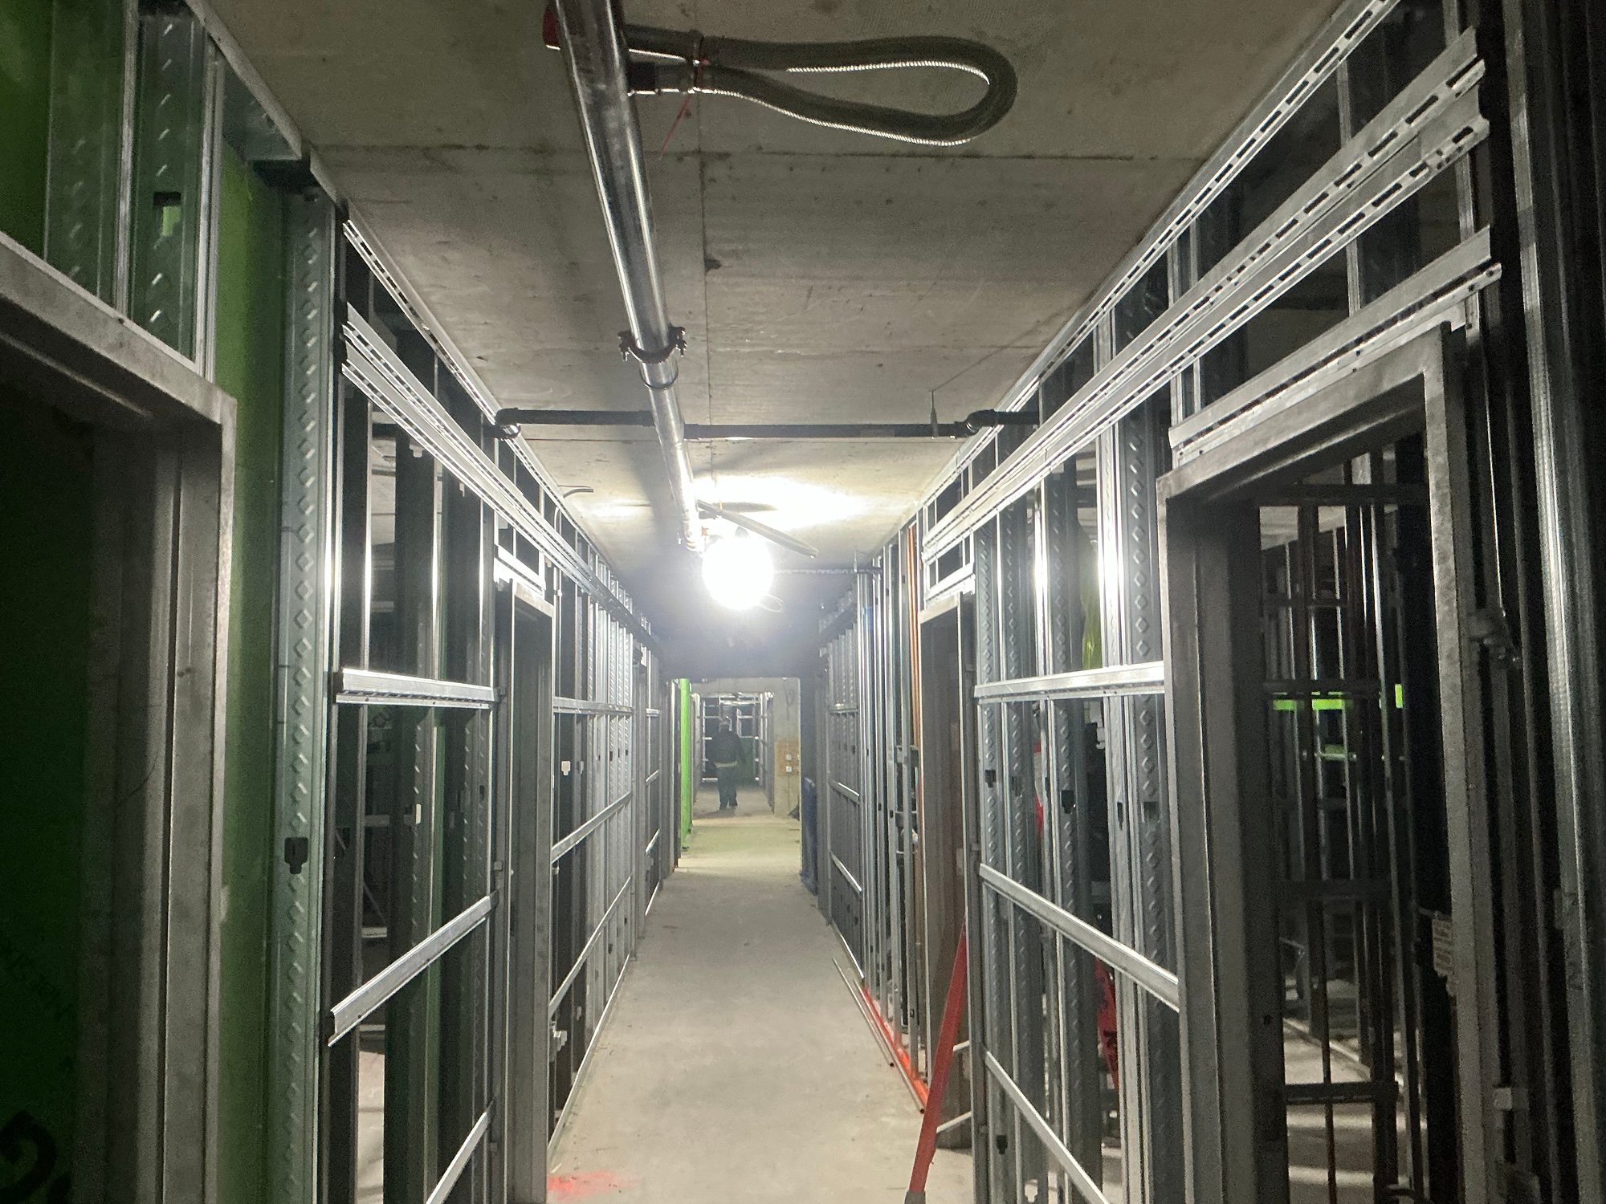
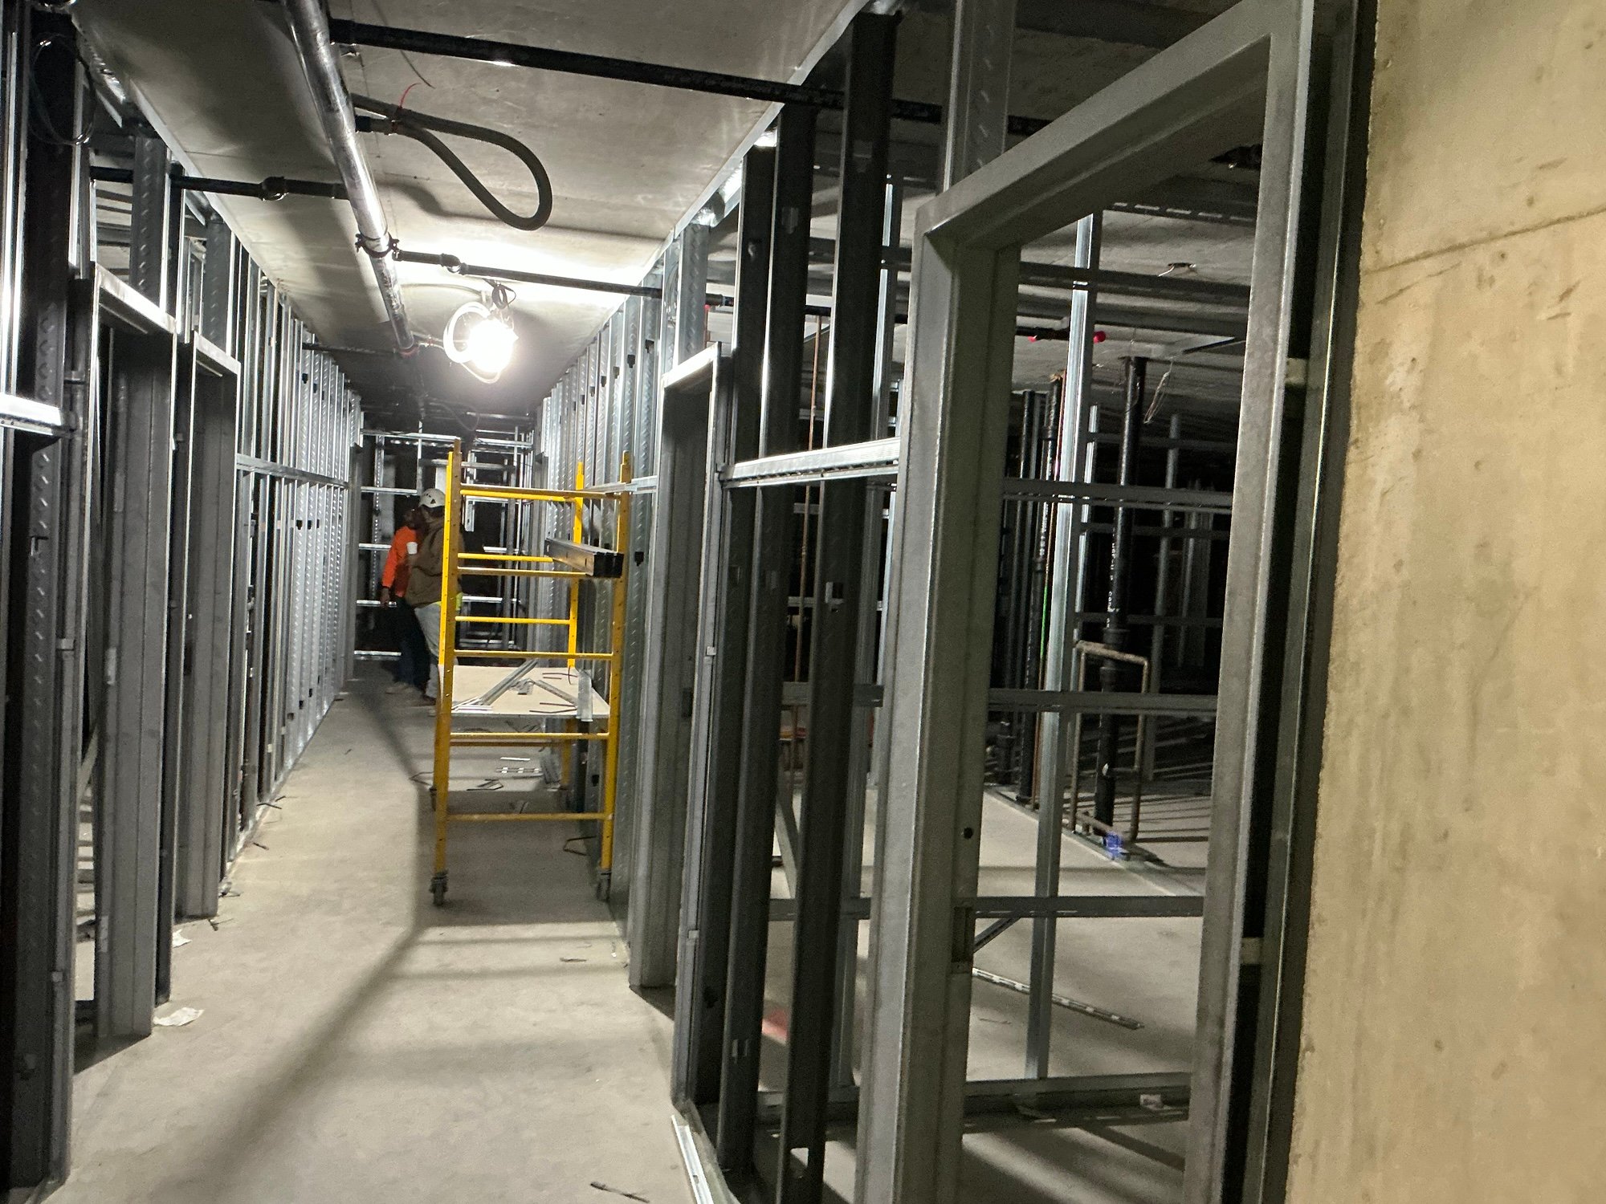
Residential corridor framed in metal studs, with hollow metal door frames set at each apartment entry and a temporary work light overhead.
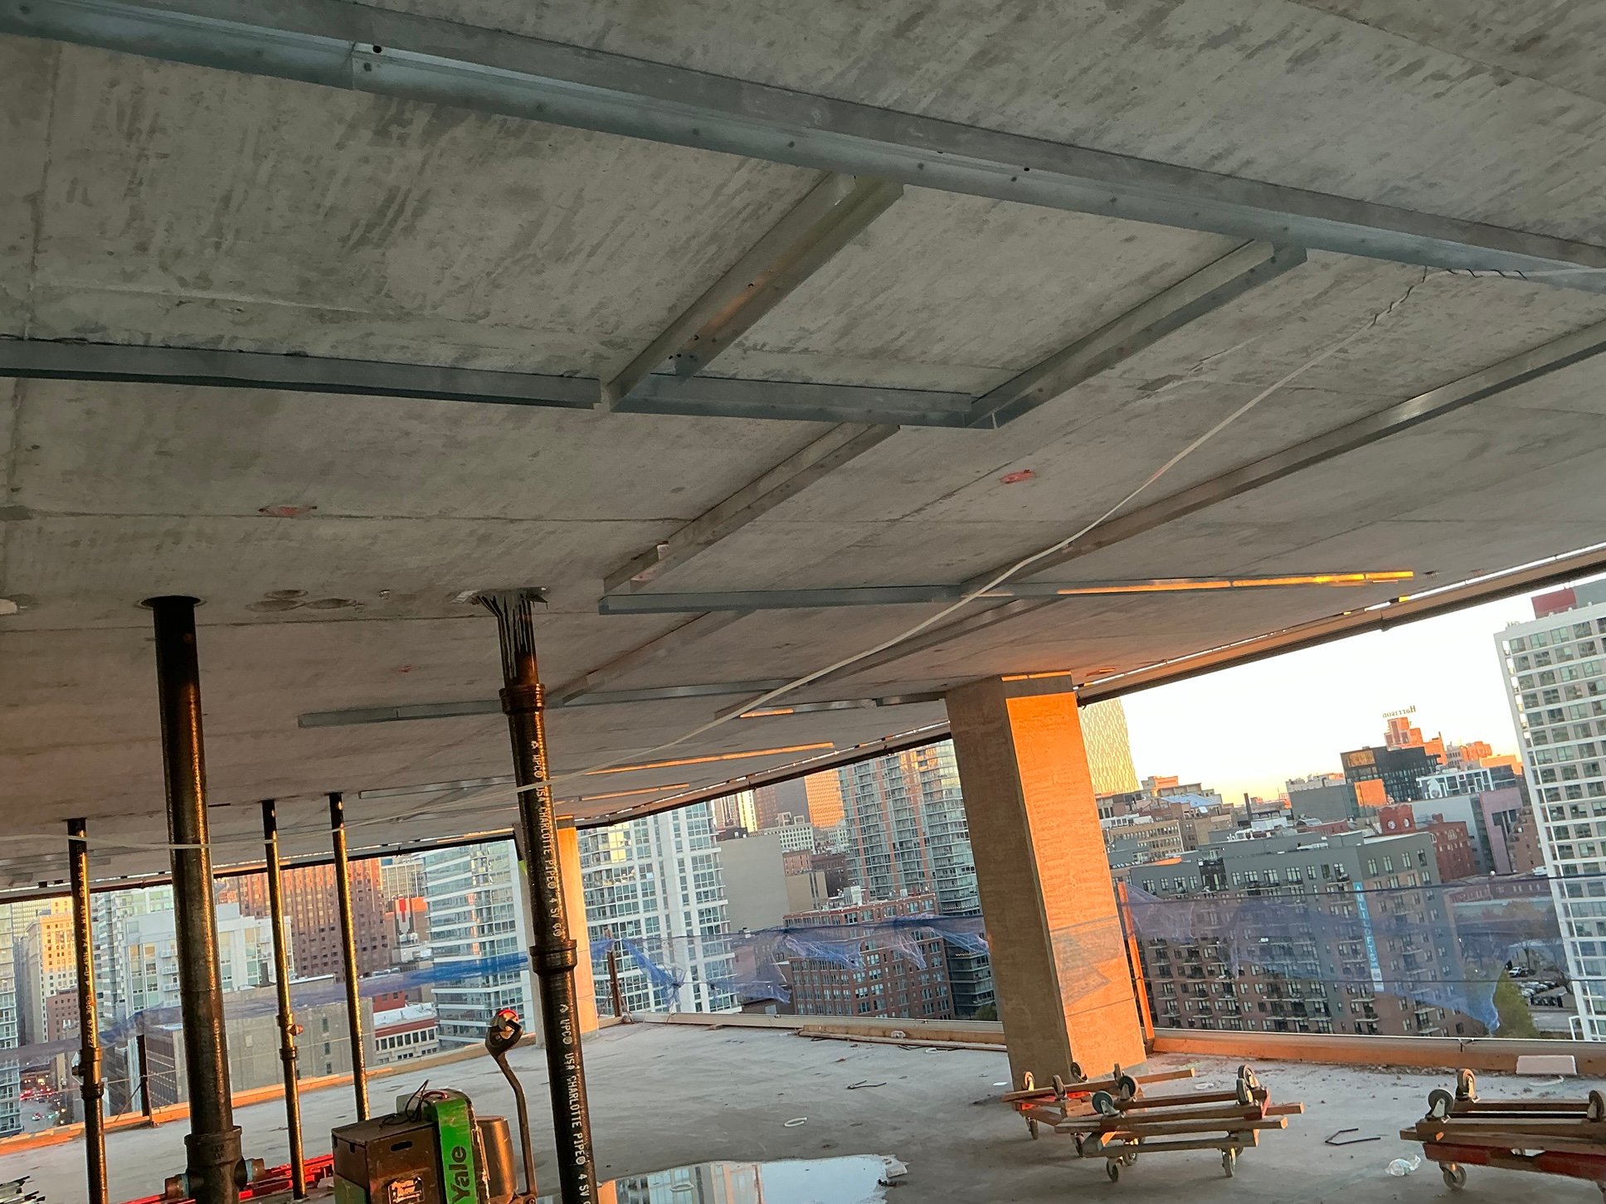
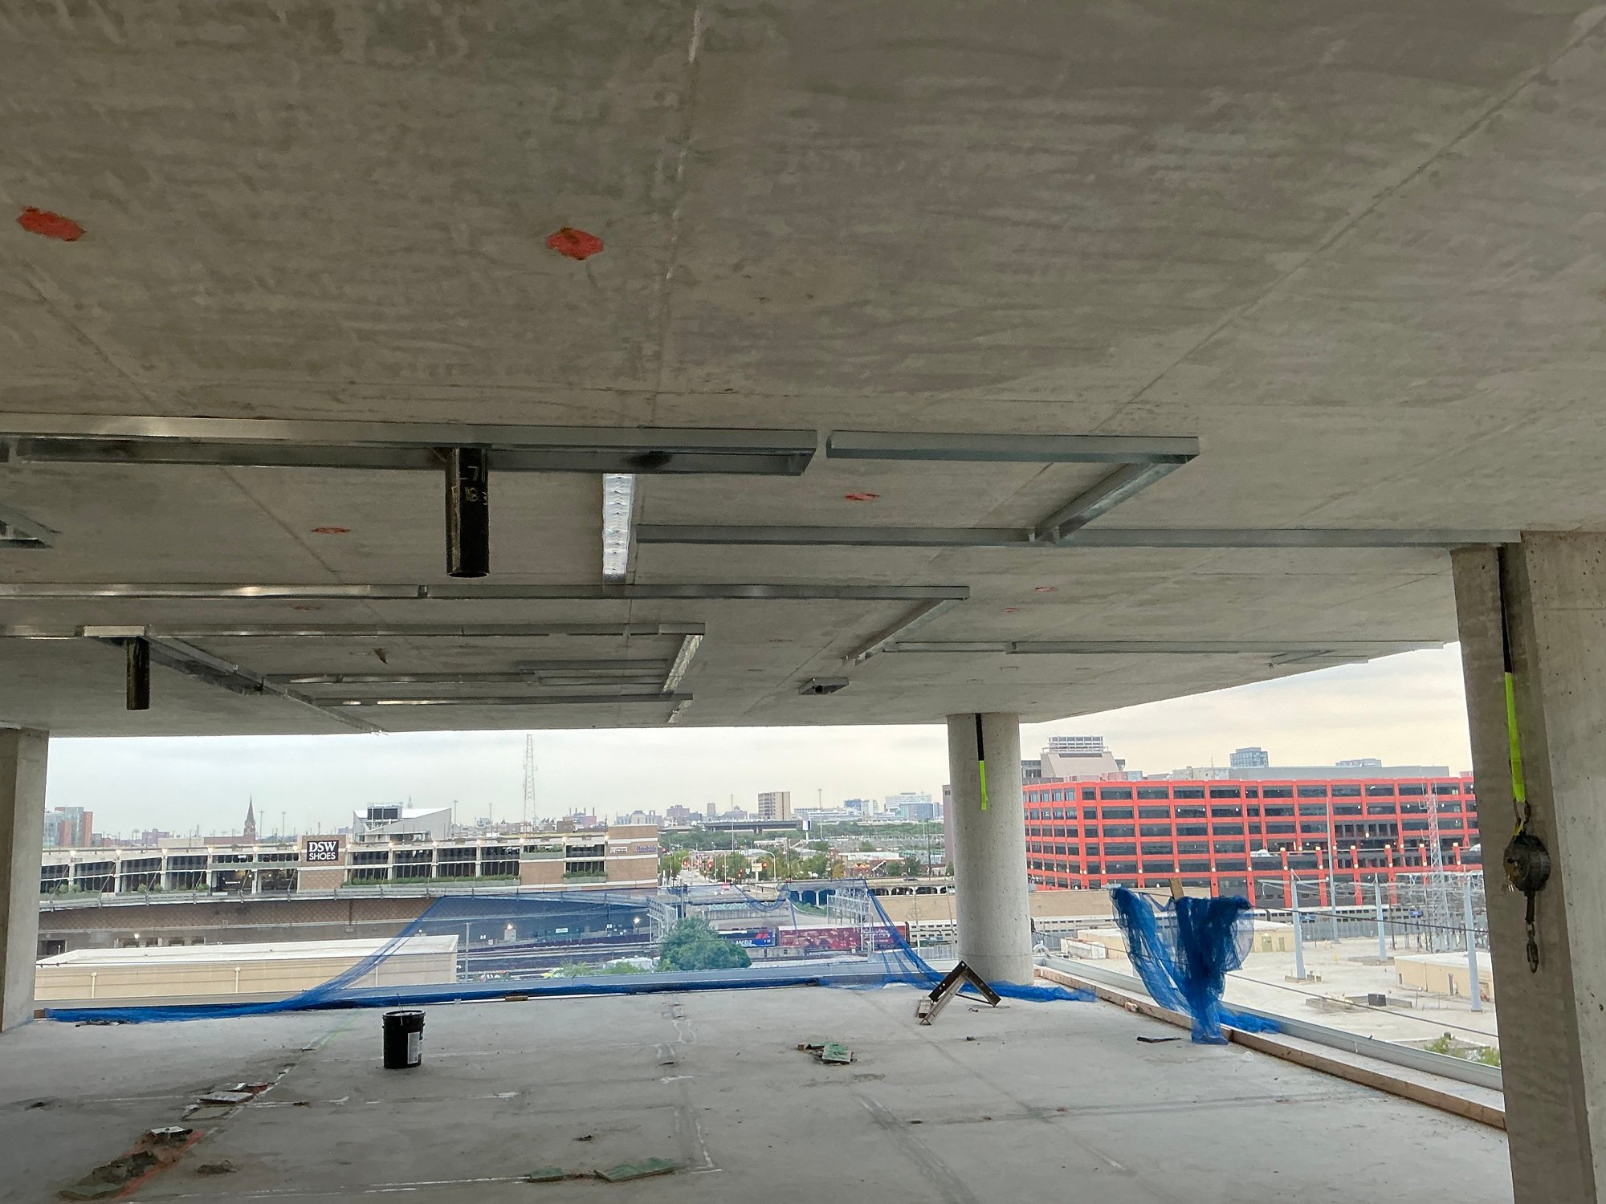
Metal stud soffit and ceiling framing hung from the concrete slab on an open upper floor of 1010 S. Wells, with South Loop high-rises at sunrise beyond.
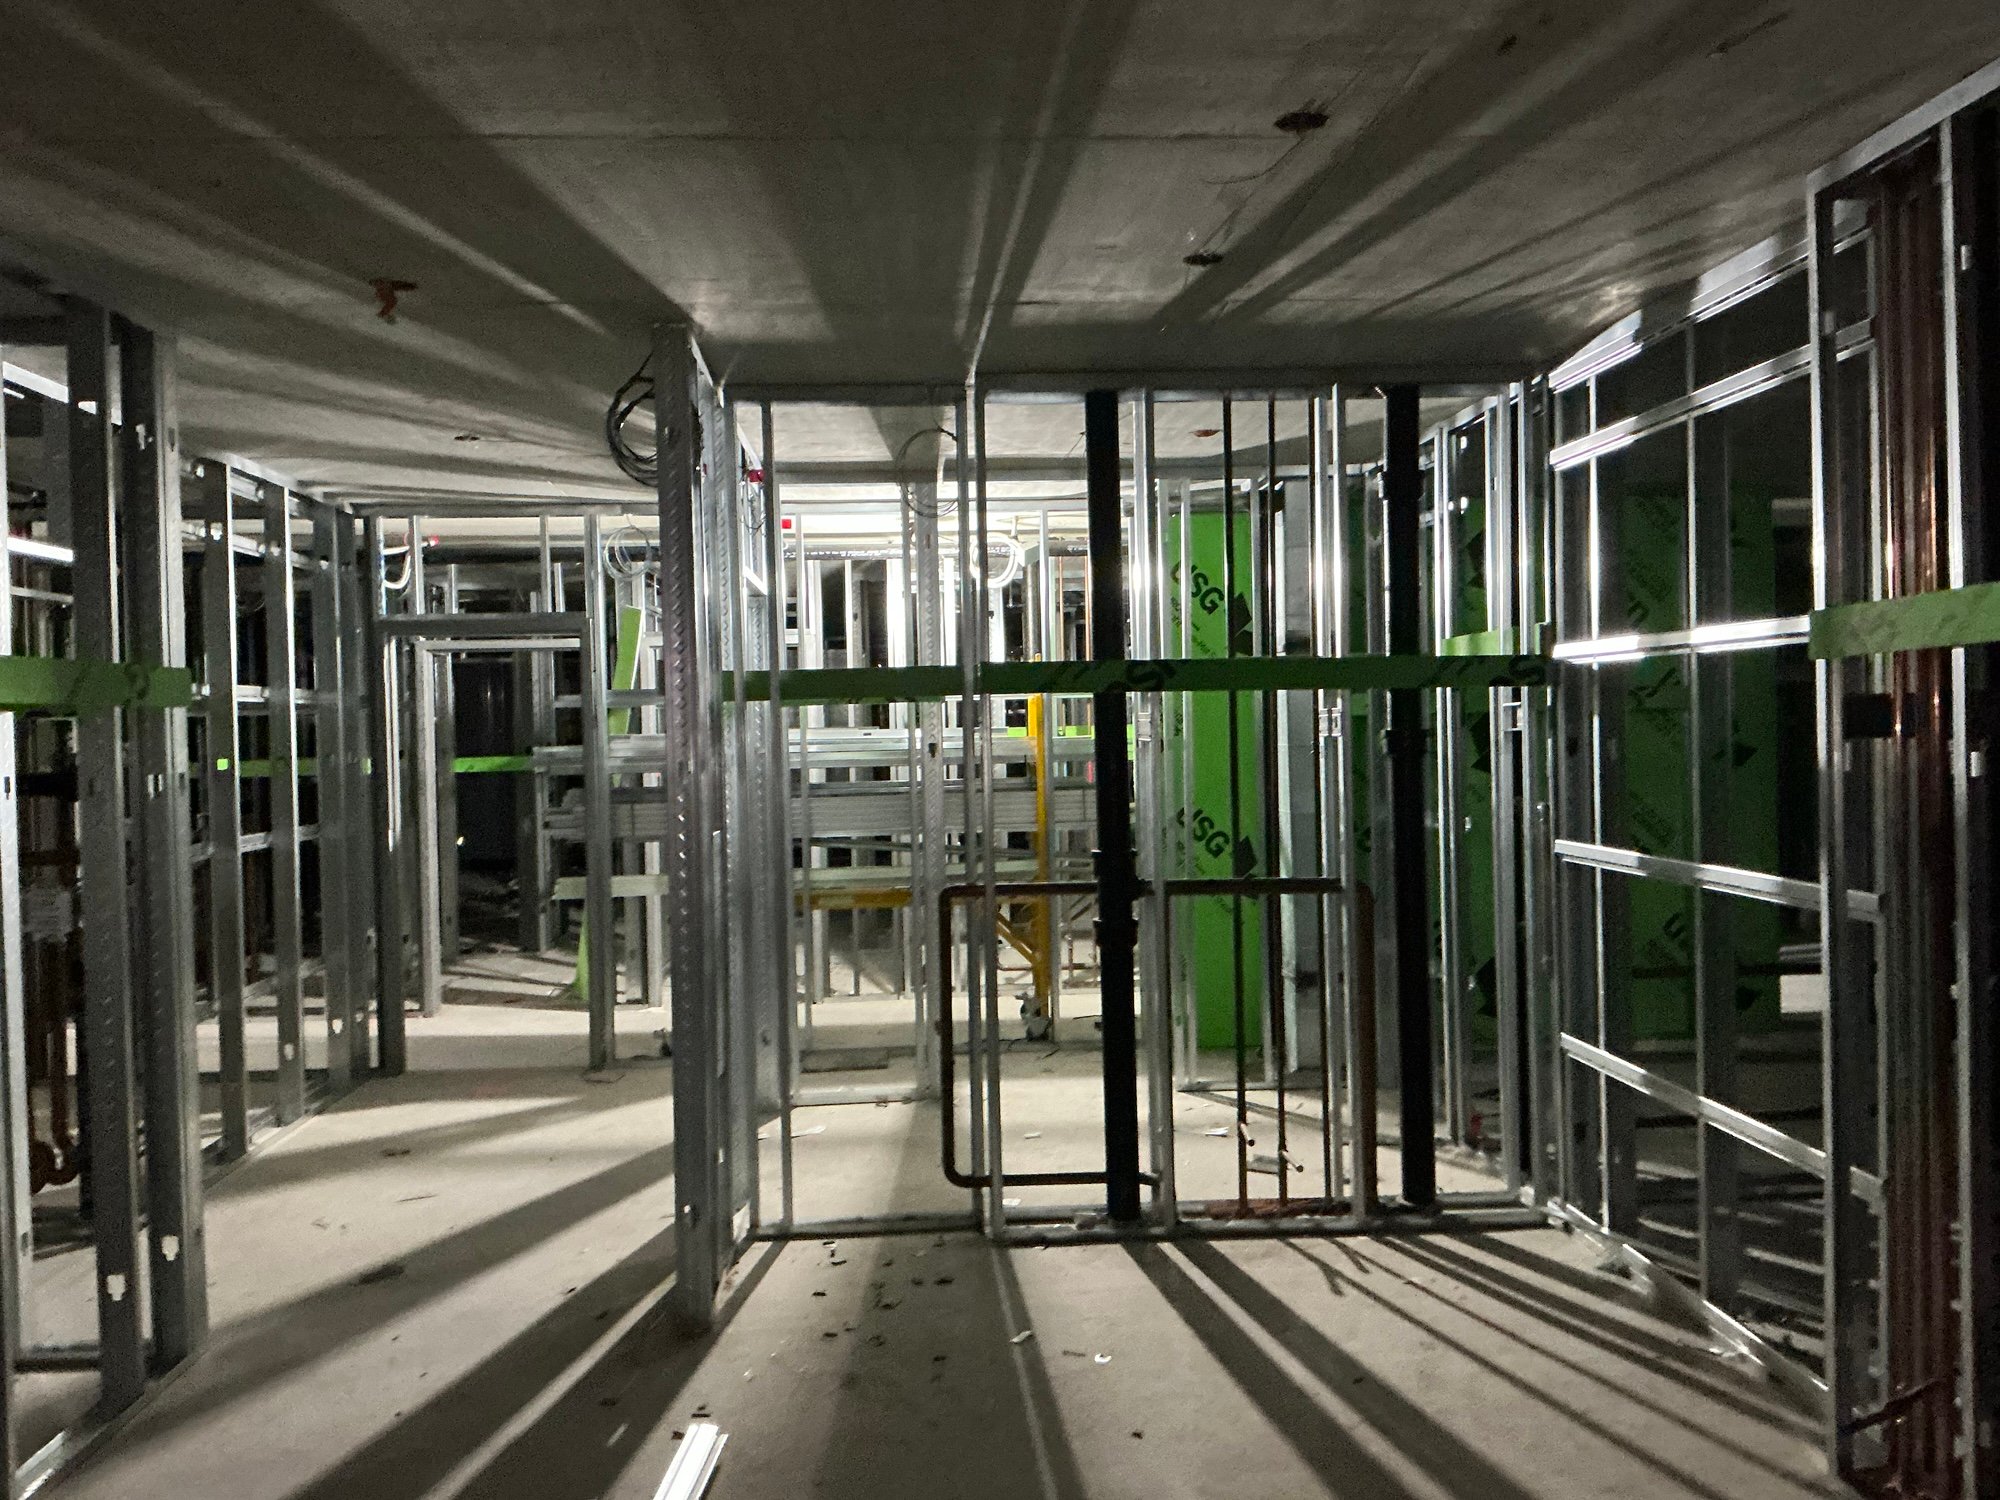
Light falls through rows of metal stud partitions framing apartment rooms on an open residential floor.
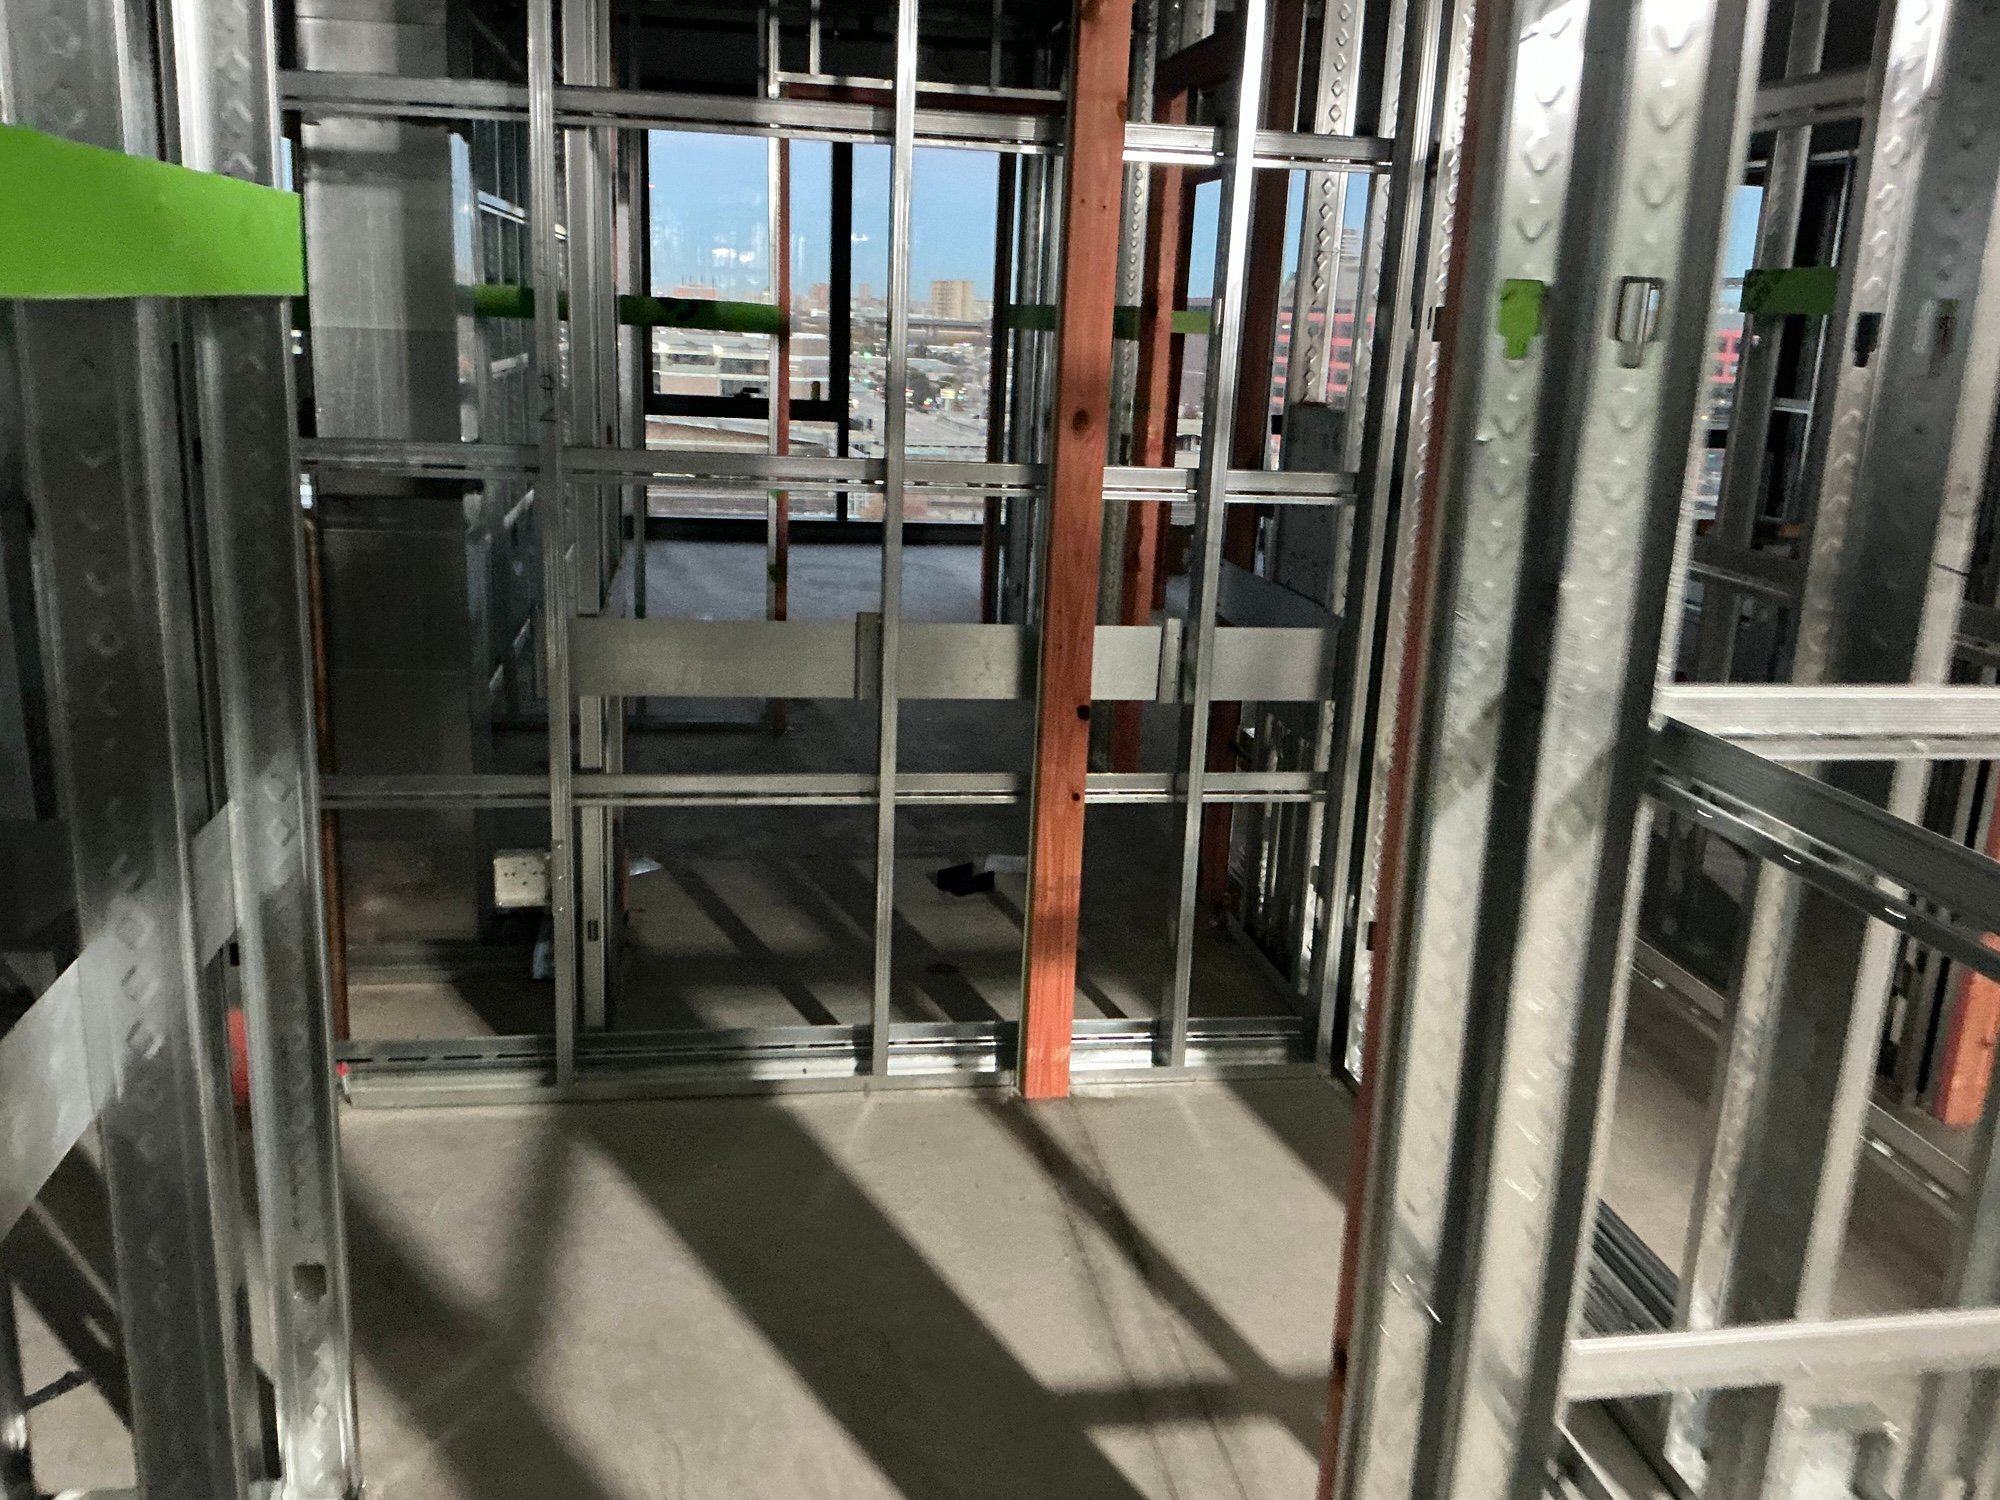
Apartment framing with metal studs, steel backing straps and fire-treated wood blocking, looking toward the windows.
Long residential corridor with metal stud walls and hollow metal door frames, with a framer working from a rolling scaffold.
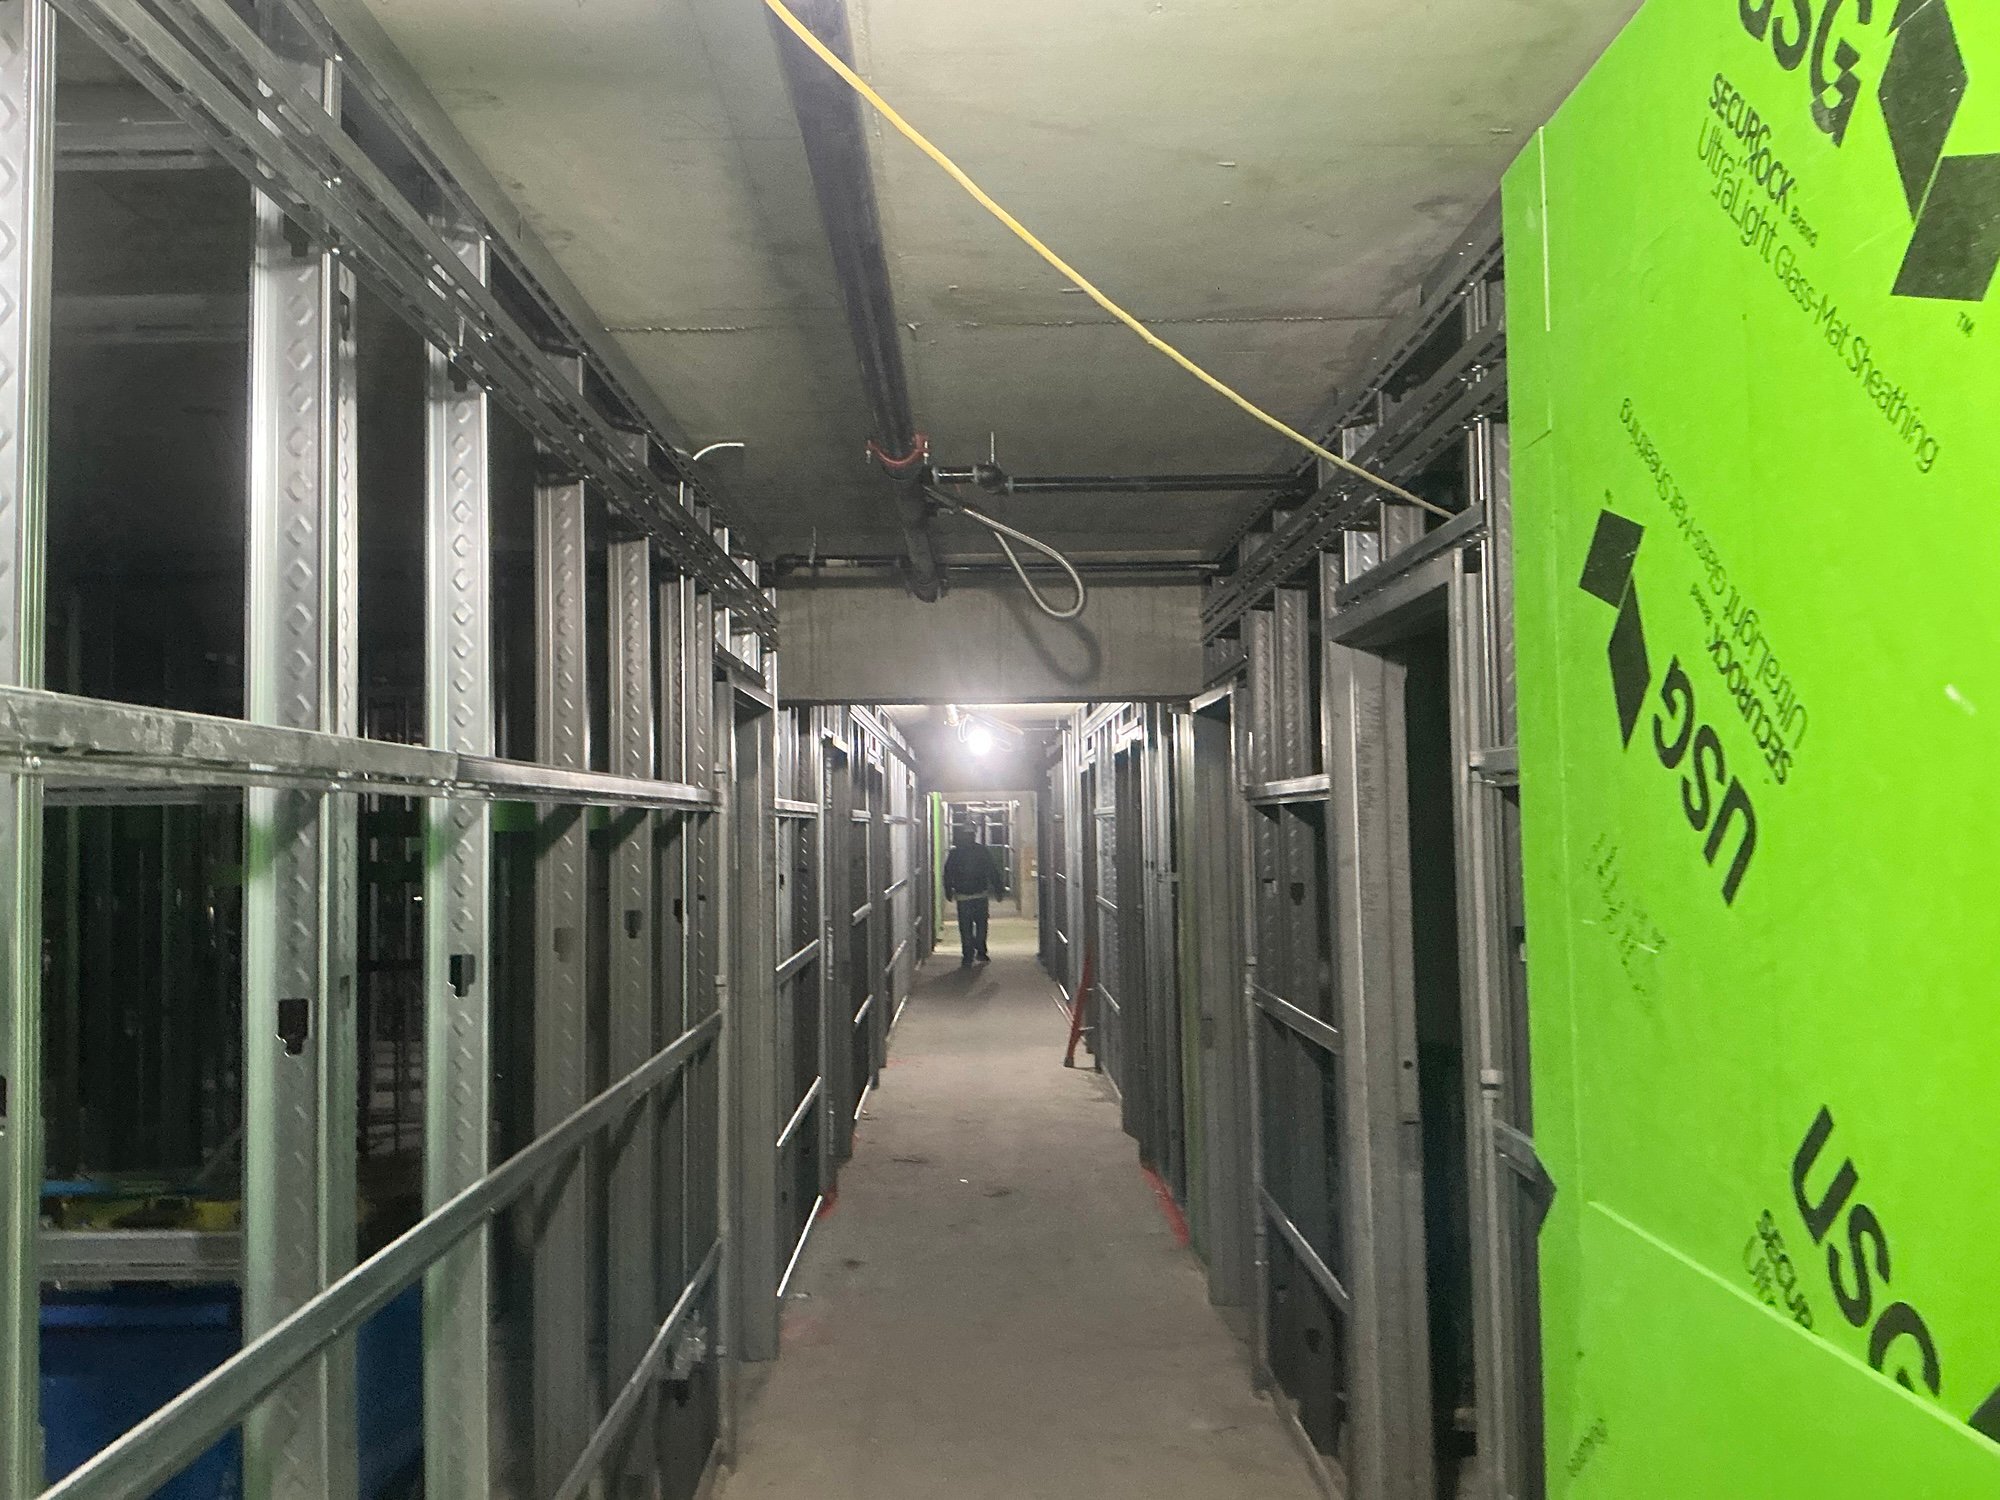
Framed corridor running the length of a residential floor, with green USG glass-mat board on the wall at right.
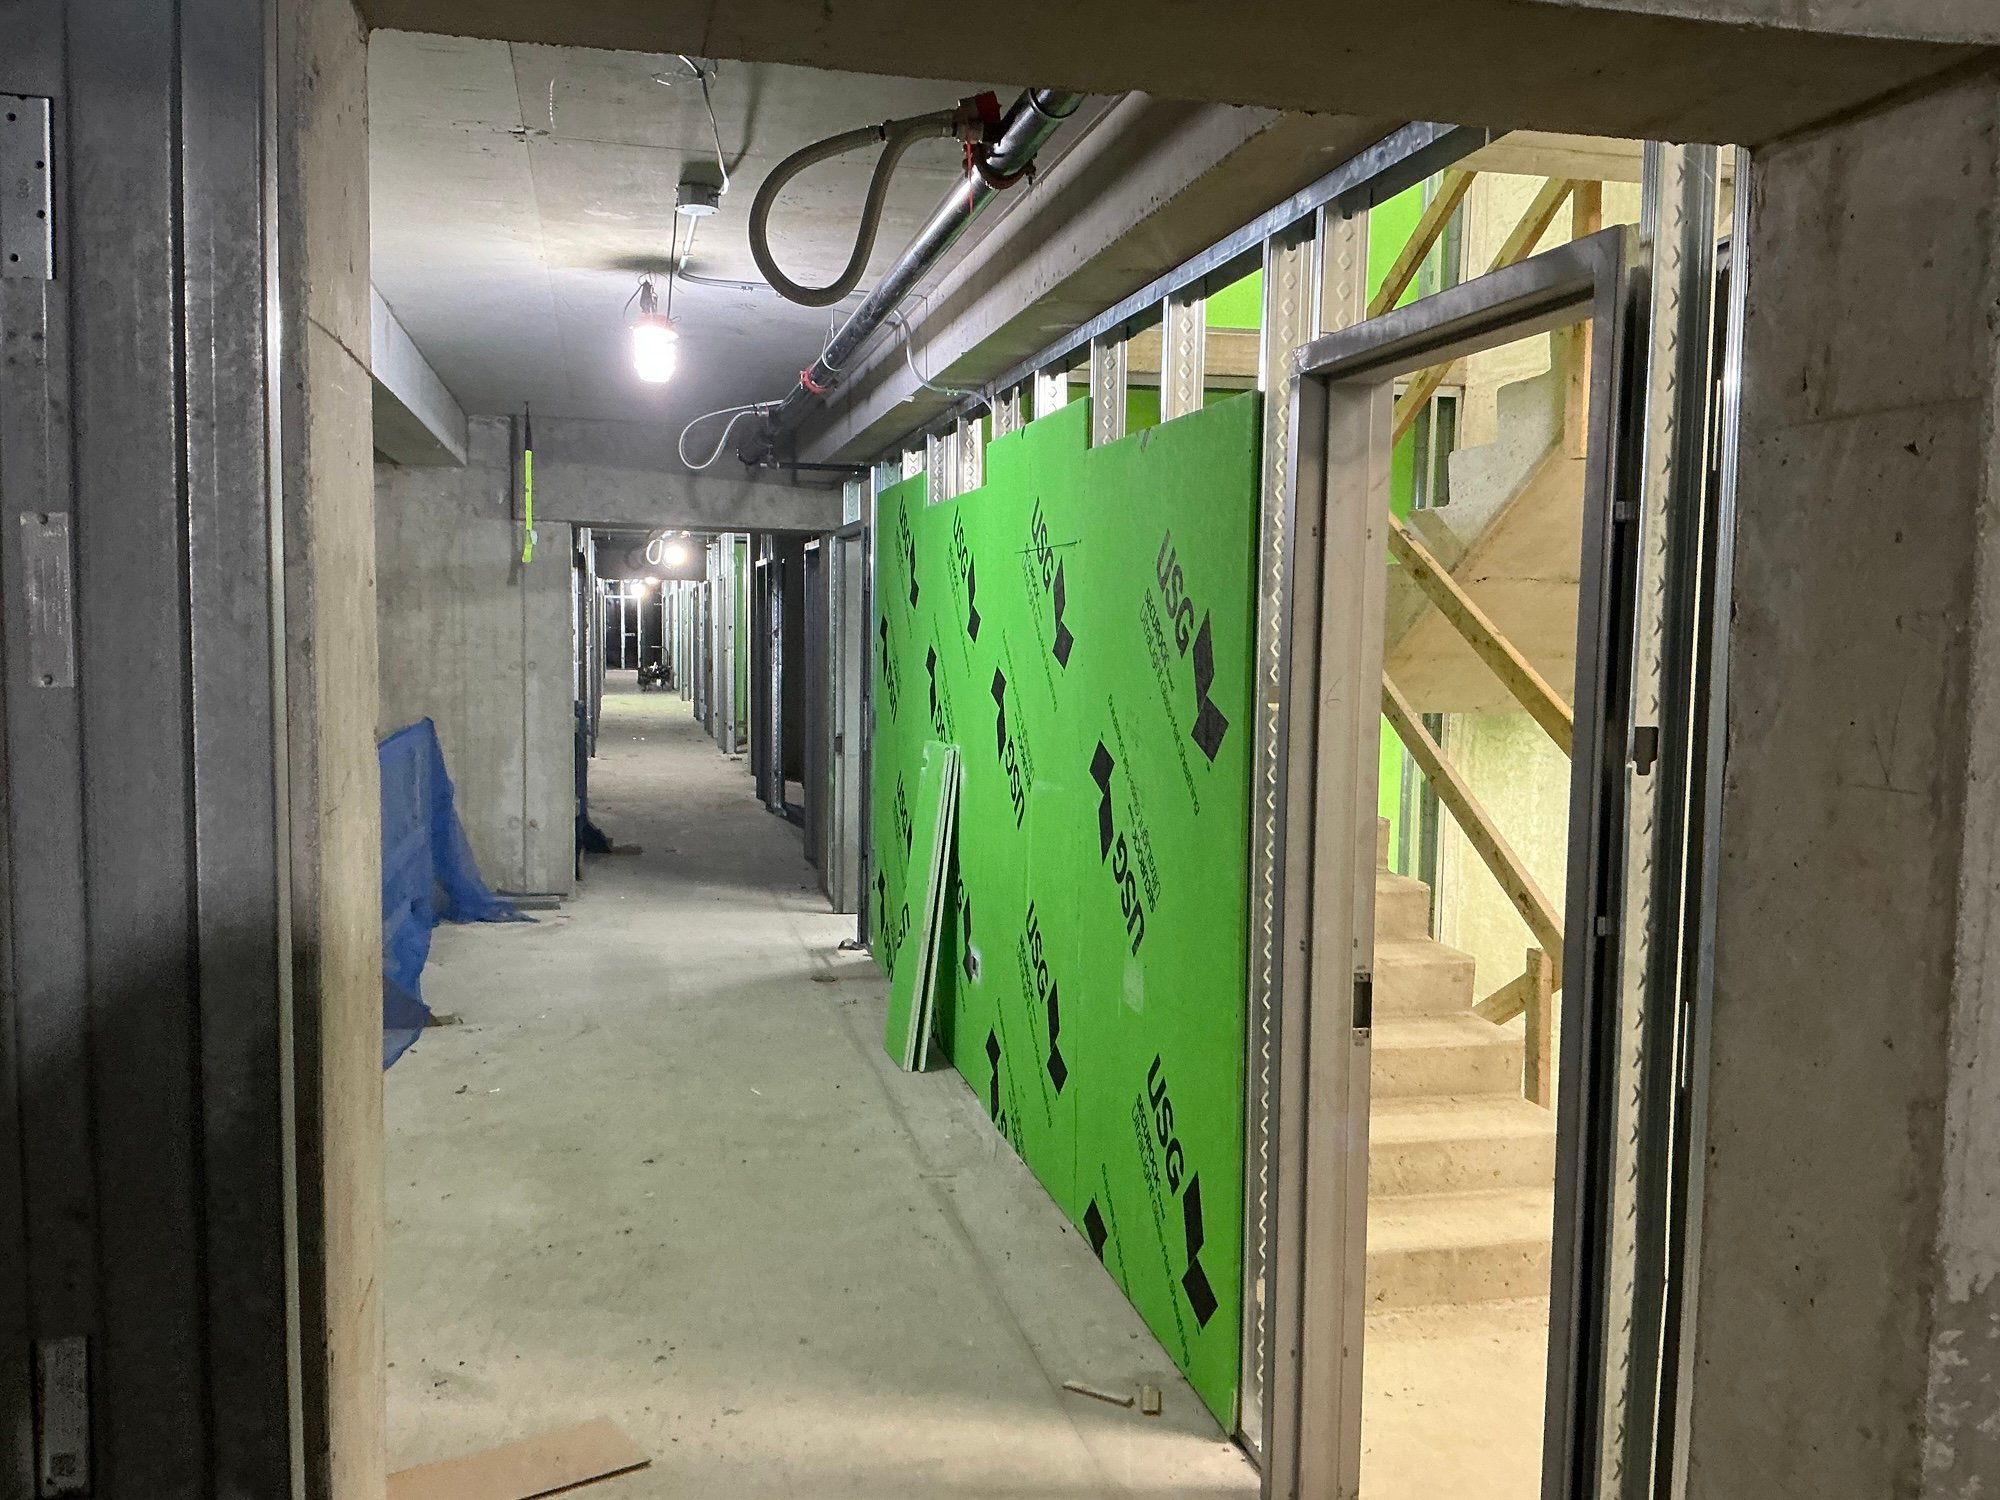
Corridor beside the stair core with green USG glass-mat board hung on metal stud framing and a hollow metal frame at the stair door.
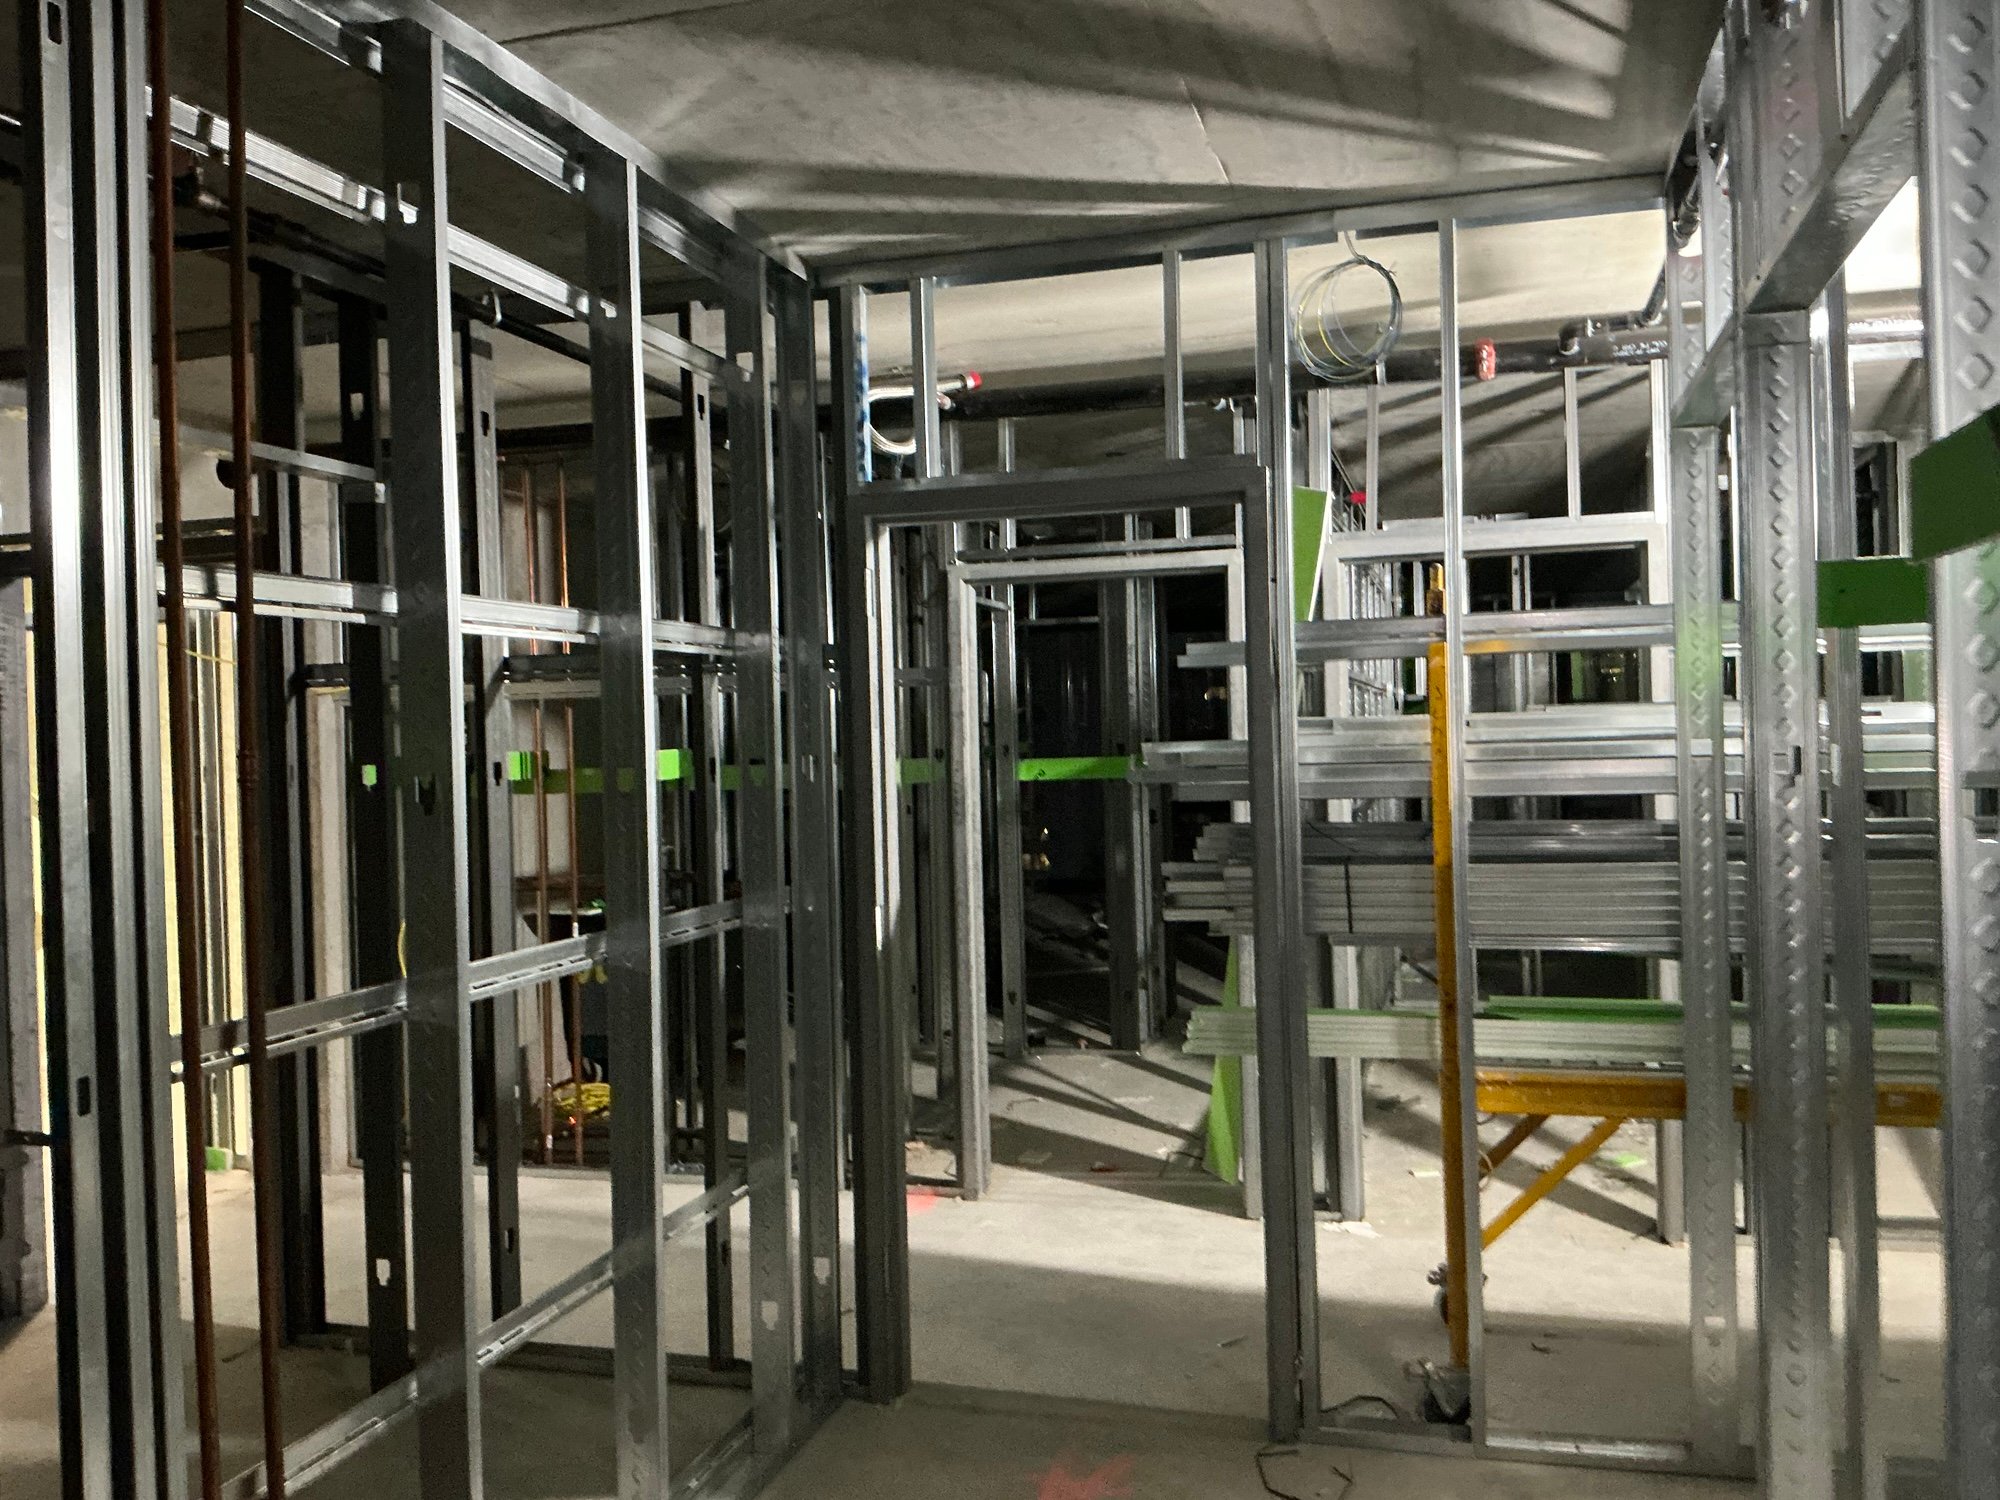
Metal stud framing for rooms and closets inside an apartment unit on an open residential floor.
Metal stud soffit framing fastened to the underside of a concrete slab, with neighboring buildings and rail yards beyond.
    ABOUT THE PROJECT
    PROJECT DETAILS
    General contractorBrandts Build
    ScopeFraming, Drywall, Taping, Rough Carpentry, Acoustic Ceilings, Finish Carpentry
    LocationSouth Loop, Chicago
    MarketMulti-Residential

    Planning a project like this one?

    Send us the drawings and we'll put together a bid; or invite us to your bidding software.