
Portfolio/Office & Interiors

BCU 340 Building Renovation

Vernon Hills · Pepper Construction
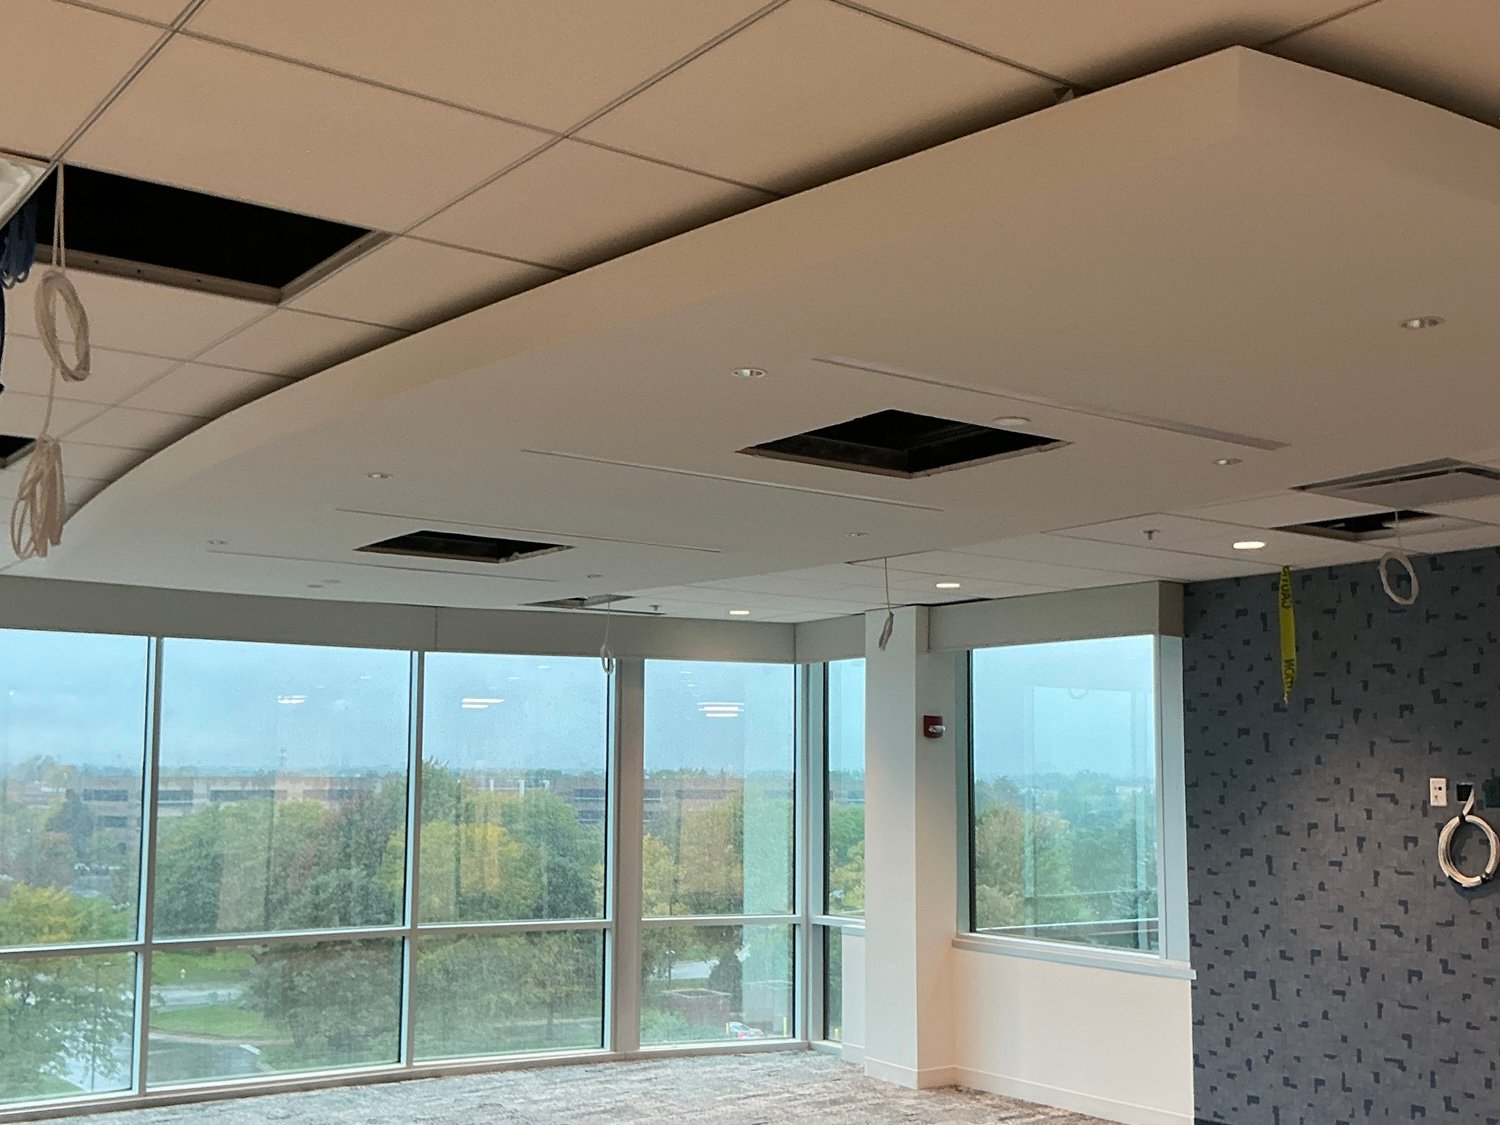
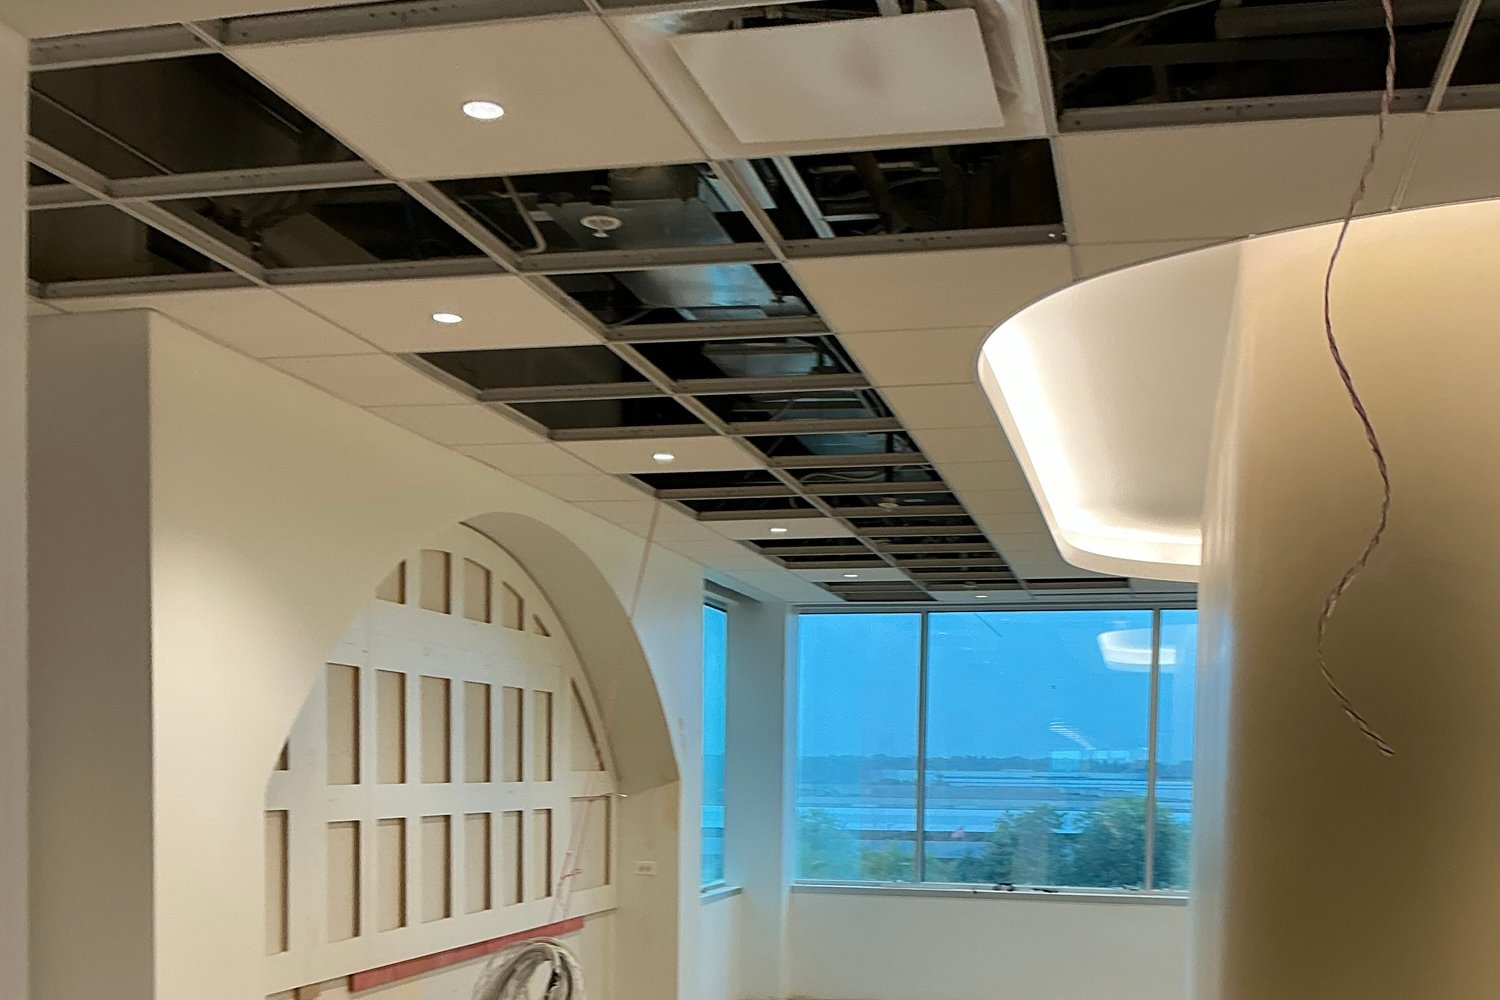
Curved drywall ceiling cloud over an open office with a window wall at BCU 340 Building, Vernon Hills
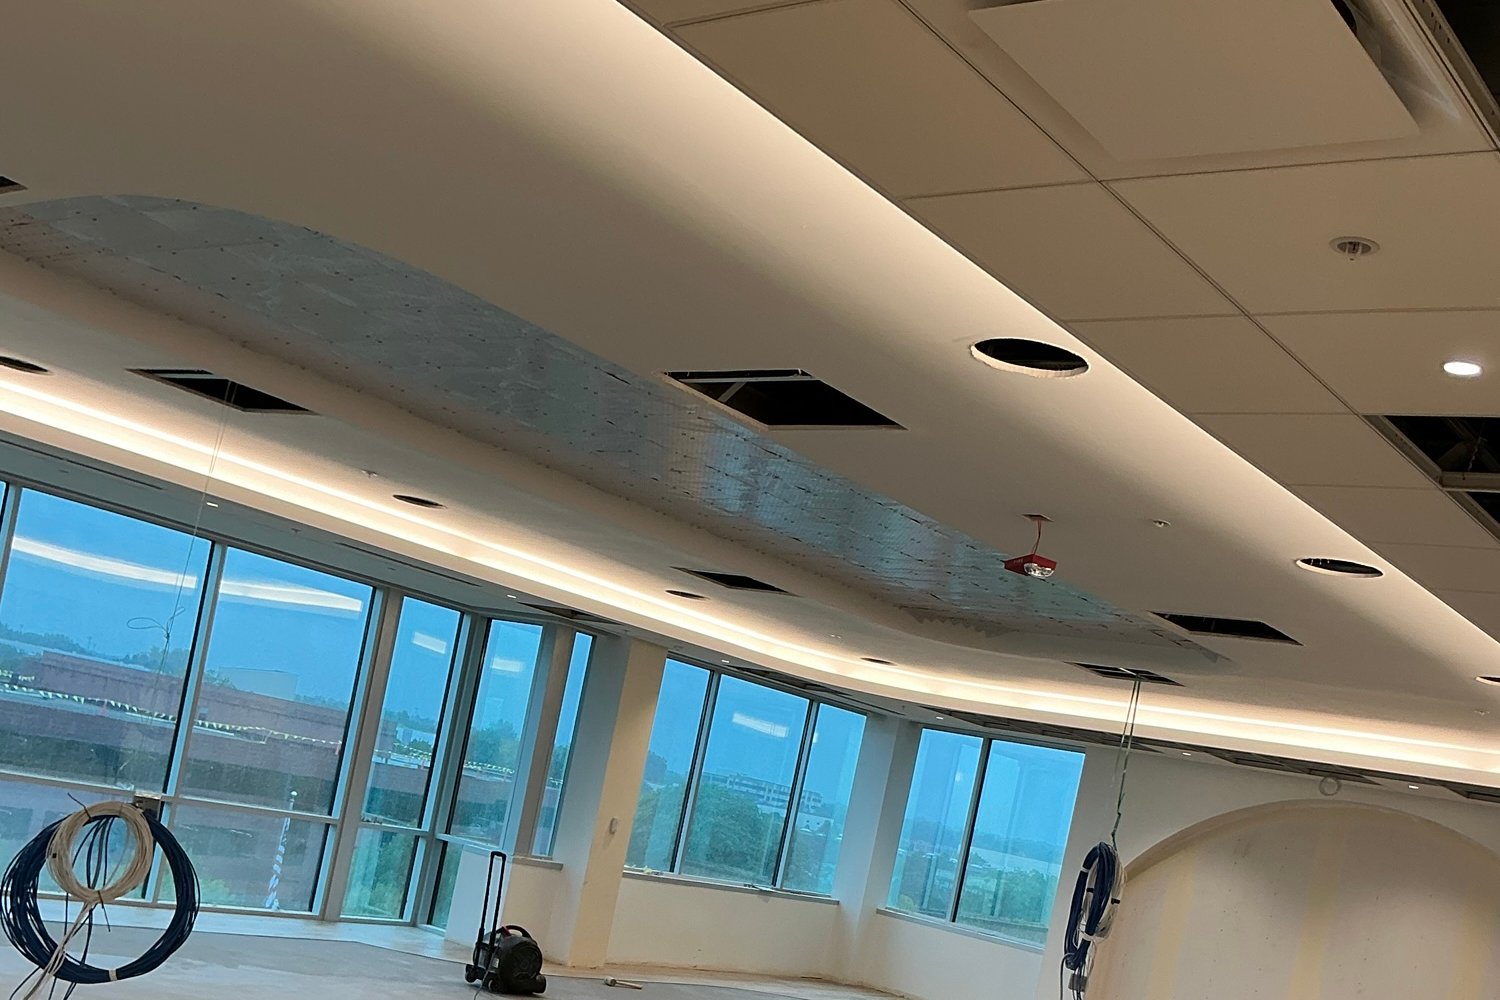
Curved drywall soffit with cove lighting following the window wall at BCU 340 Building, Vernon Hills
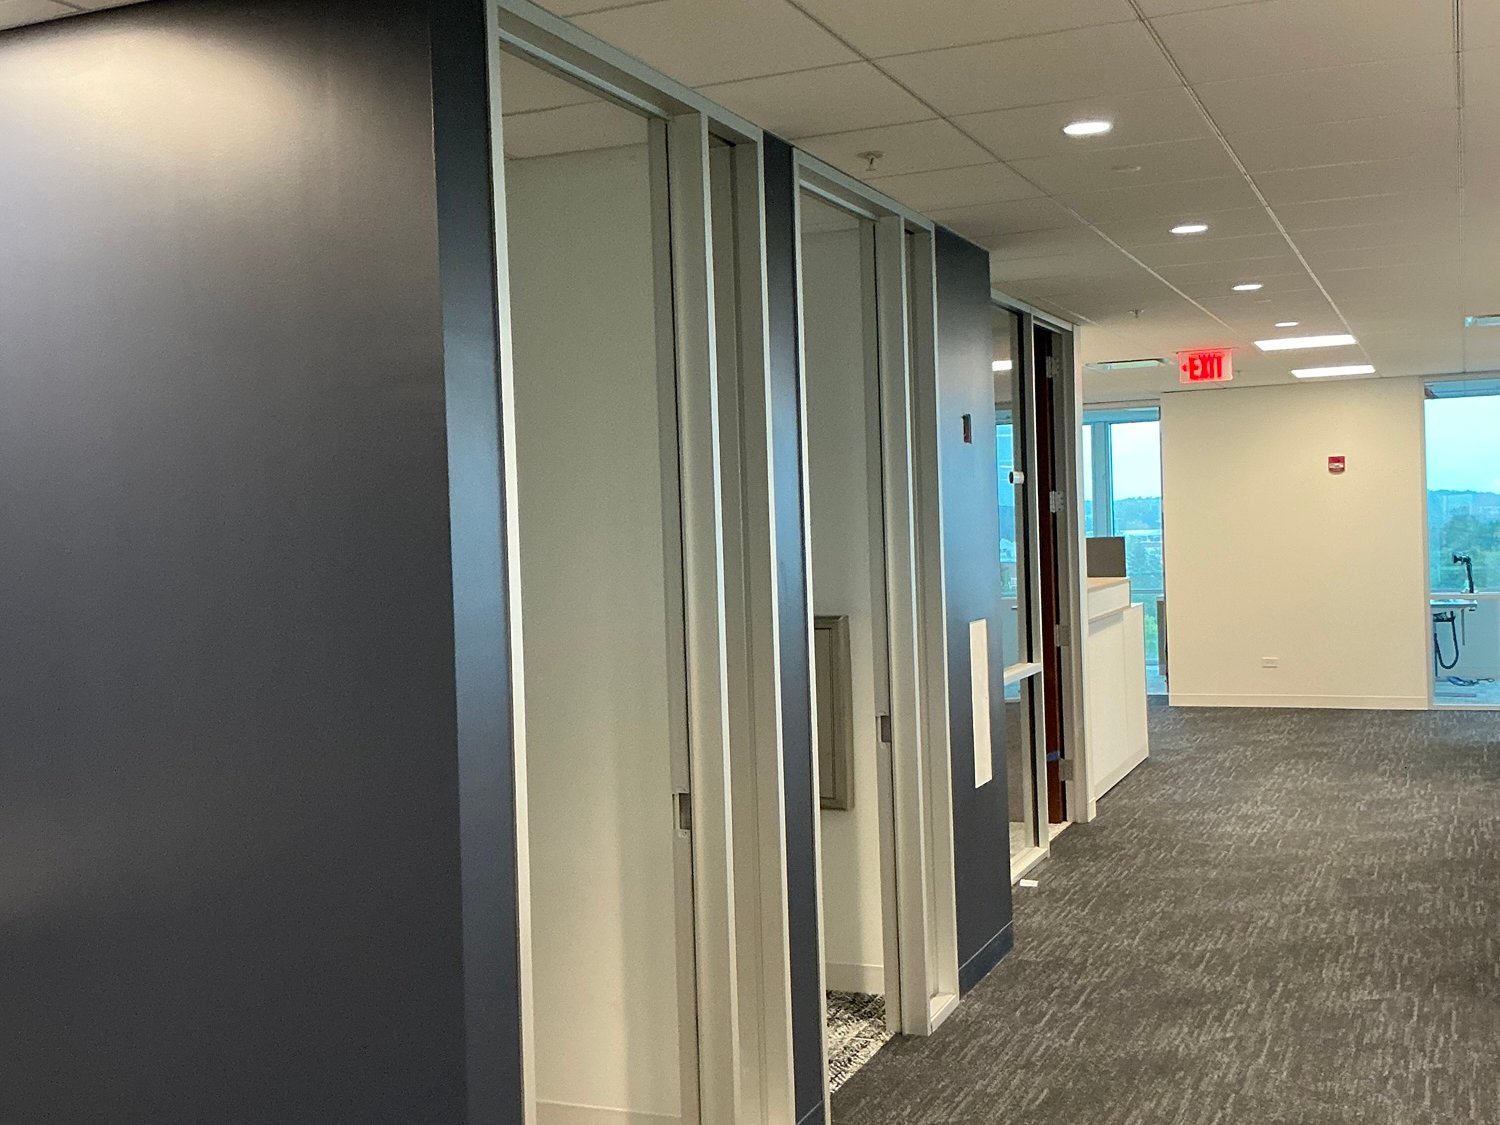
Corridor with a navy accent wall and glass office fronts at BCU 340 Building, Vernon Hills
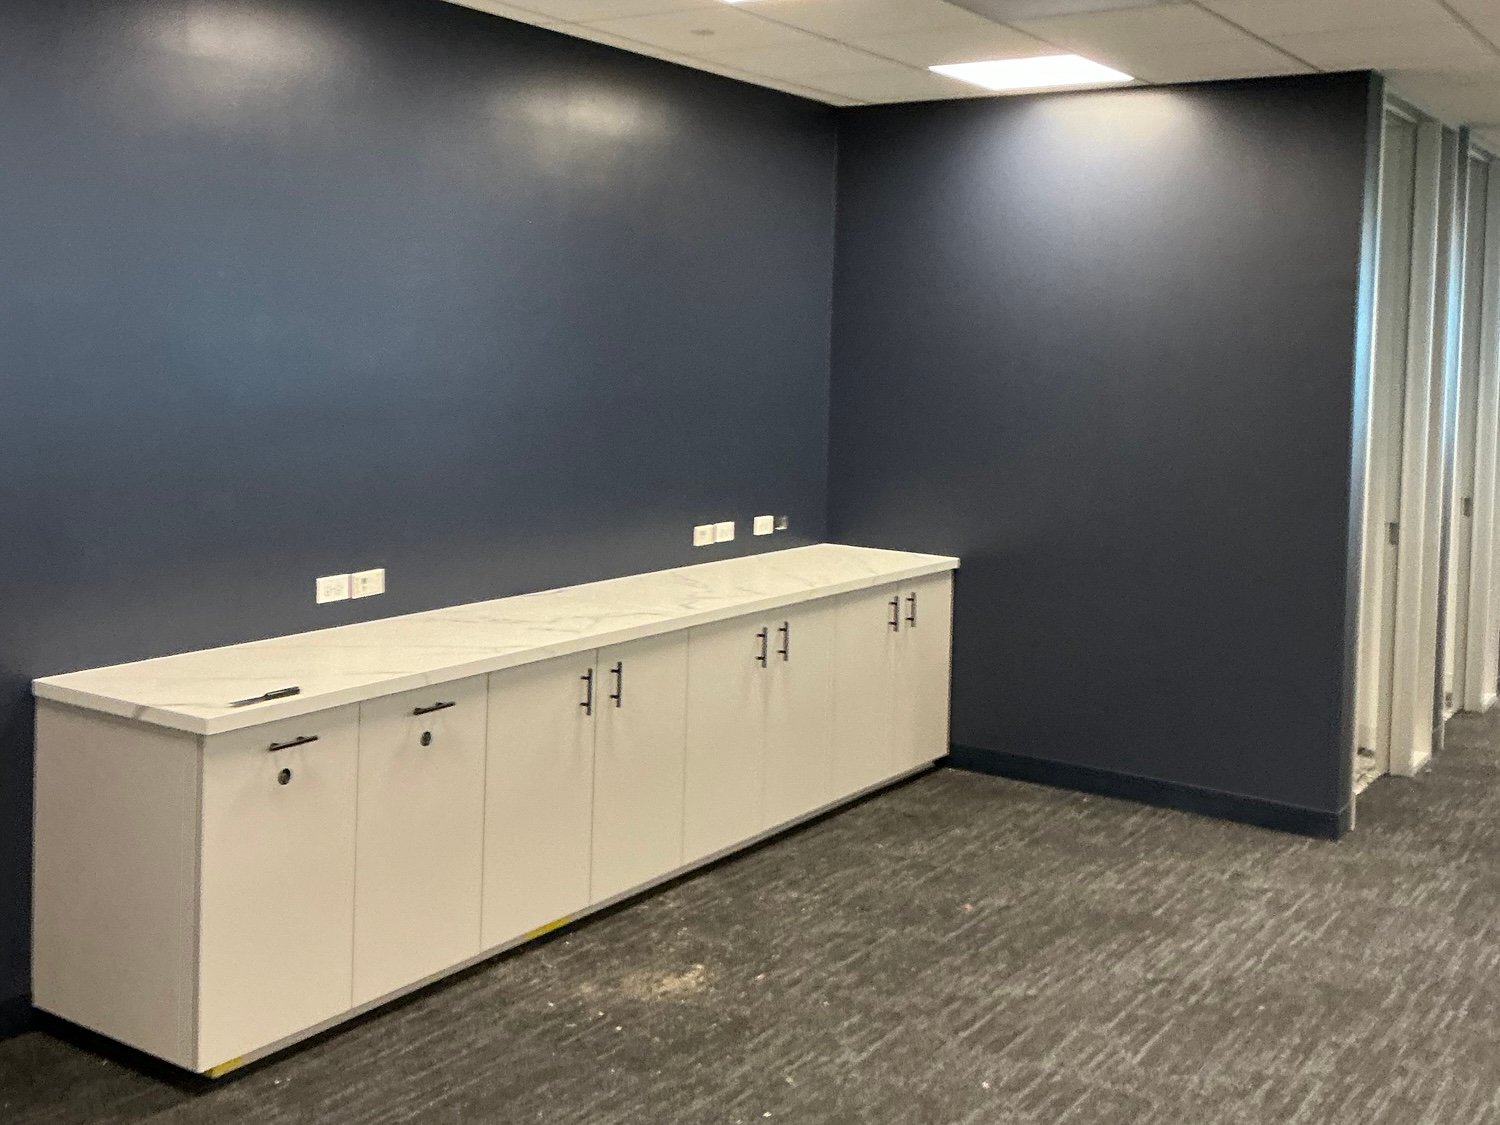
Room with navy drywall walls, white cabinets and an ACT ceiling at BCU 340 Building, Vernon Hills
Arched openings, a curved soffit and a round column by the windows at BCU 340 Building, Vernon Hills
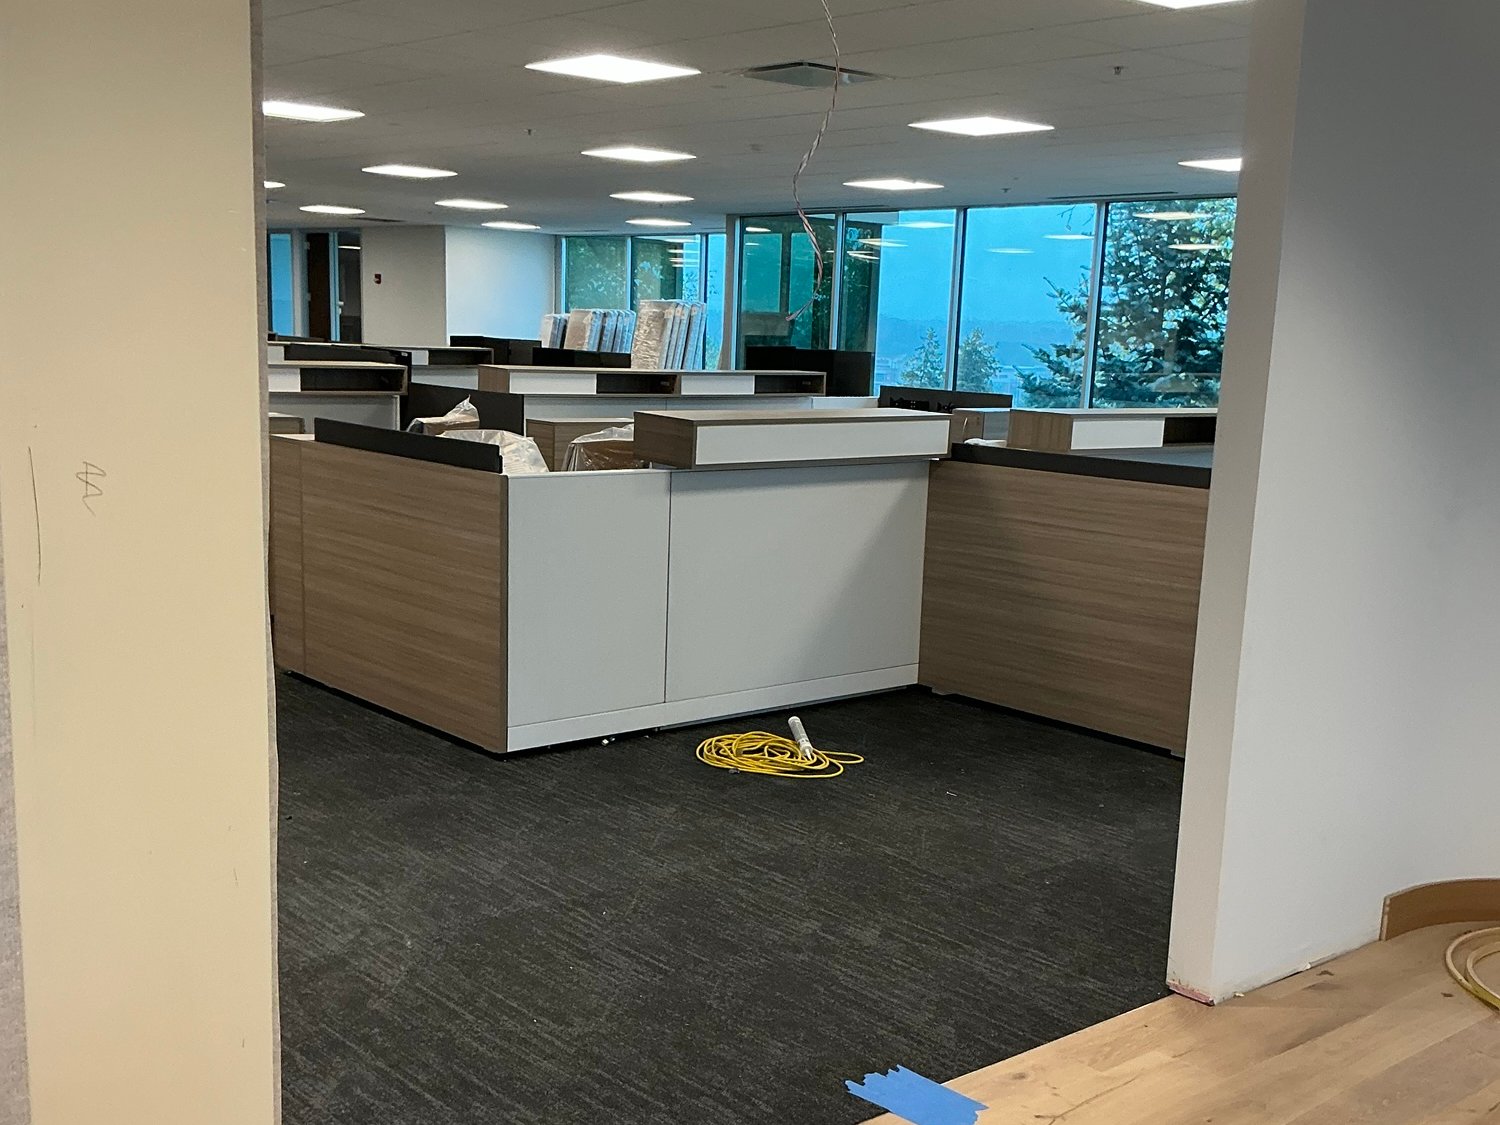
Open office workstations seen through a framed drywall opening at BCU 340 Building, Vernon Hills
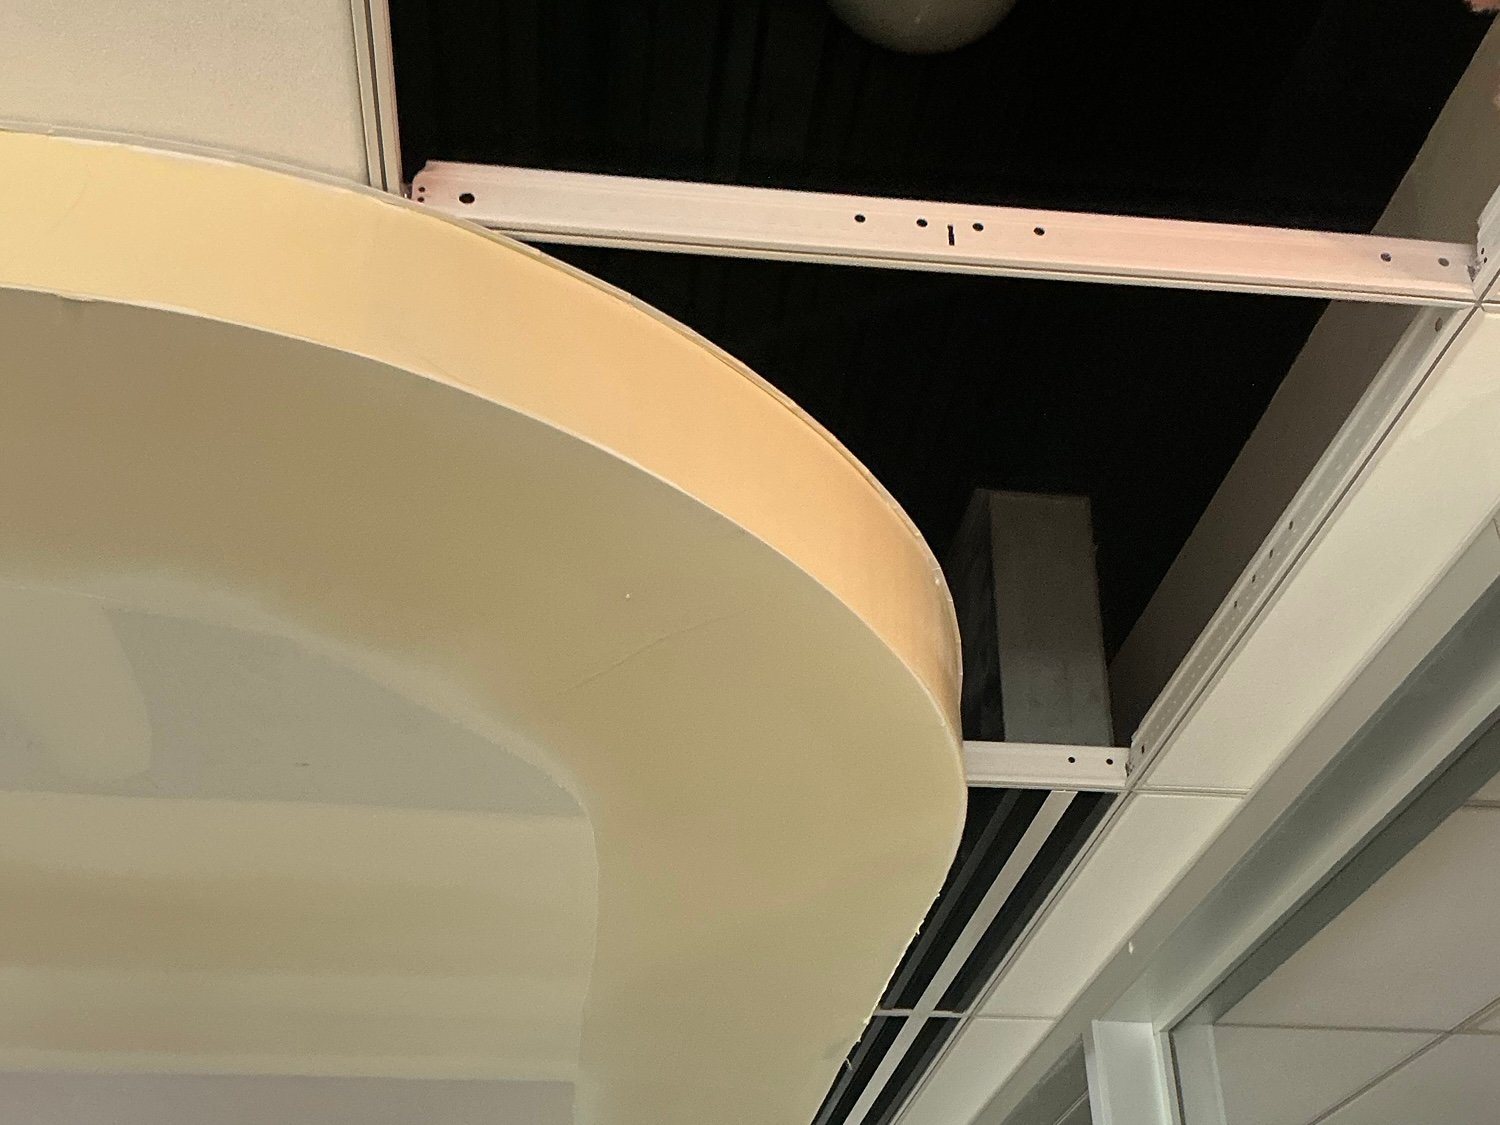
Curved edge of a drywall ceiling cloud meeting the ceiling grid at BCU 340 Building, Vernon Hills
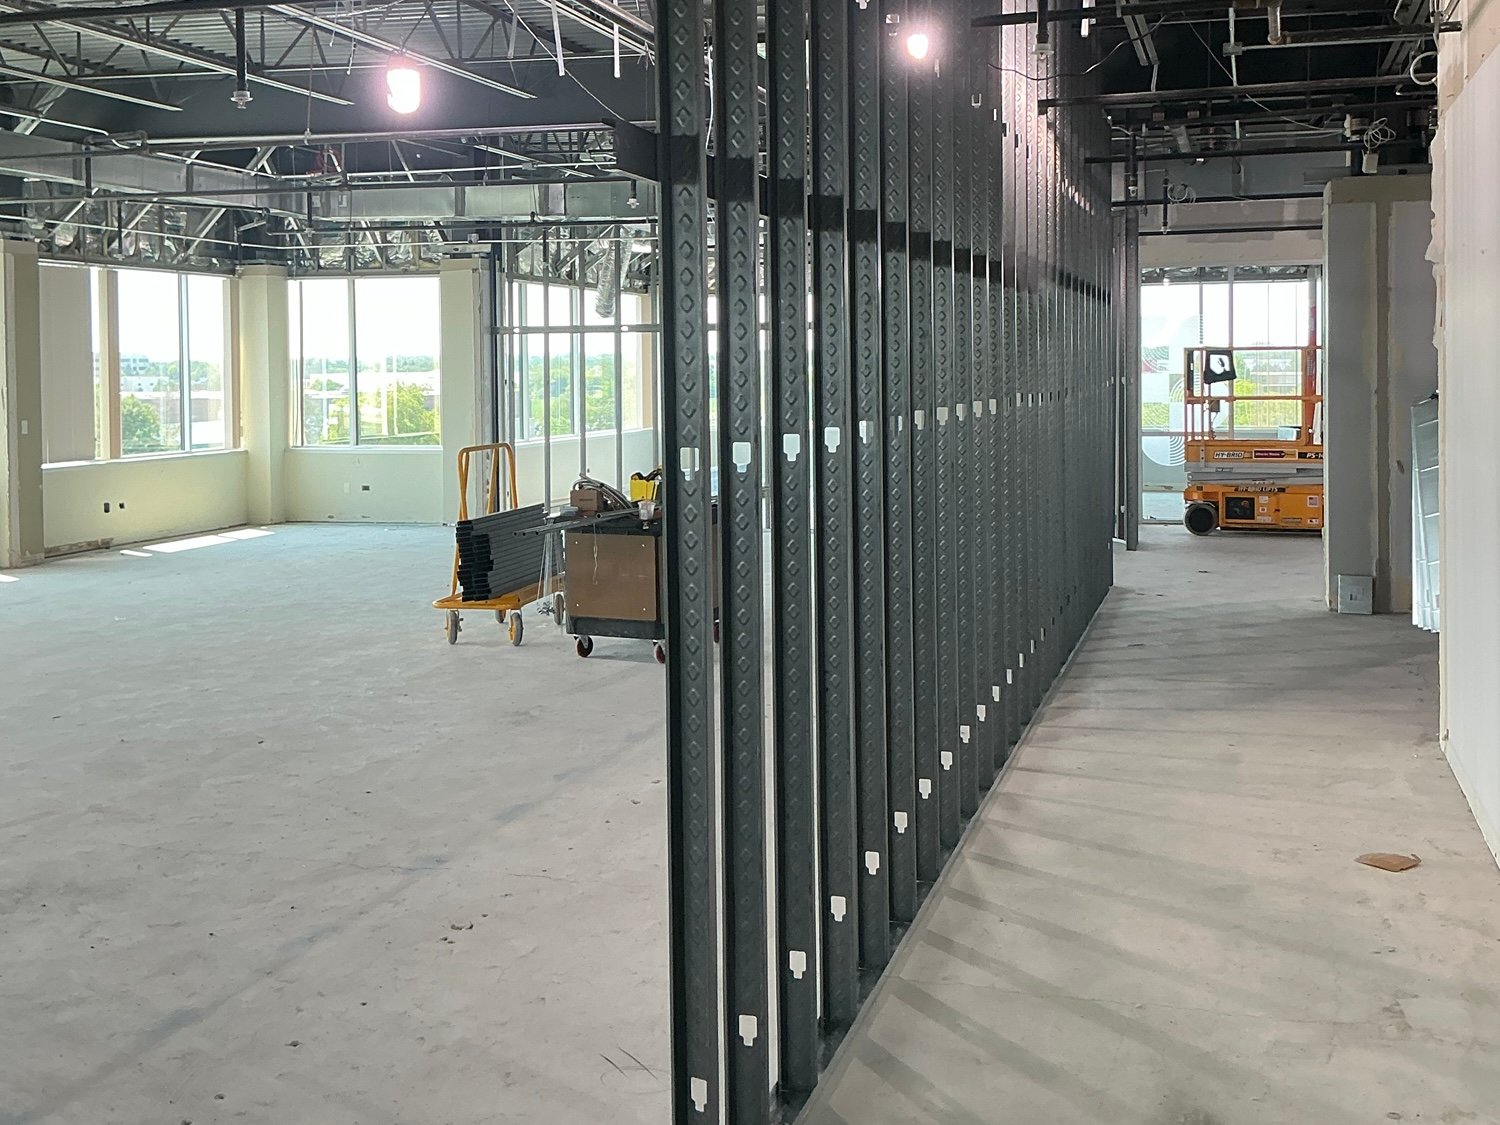
Long metal stud partition framed across an open office floor during construction at BCU 340 Building, Vernon Hills
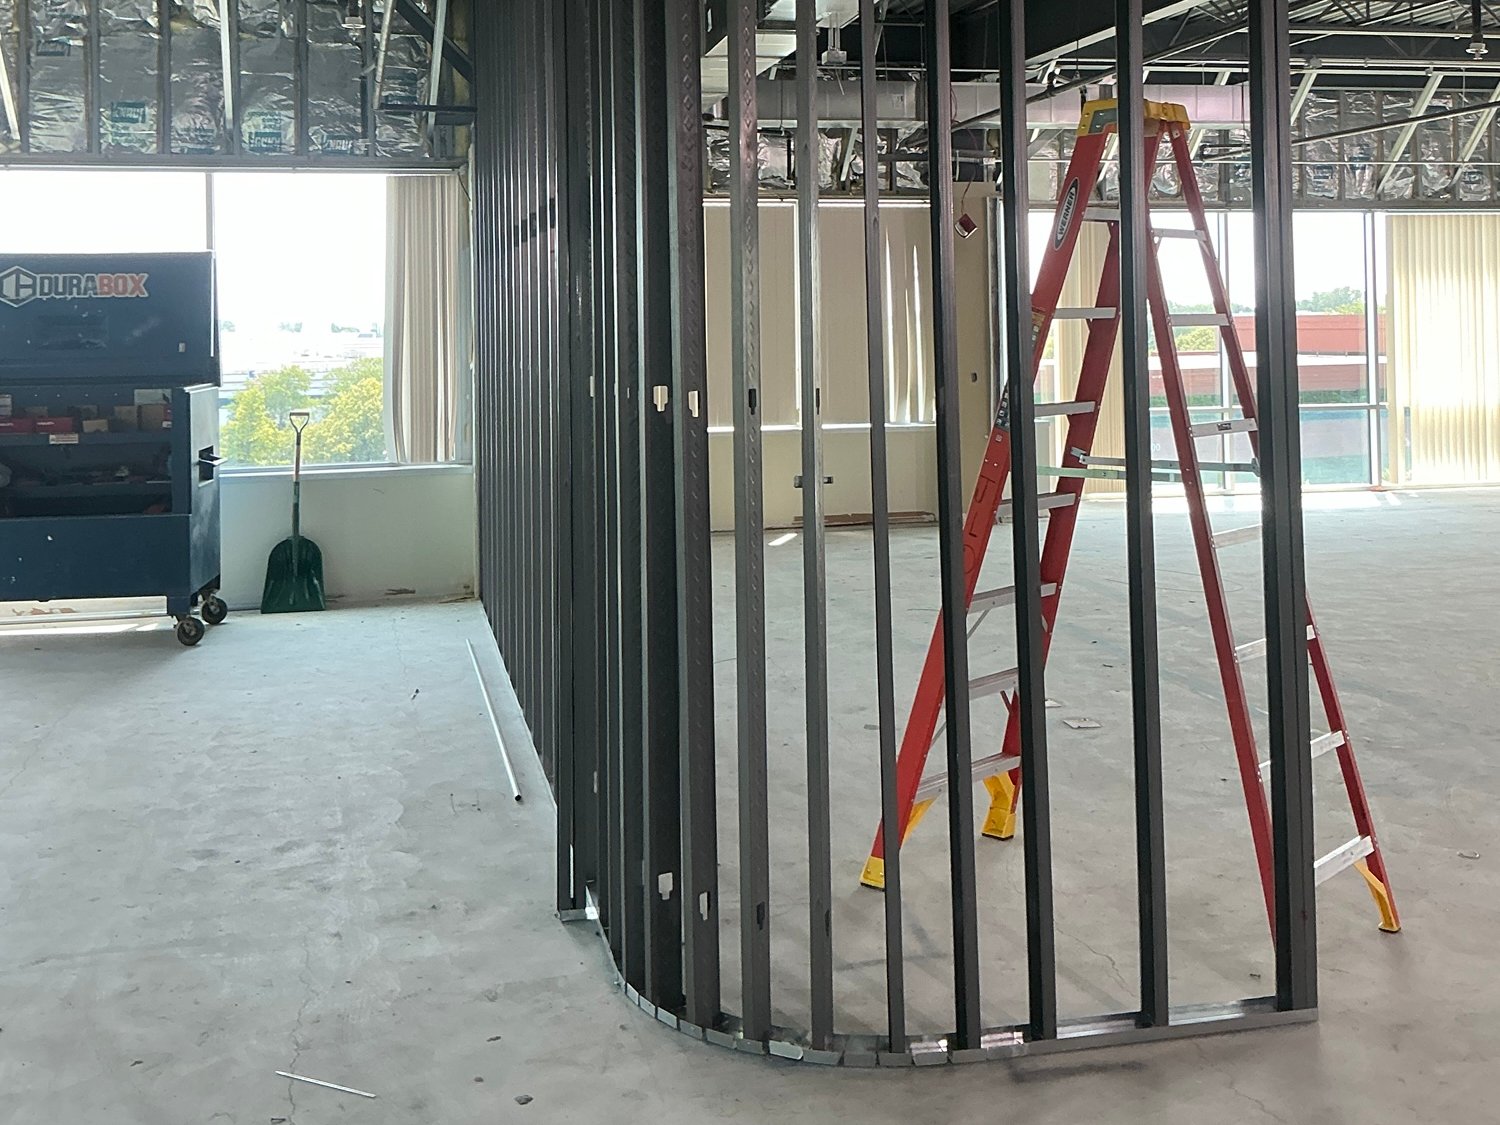
Curved metal stud wall framed on an open office floor during construction at BCU 340 Building, Vernon Hills
    ABOUT THE PROJECT
    PROJECT DETAILS
    General contractorPepper Construction
    ScopeFraming, Drywall, Taping, Rough Carpentry, Finish Carpentry
    LocationVernon Hills
    MarketOffice & Interiors

    Planning a project like this one?

    Send us the drawings and we'll put together a bid; or invite us to your bidding software.