
Portfolio/Education

West Chicago Community High School

West Chicago · Allied Facility Partners
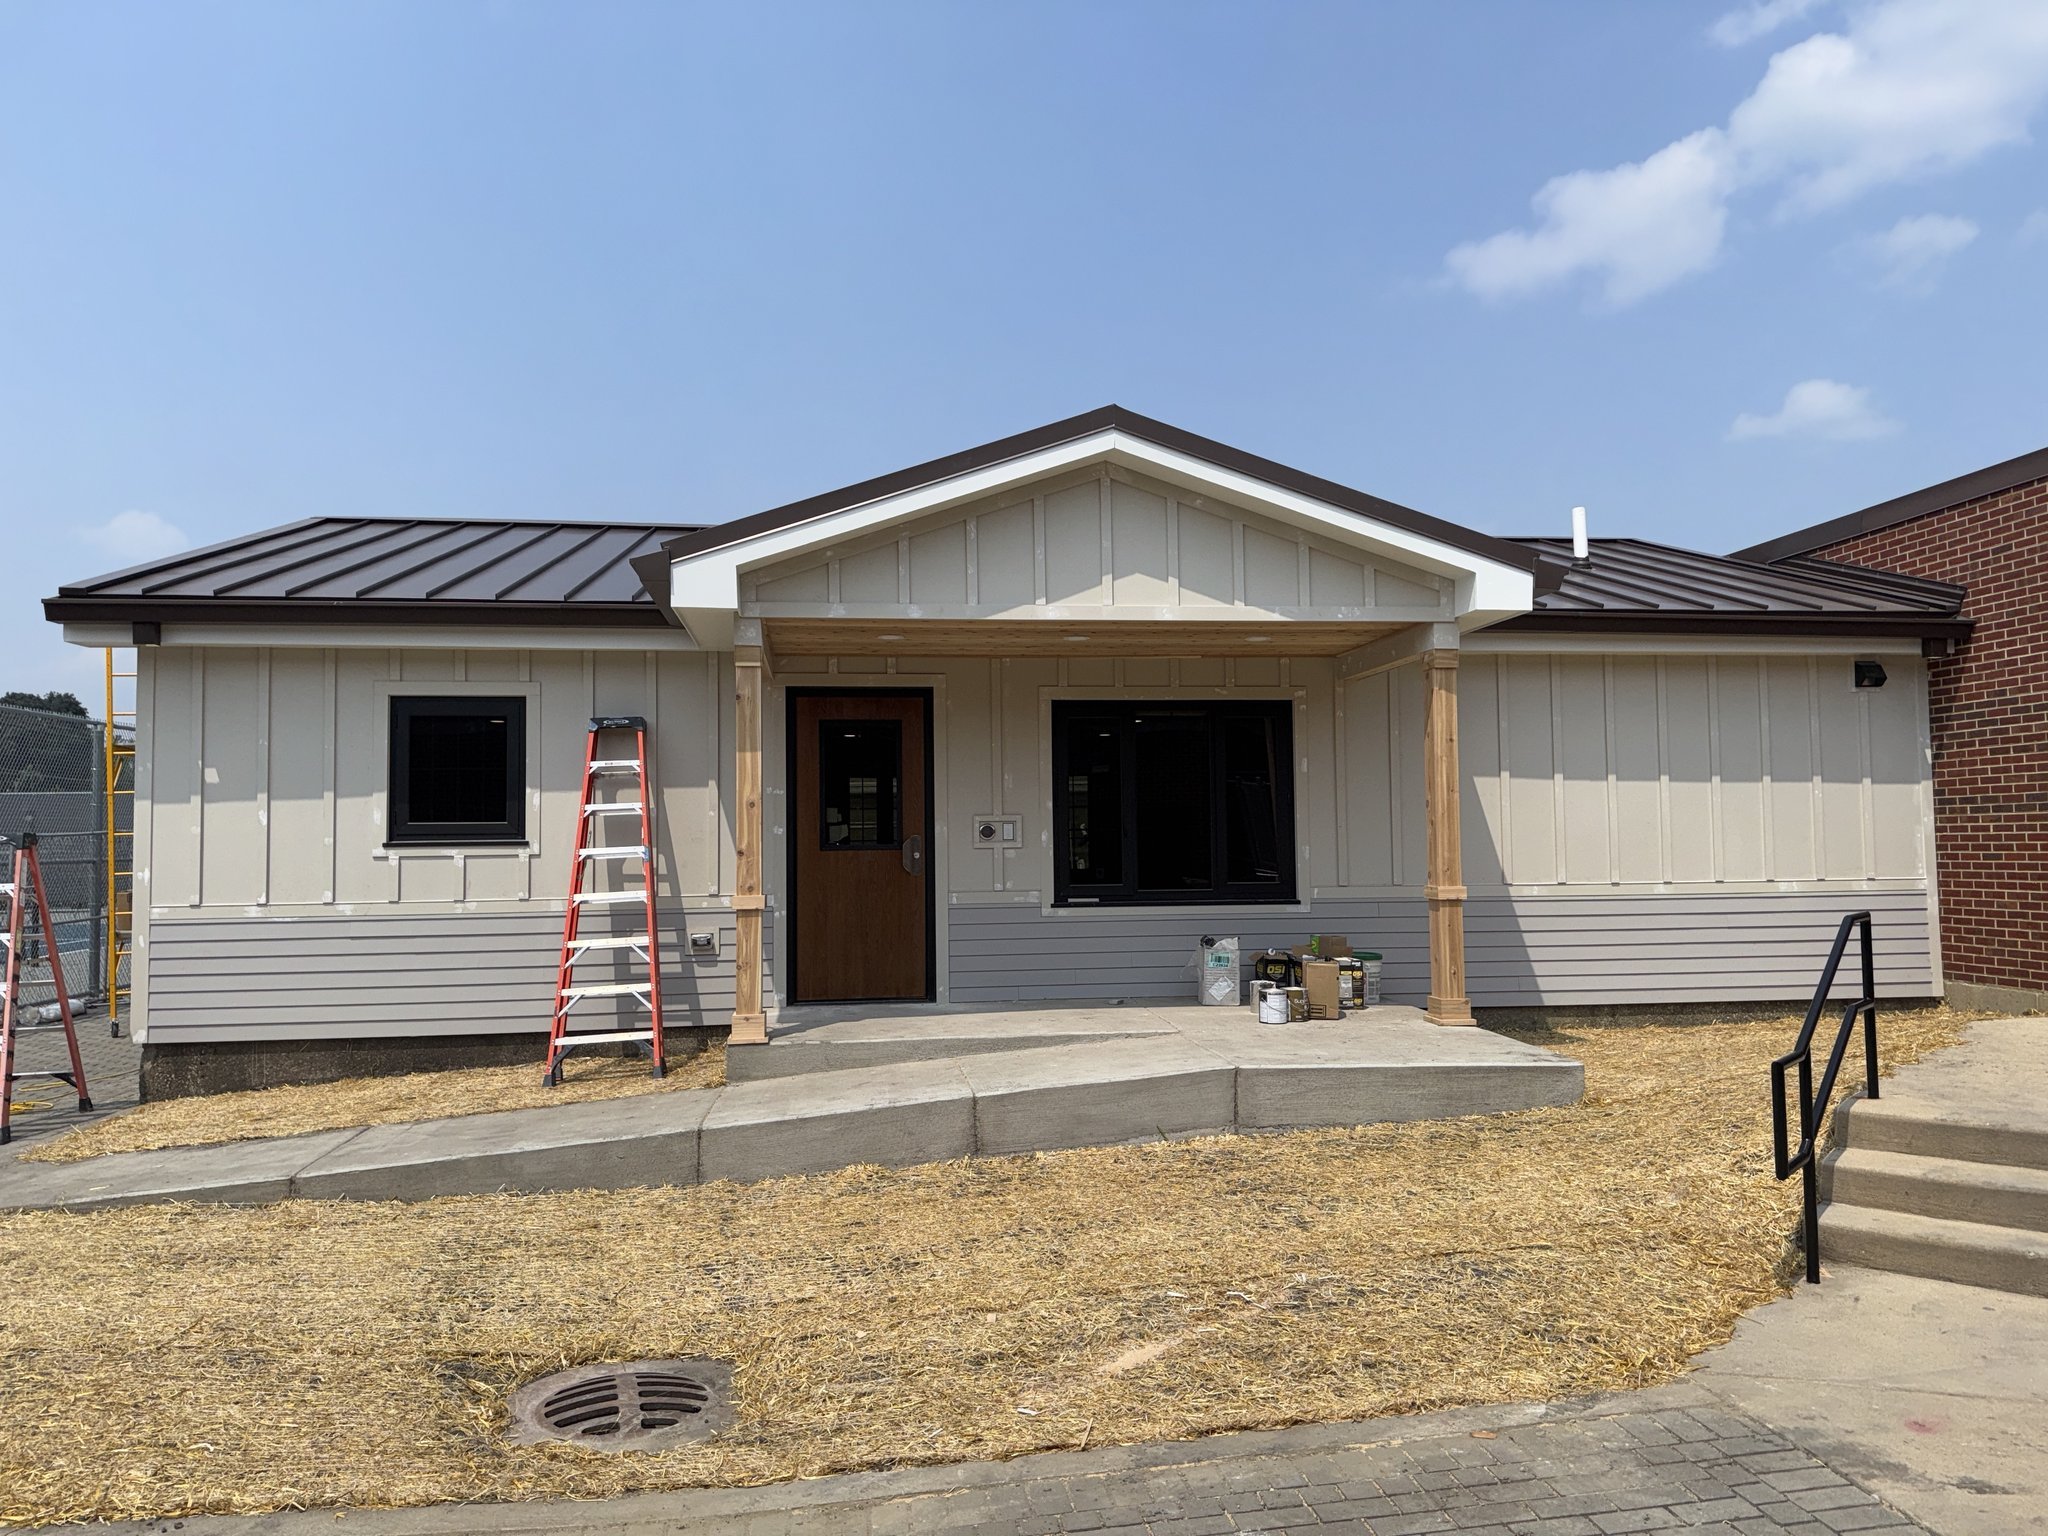
Finished transition apartment with board-and-batten and lap siding and a cedar porch at West Chicago Community High School
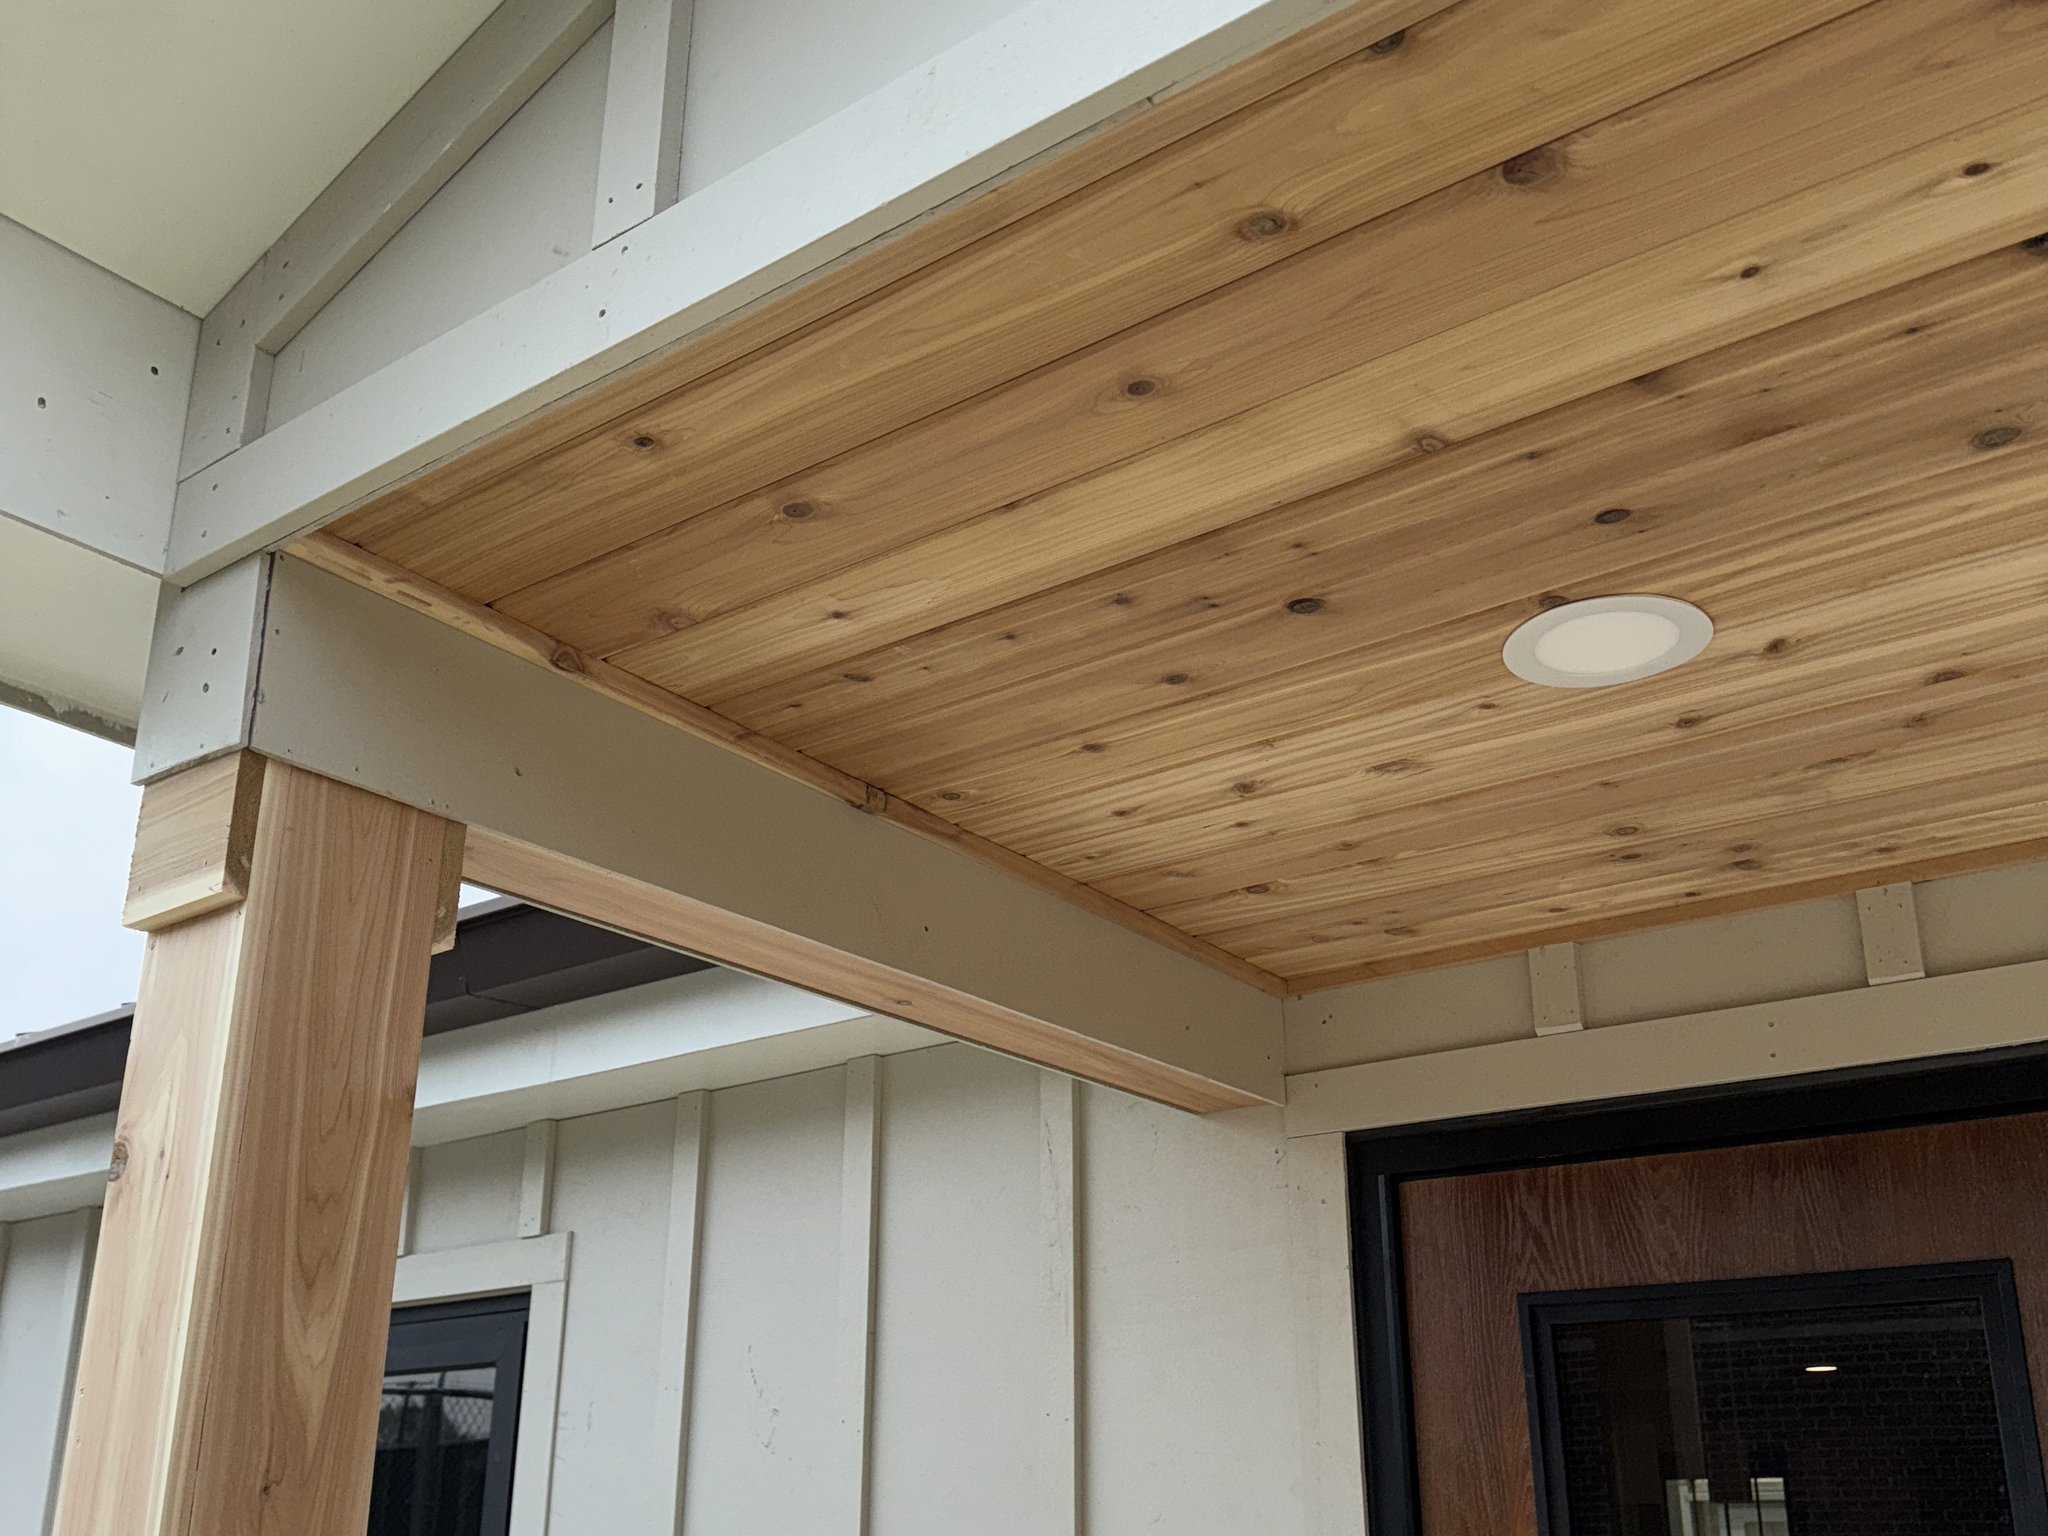
Cedar tongue-and-groove porch ceiling and wrapped cedar column at West Chicago Community High School
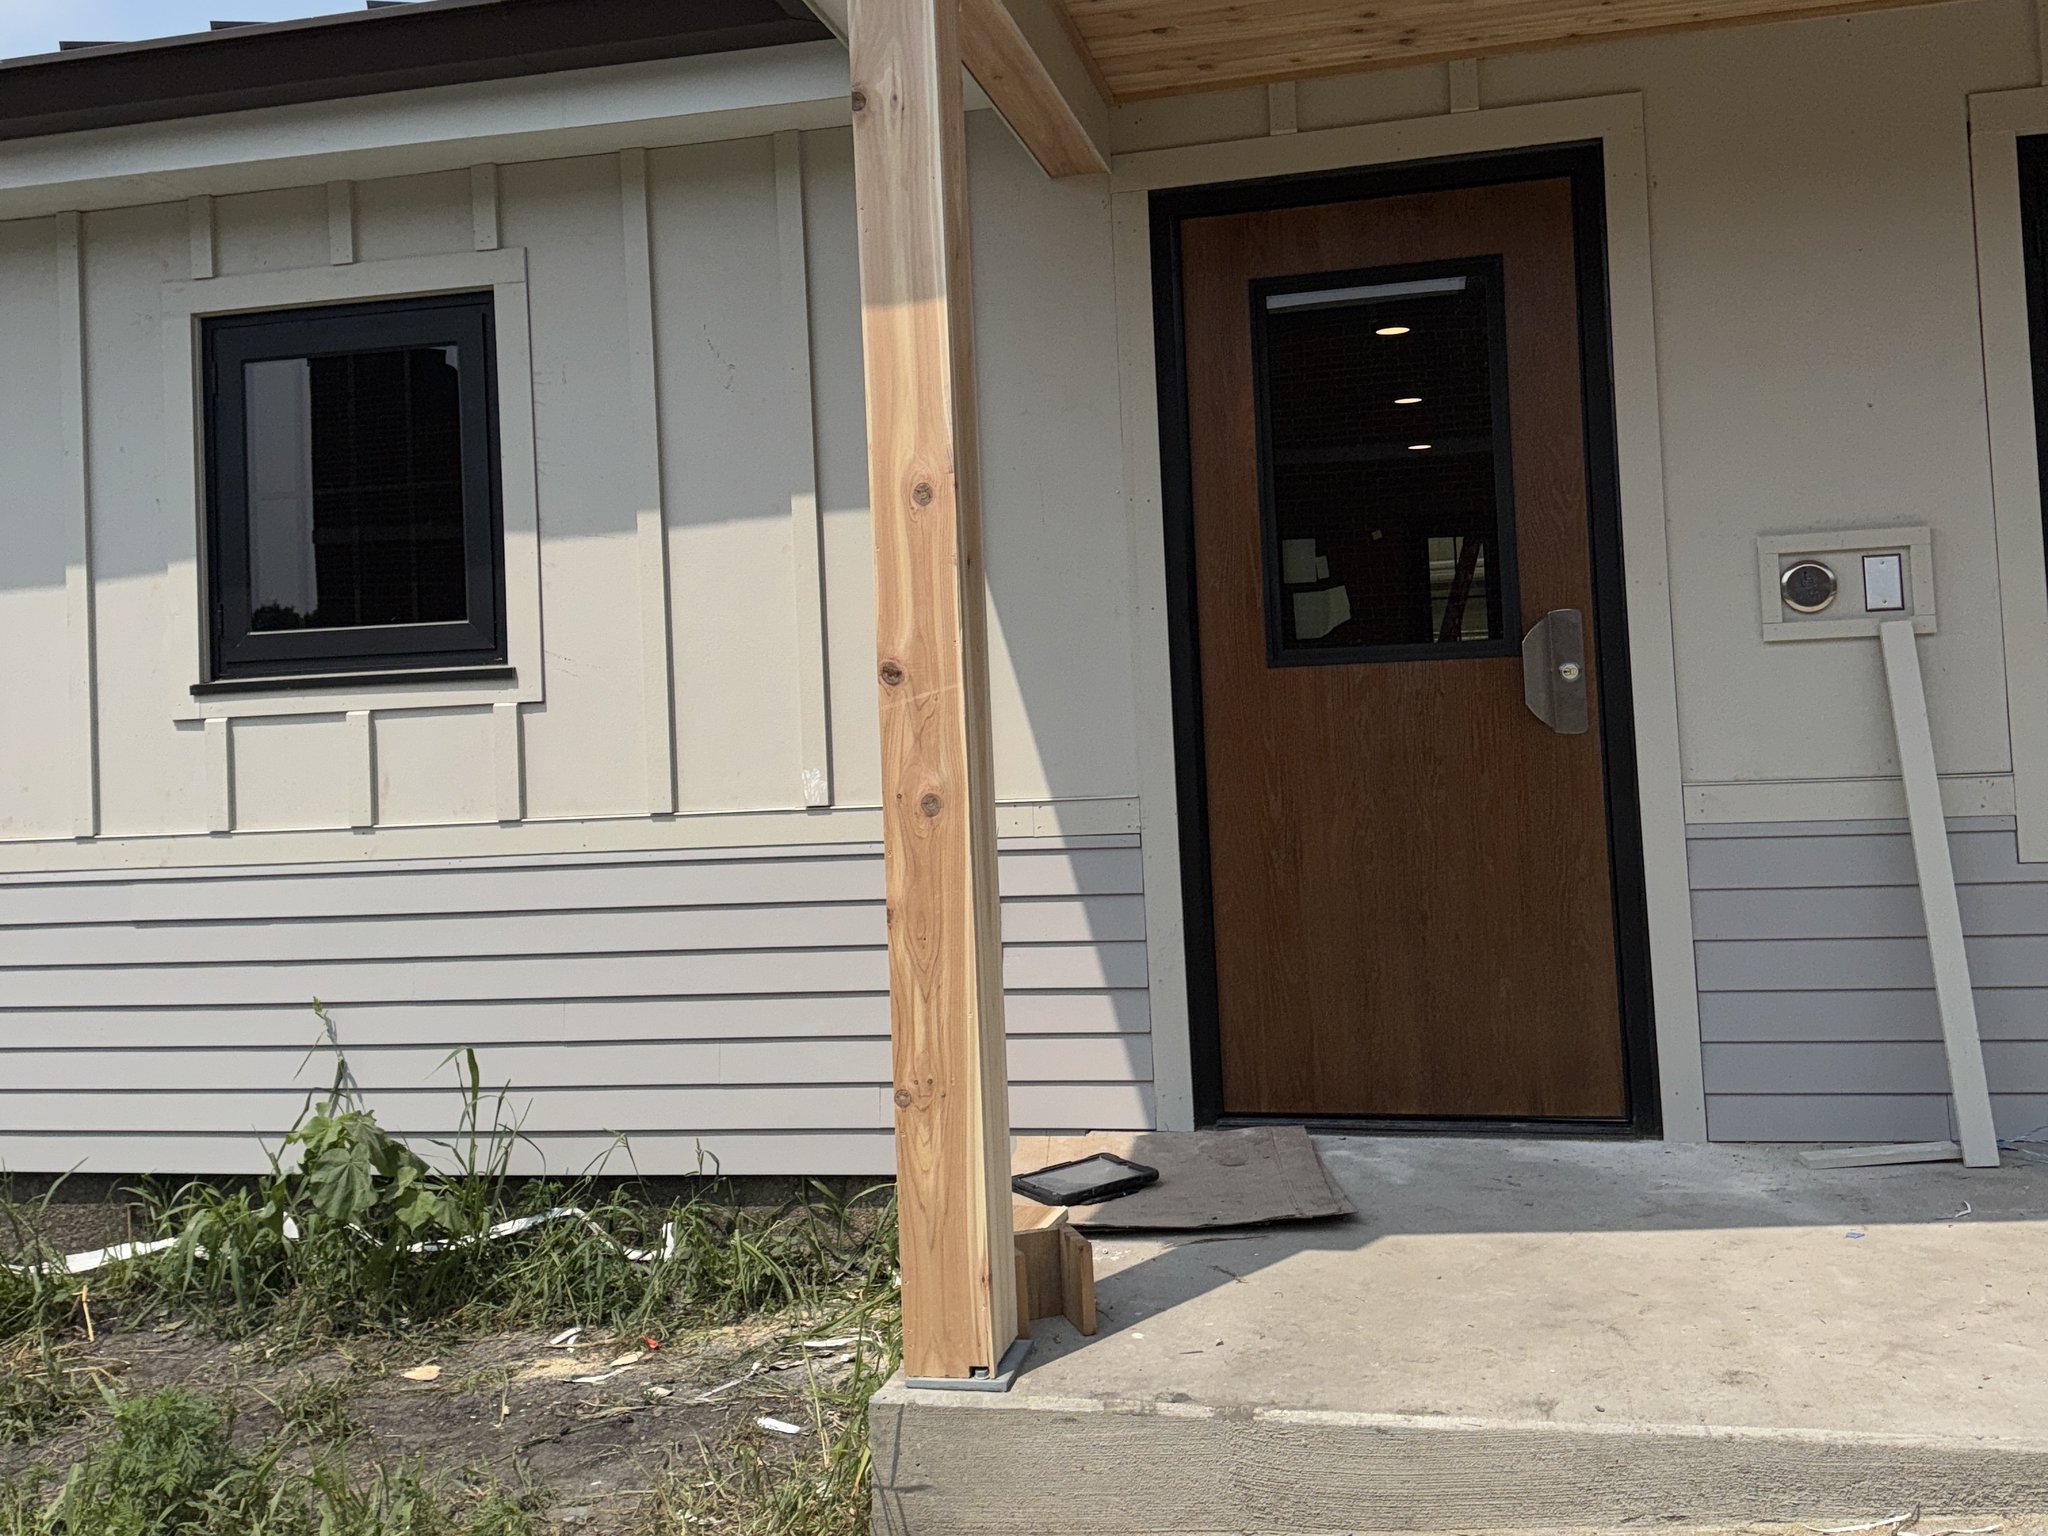
Entry porch with a cedar-wrapped column, lap siding and board-and-batten at West Chicago Community High School
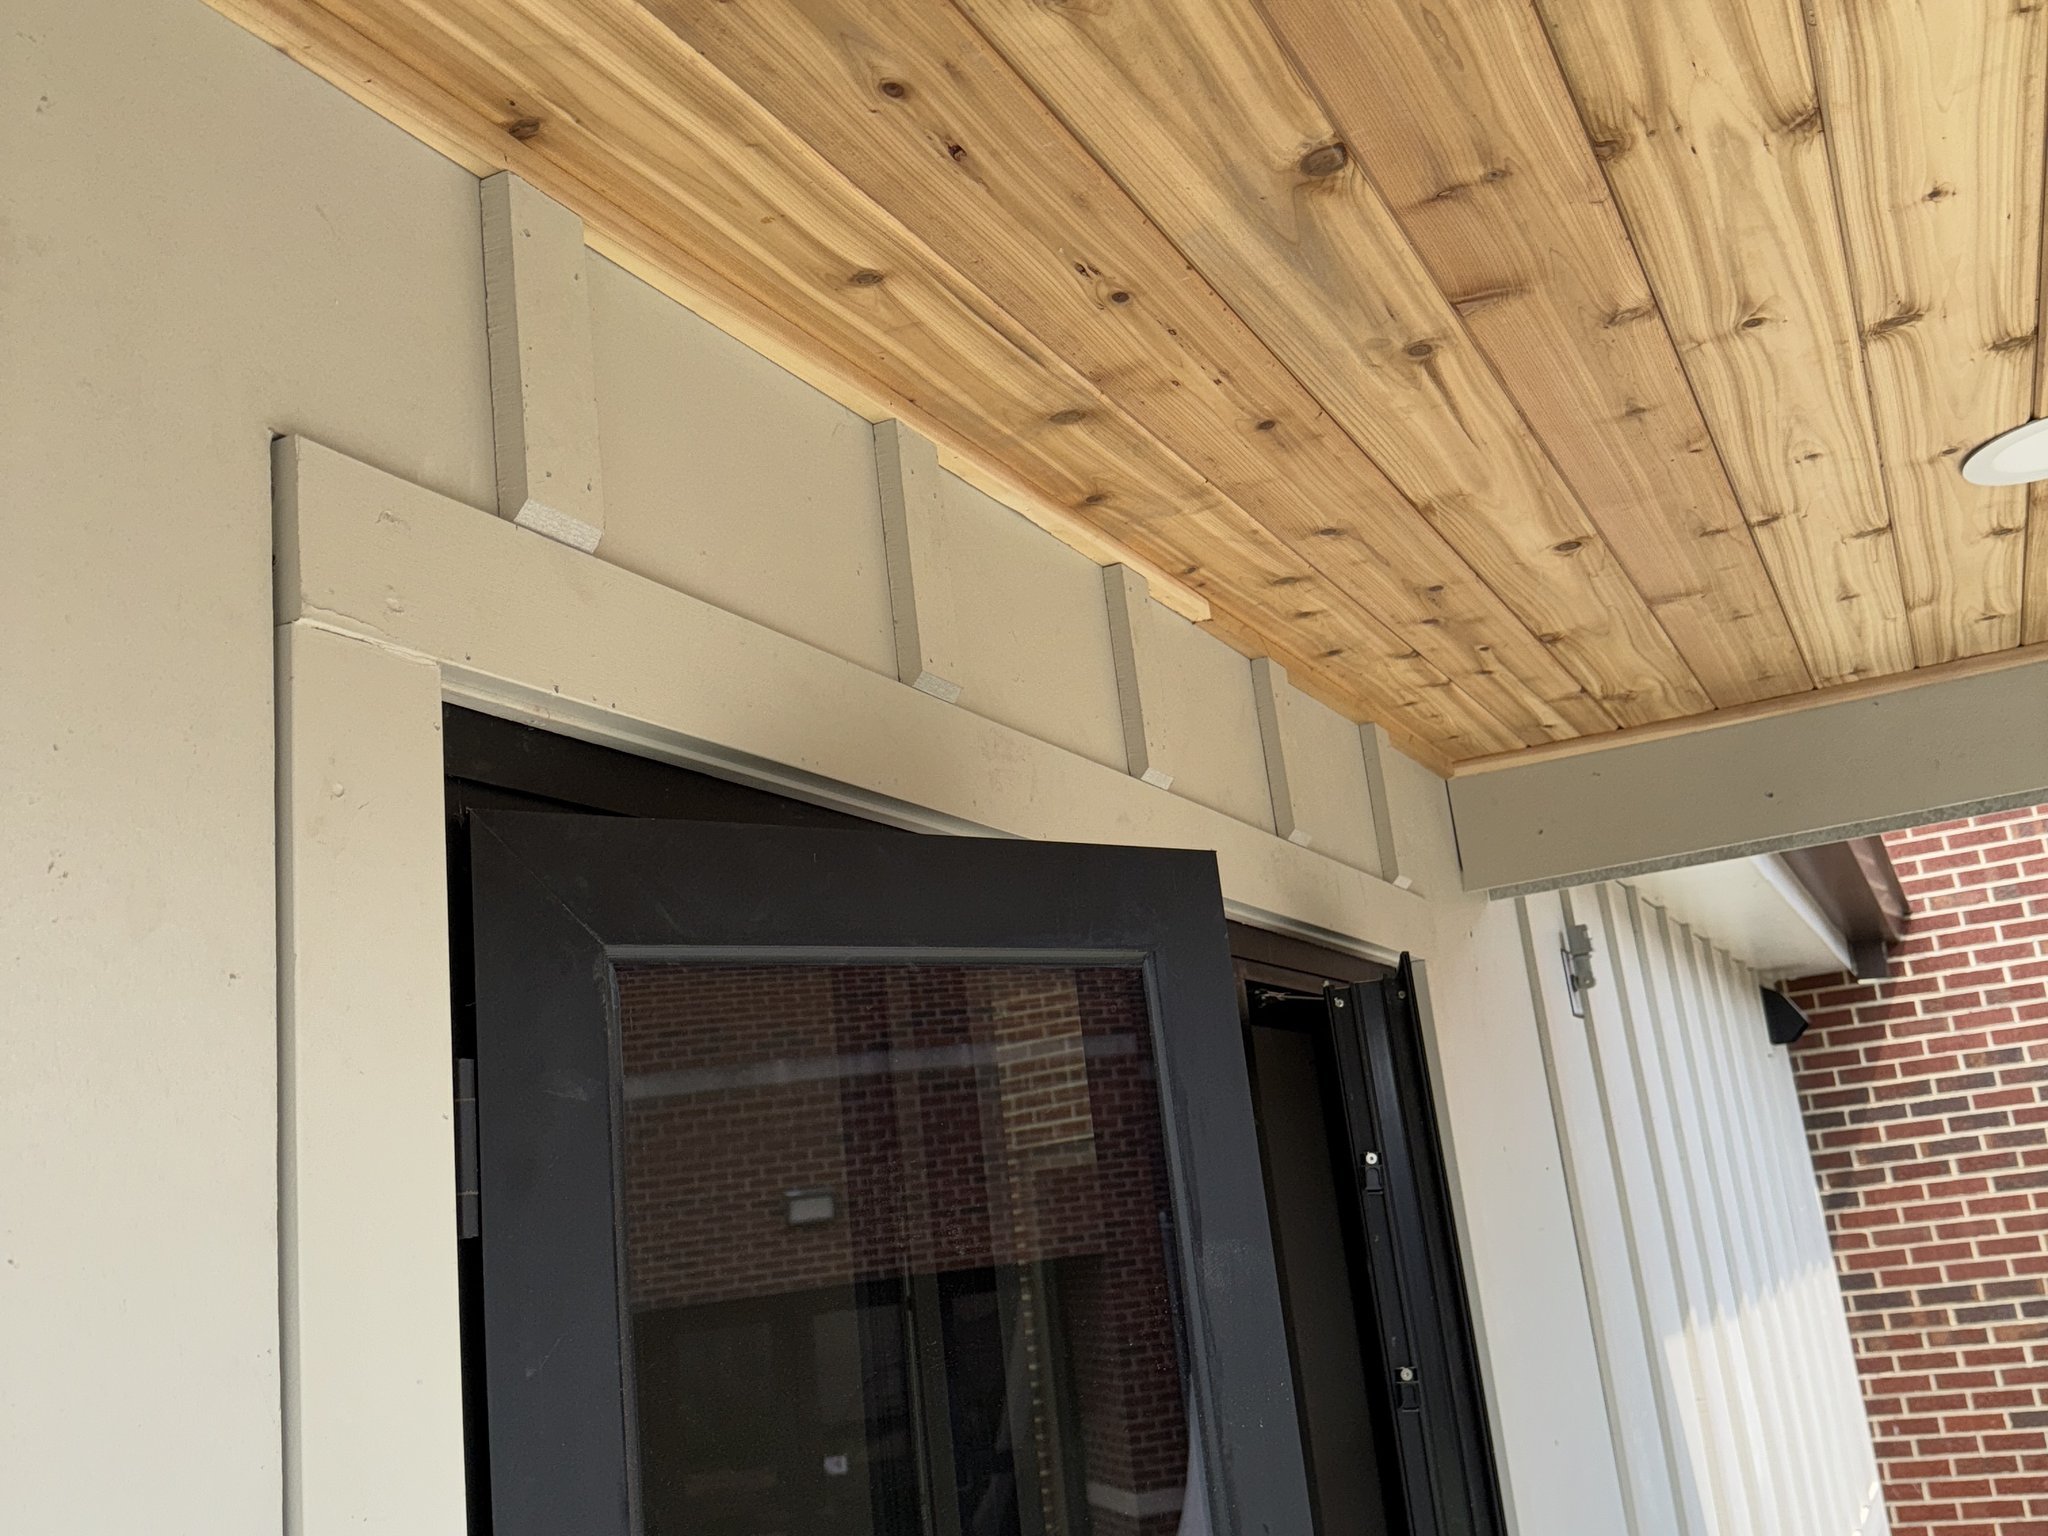
Cedar porch soffit meeting board-and-batten siding above a window at West Chicago Community High School
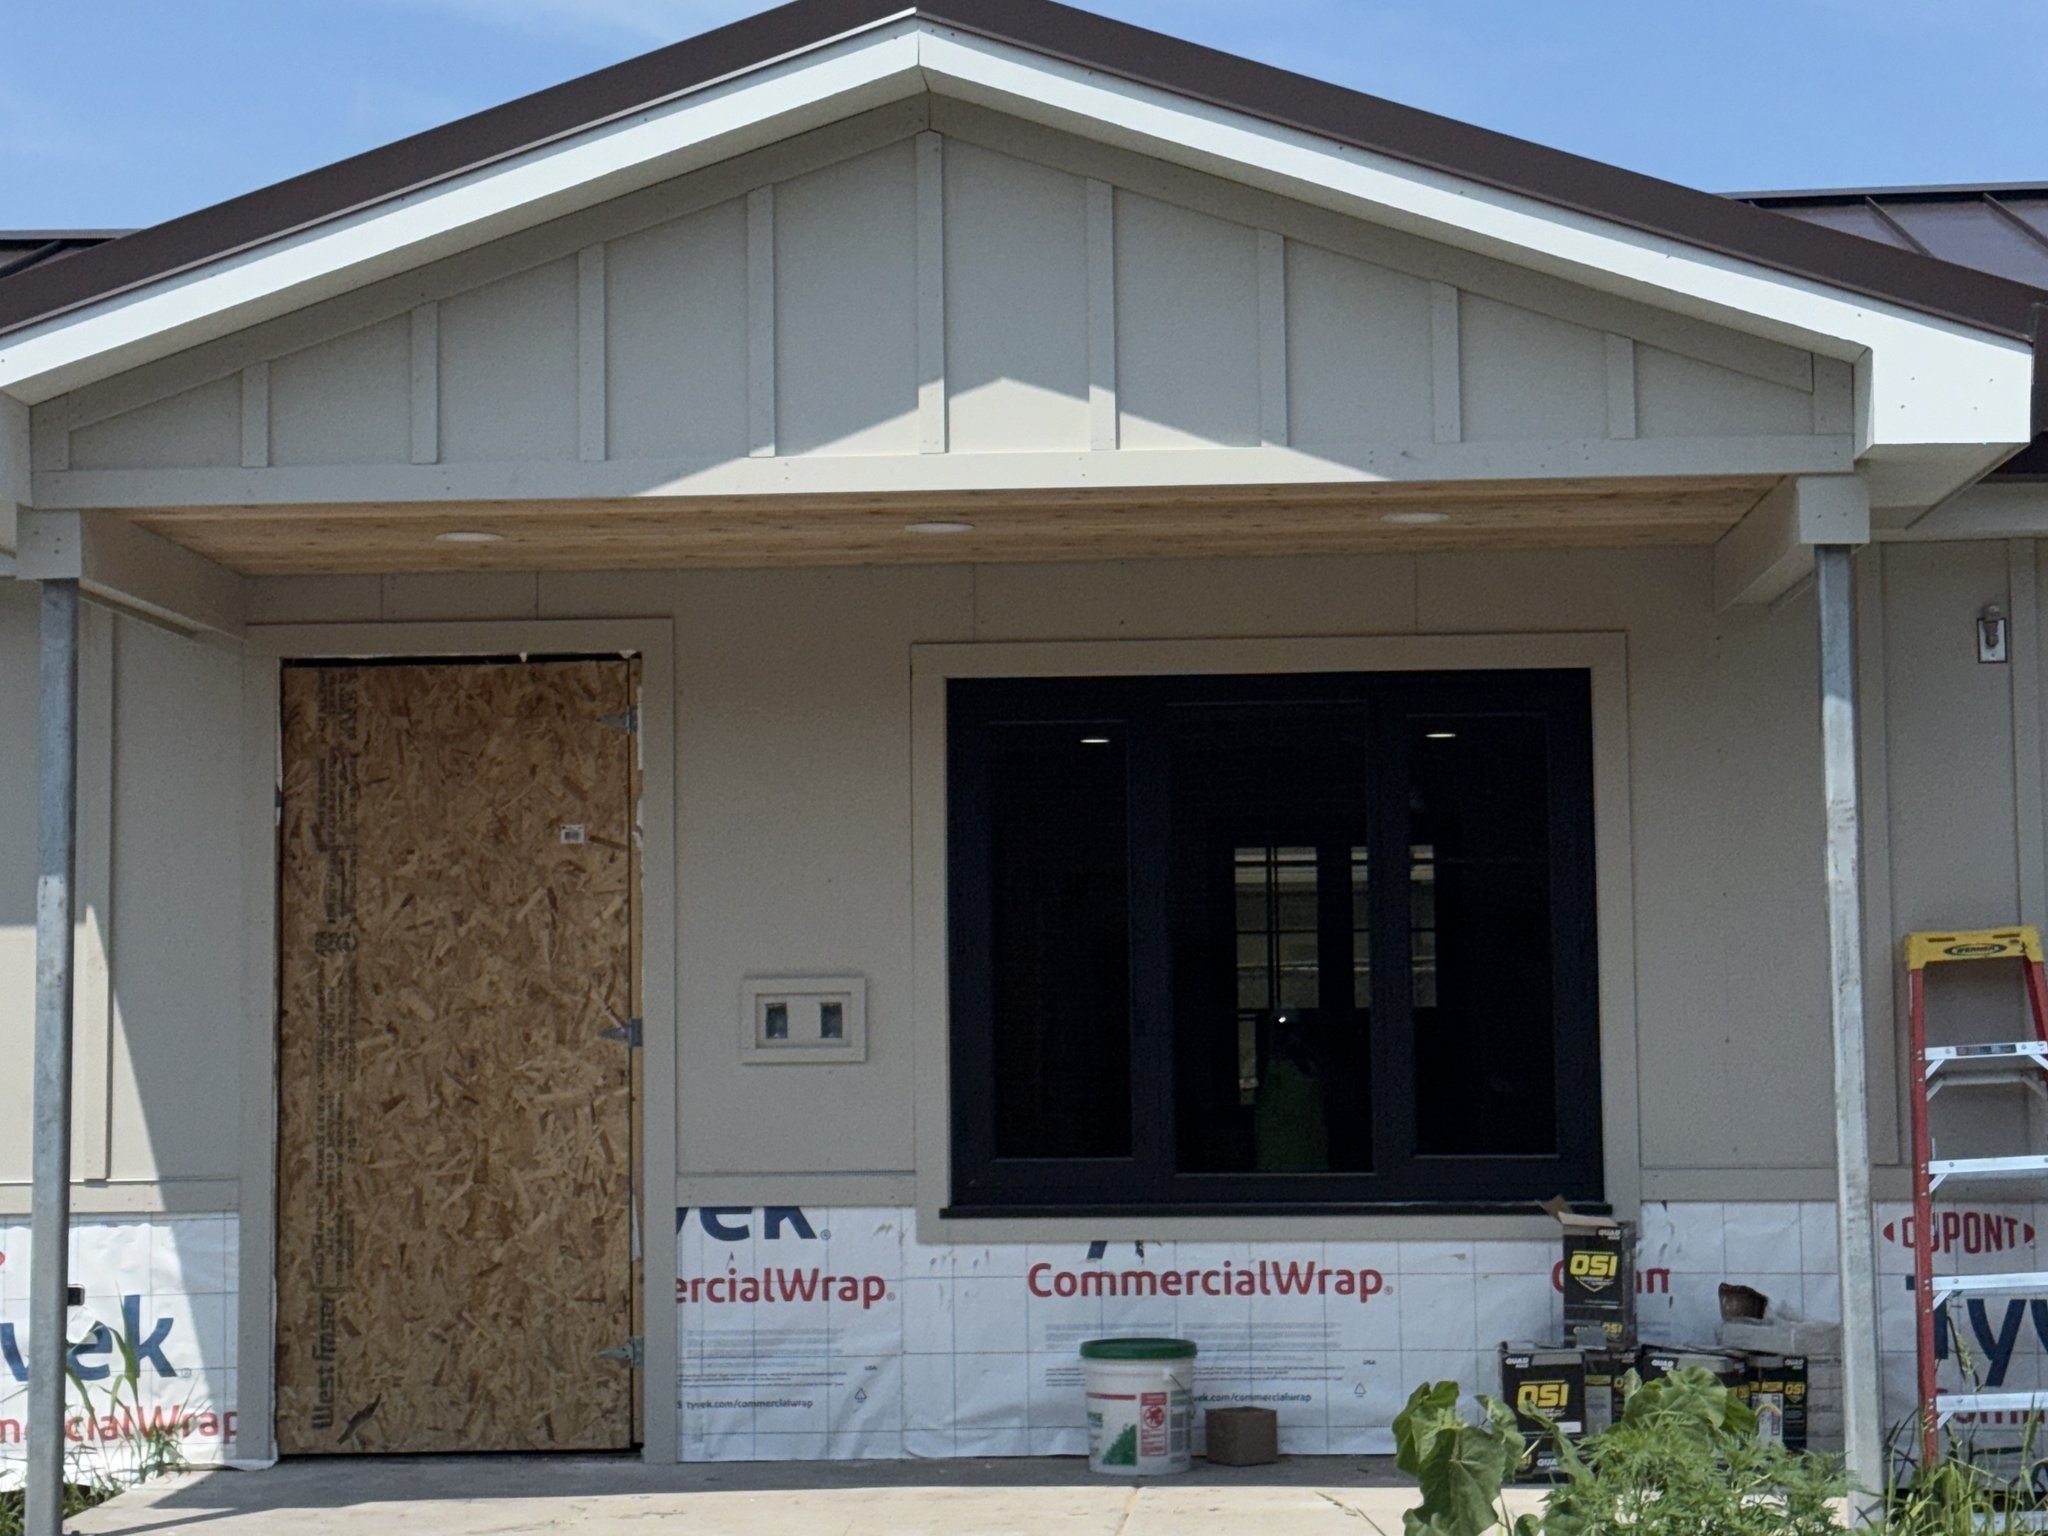
Porch entry with air and vapor barrier and siding going on, during construction, at West Chicago Community High School
    ABOUT THE PROJECT
    PROJECT DETAILS
    General contractorAllied Facility Partners
    ScopeRough Carpentry, Acoustic Ceilings, Finish Carpentry
    LocationWest Chicago
    MarketEducation

    Planning a project like this one?

    Send us the drawings and we'll put together a bid; or invite us to your bidding software.