
Portfolio/Office & Interiors

155 N Wacker – Suite 1680

The Loop, Chicago · Redmond Construction
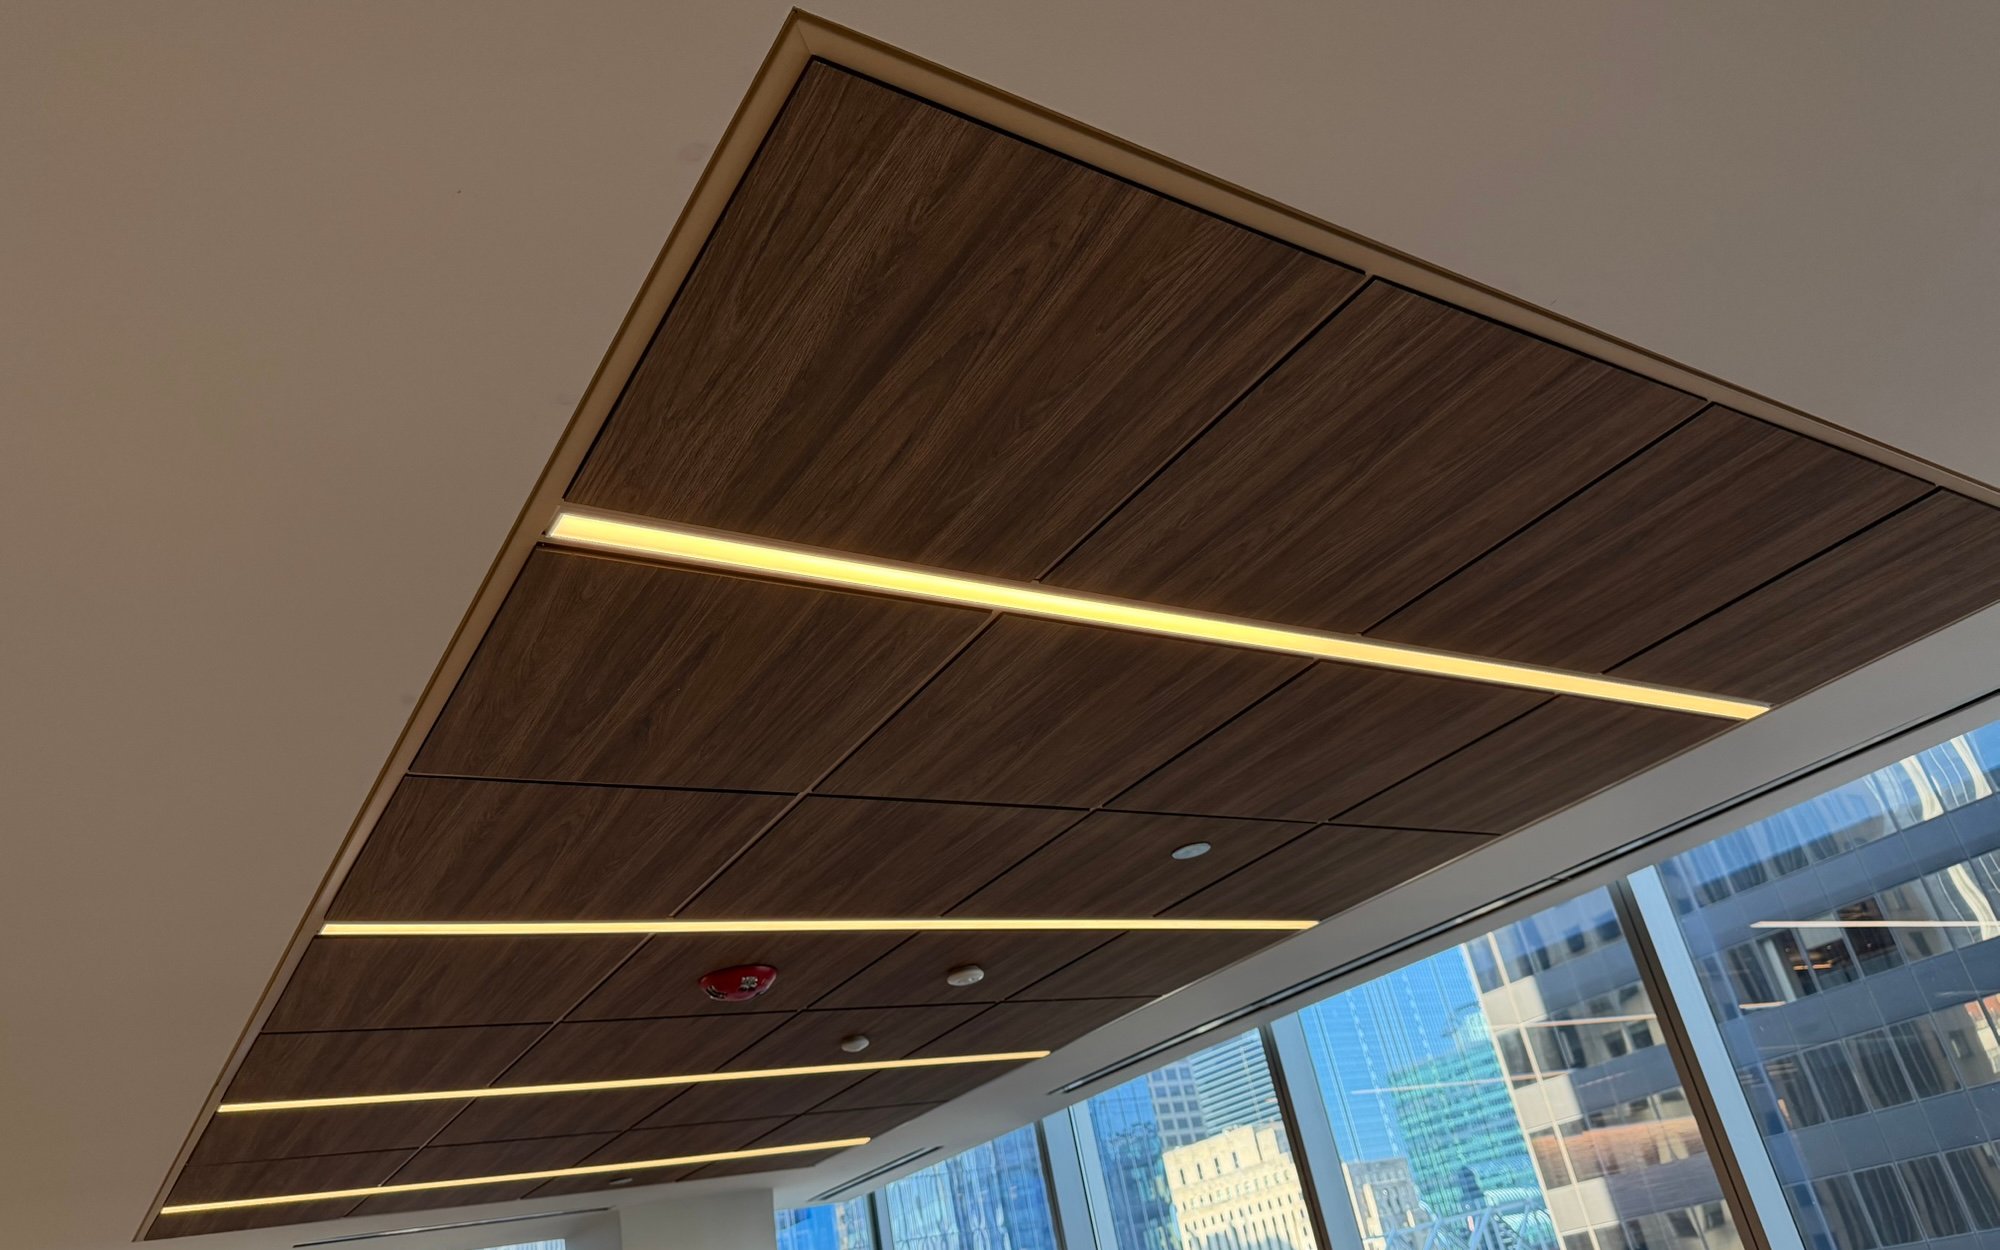
Wood-look acoustic ceiling cloud with linear light slots above a window wall at 155 N Wacker, Chicago
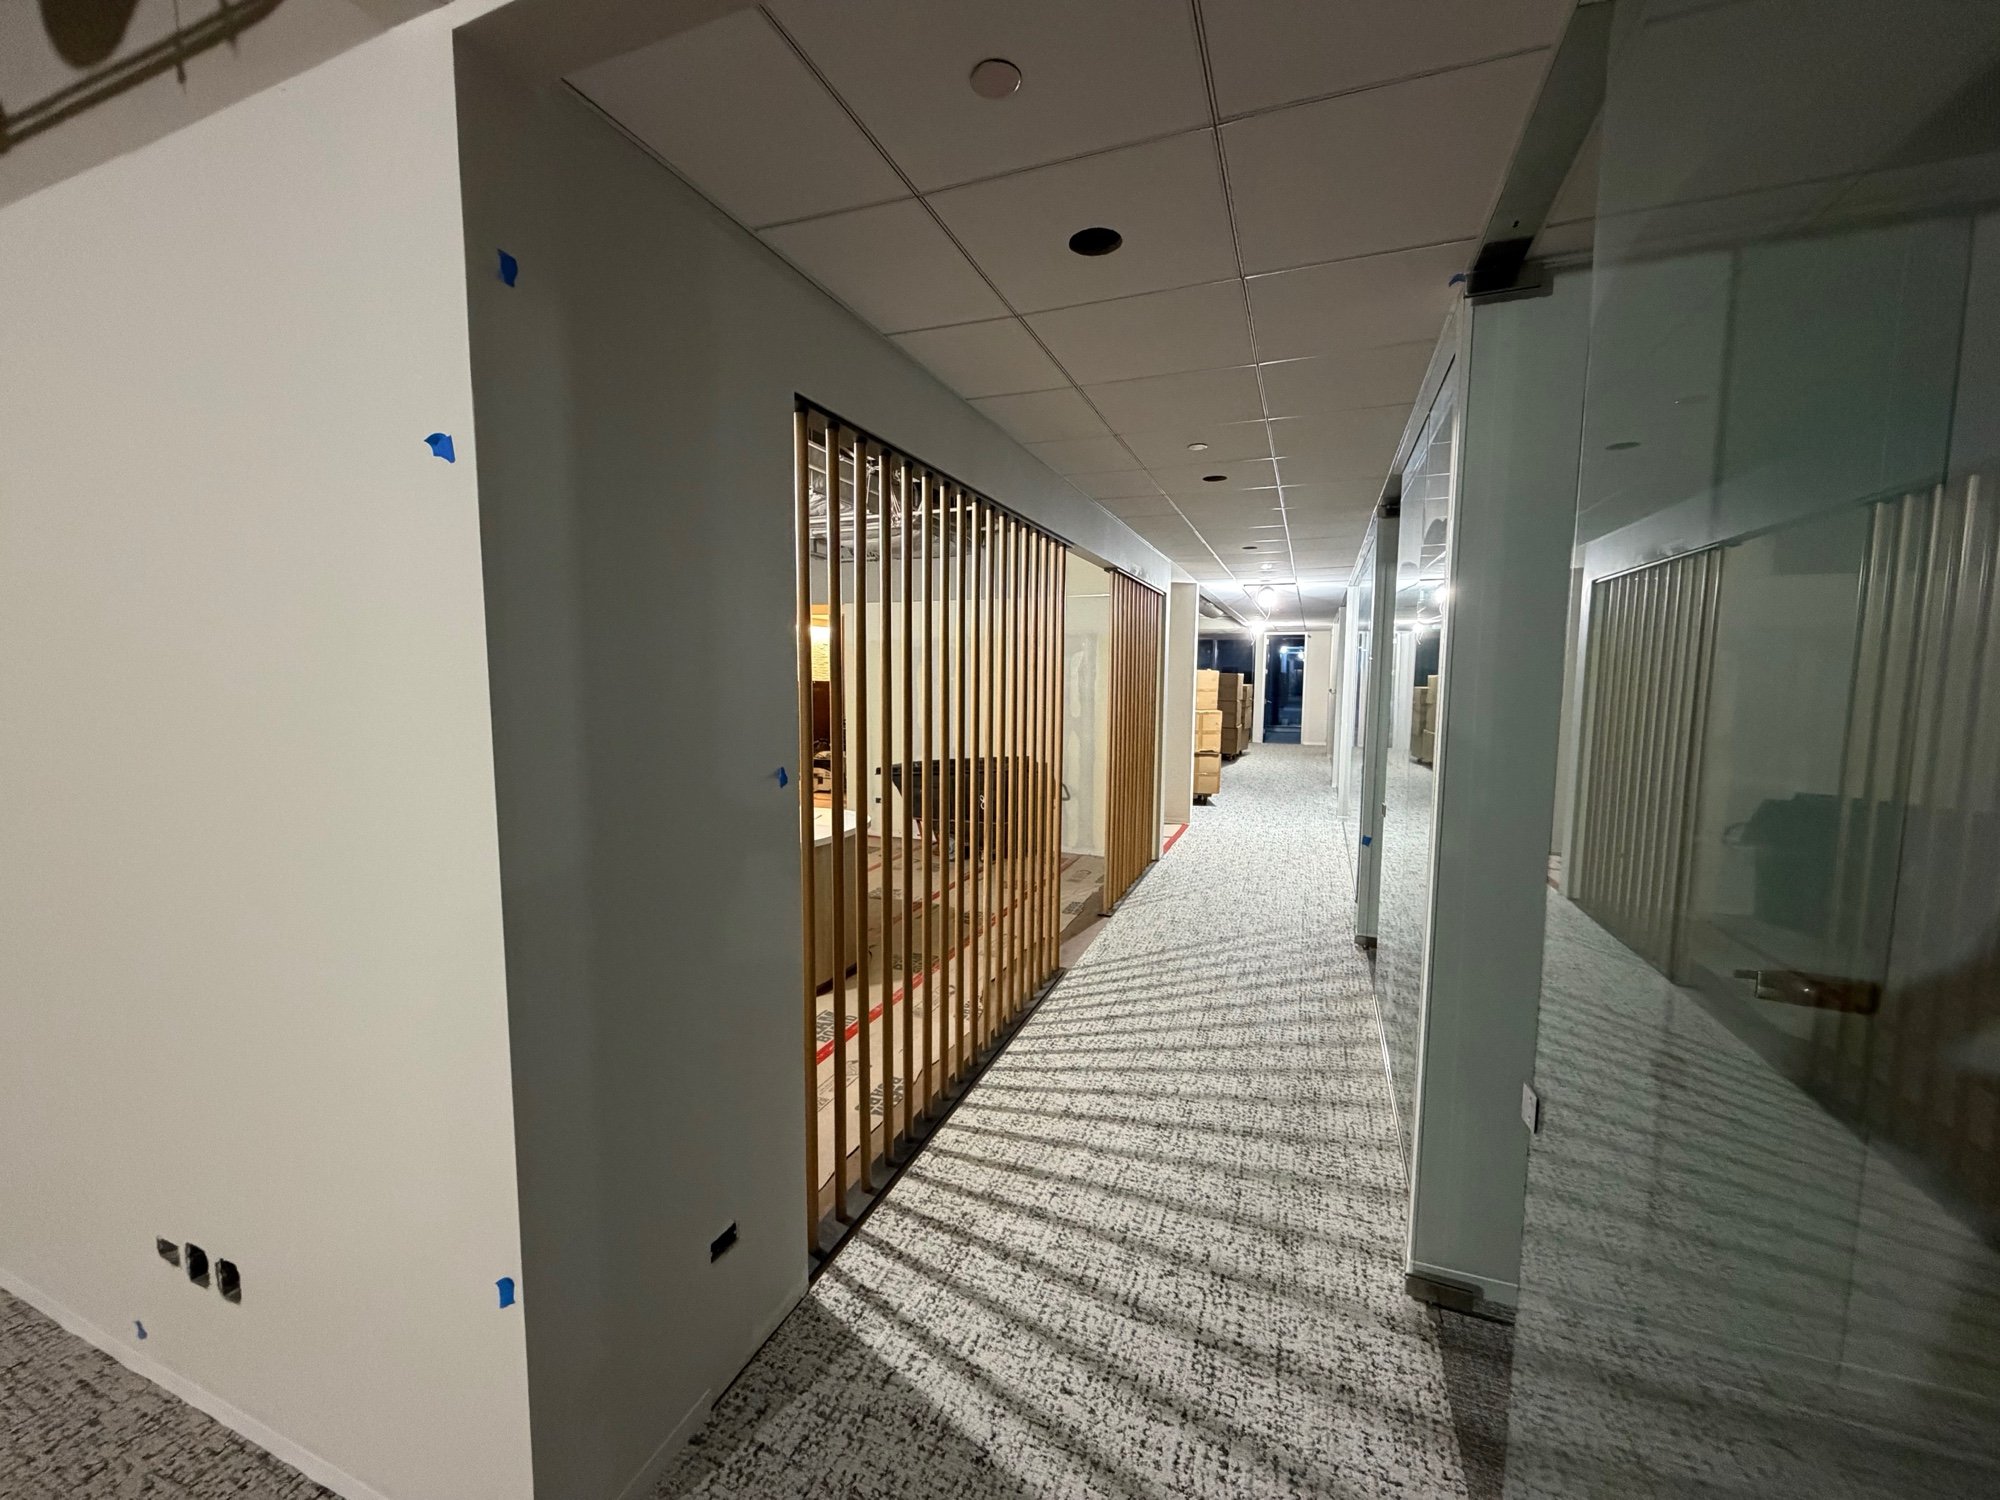
Finished corridor with acoustic tile ceiling, glass-front offices and a wood slat screen at 155 N Wacker, Chicago
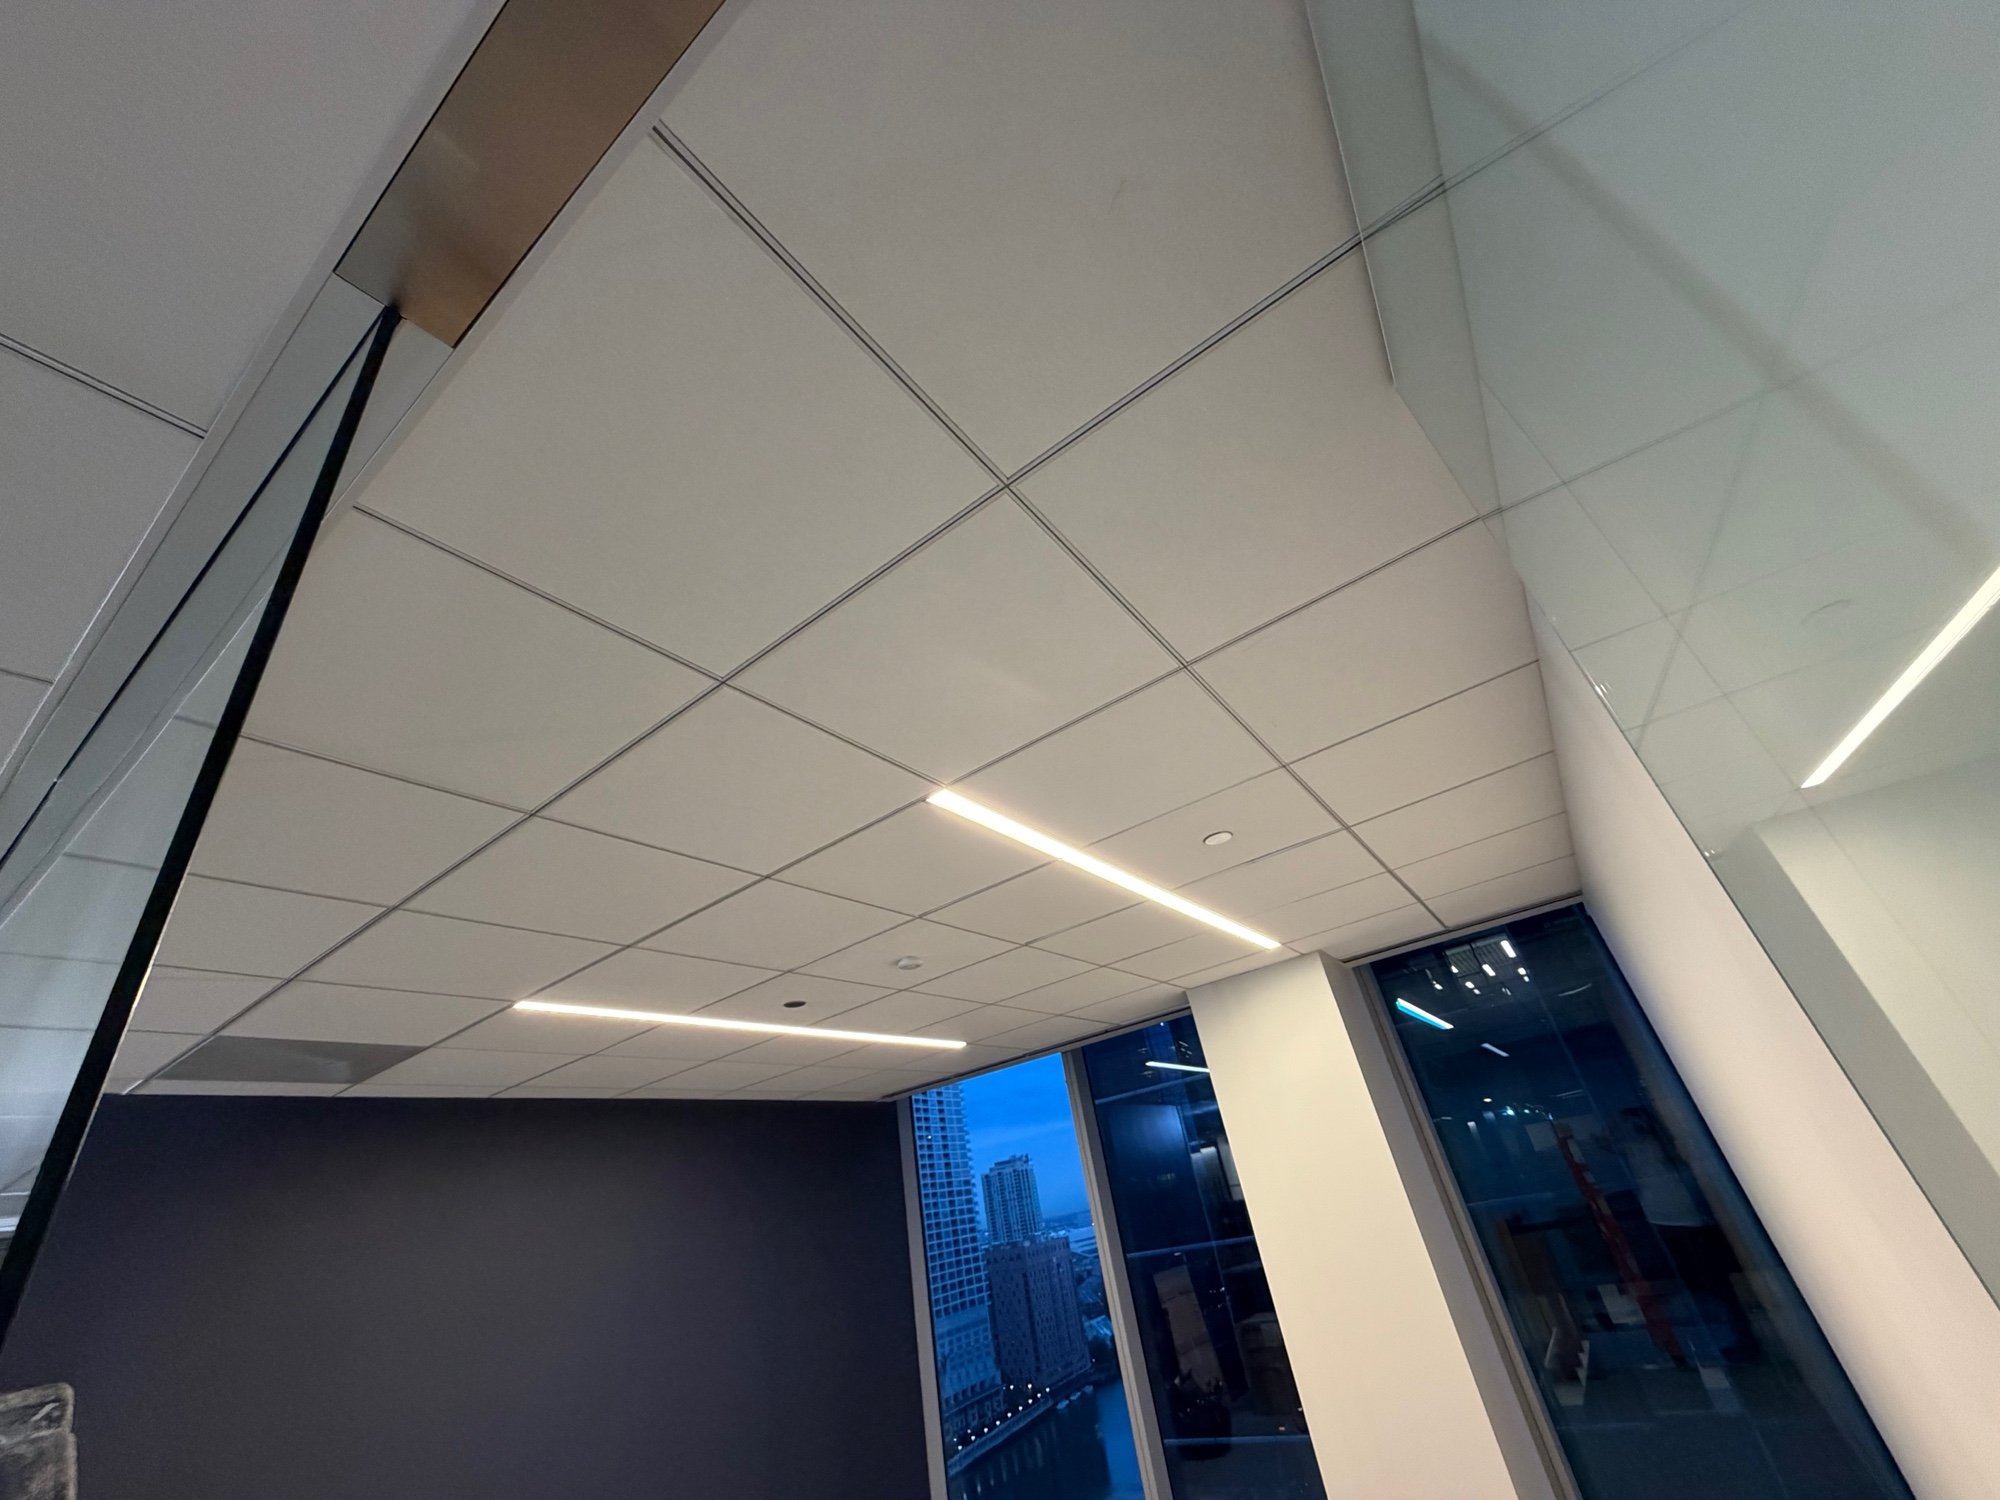
Private office with acoustic tile ceiling, linear lights and a navy accent wall at 155 N Wacker, Chicago
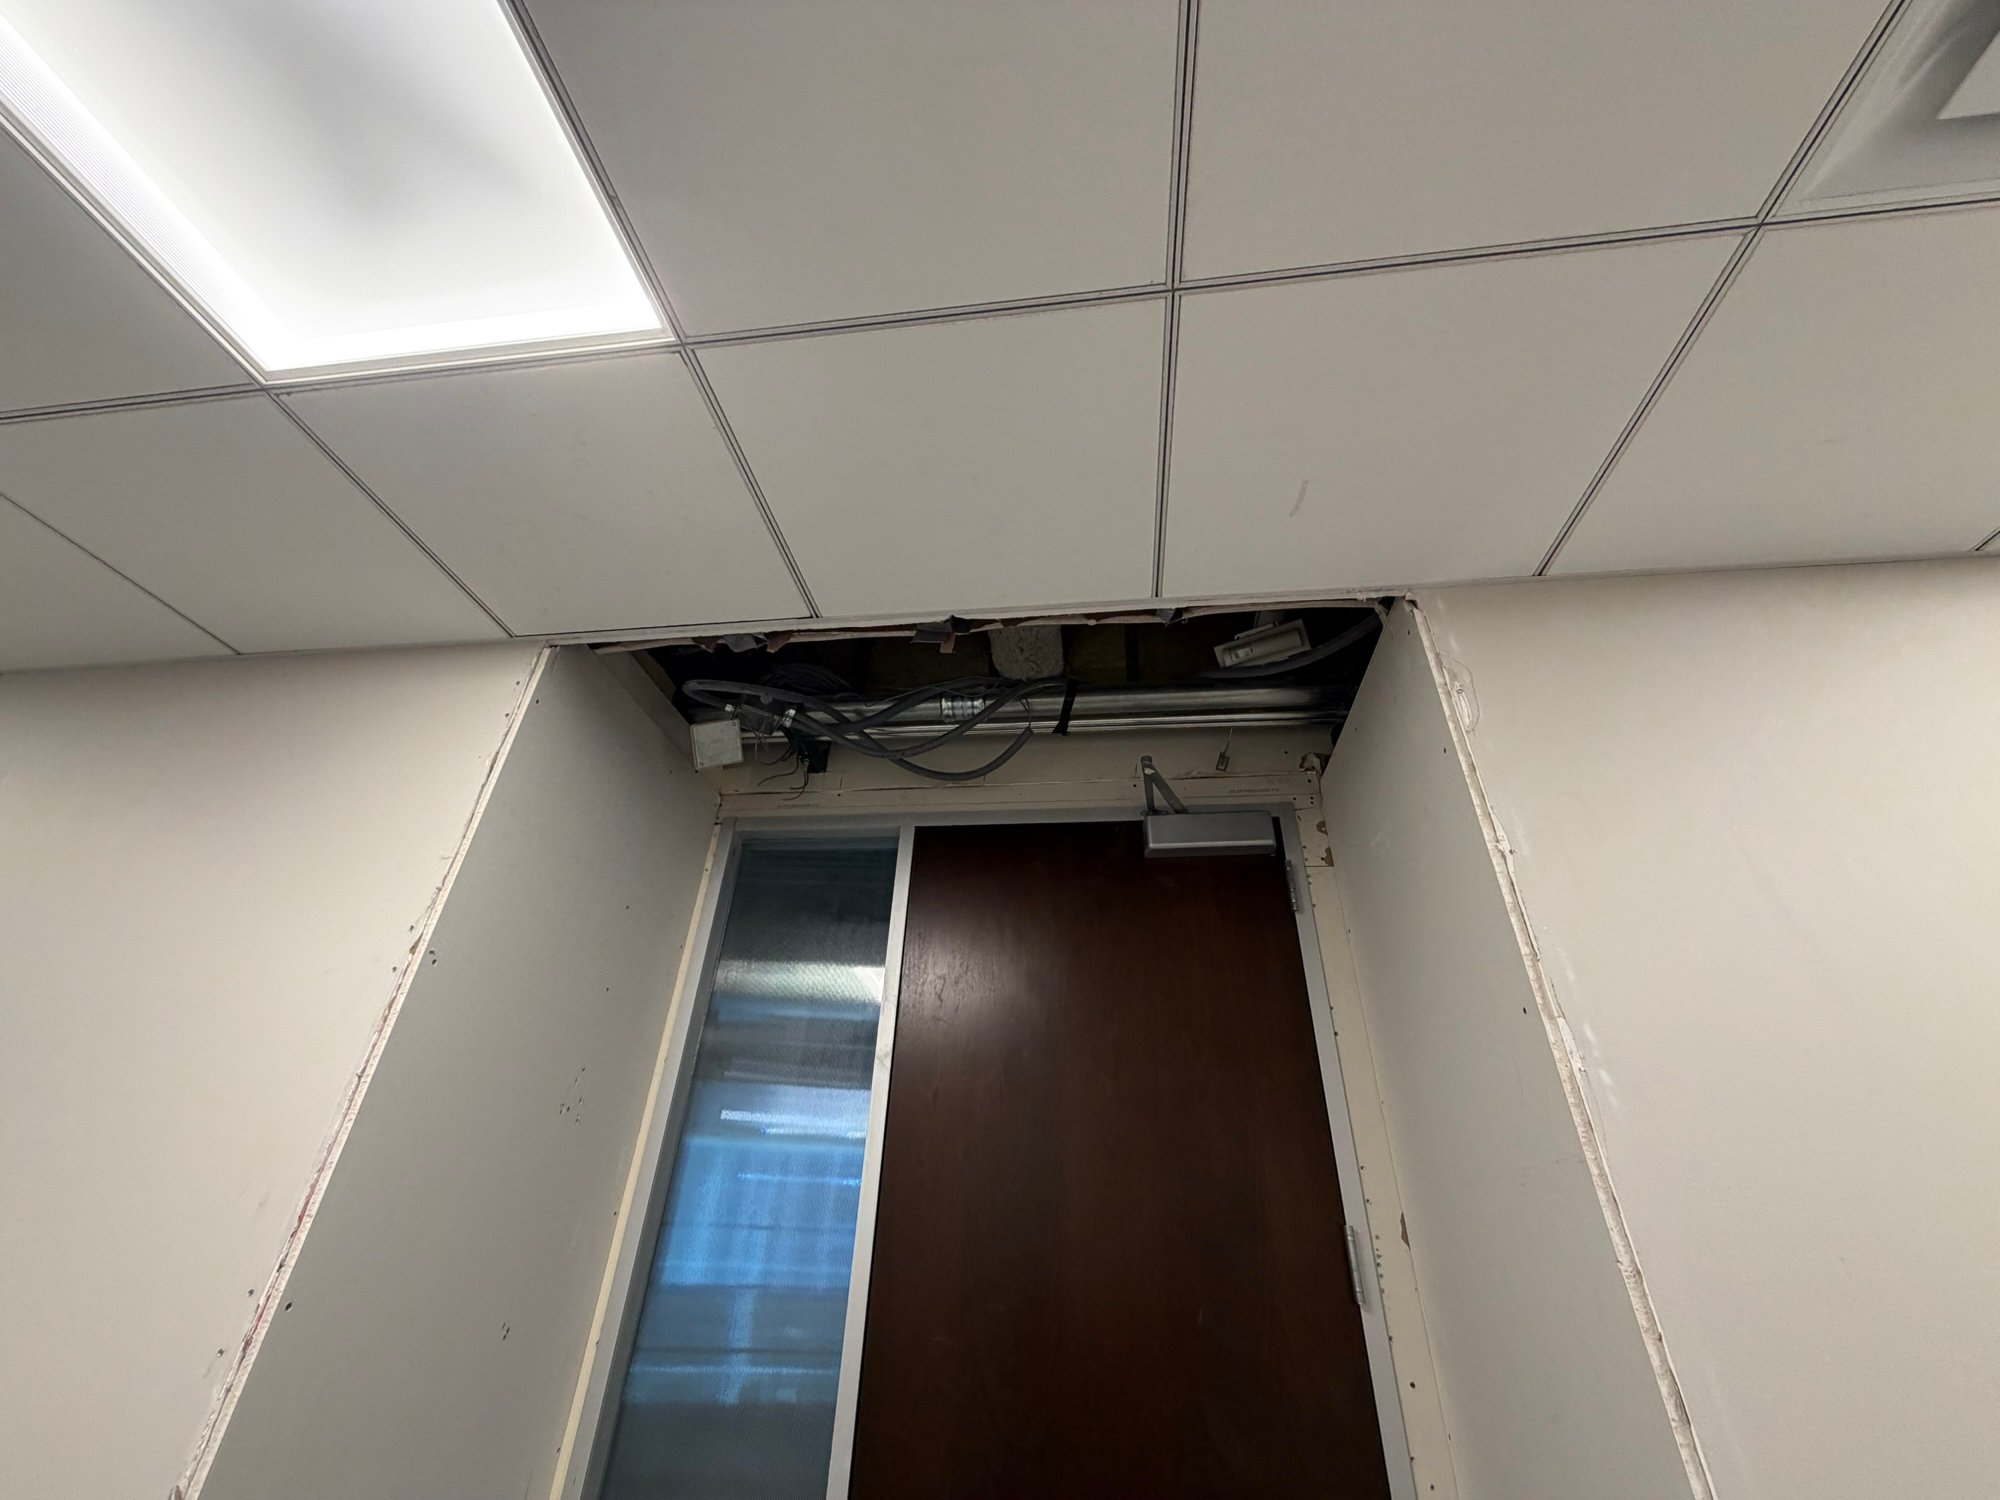
Acoustic tile ceiling and drywall walls at an office door with sidelite during construction at 155 N Wacker, Chicago
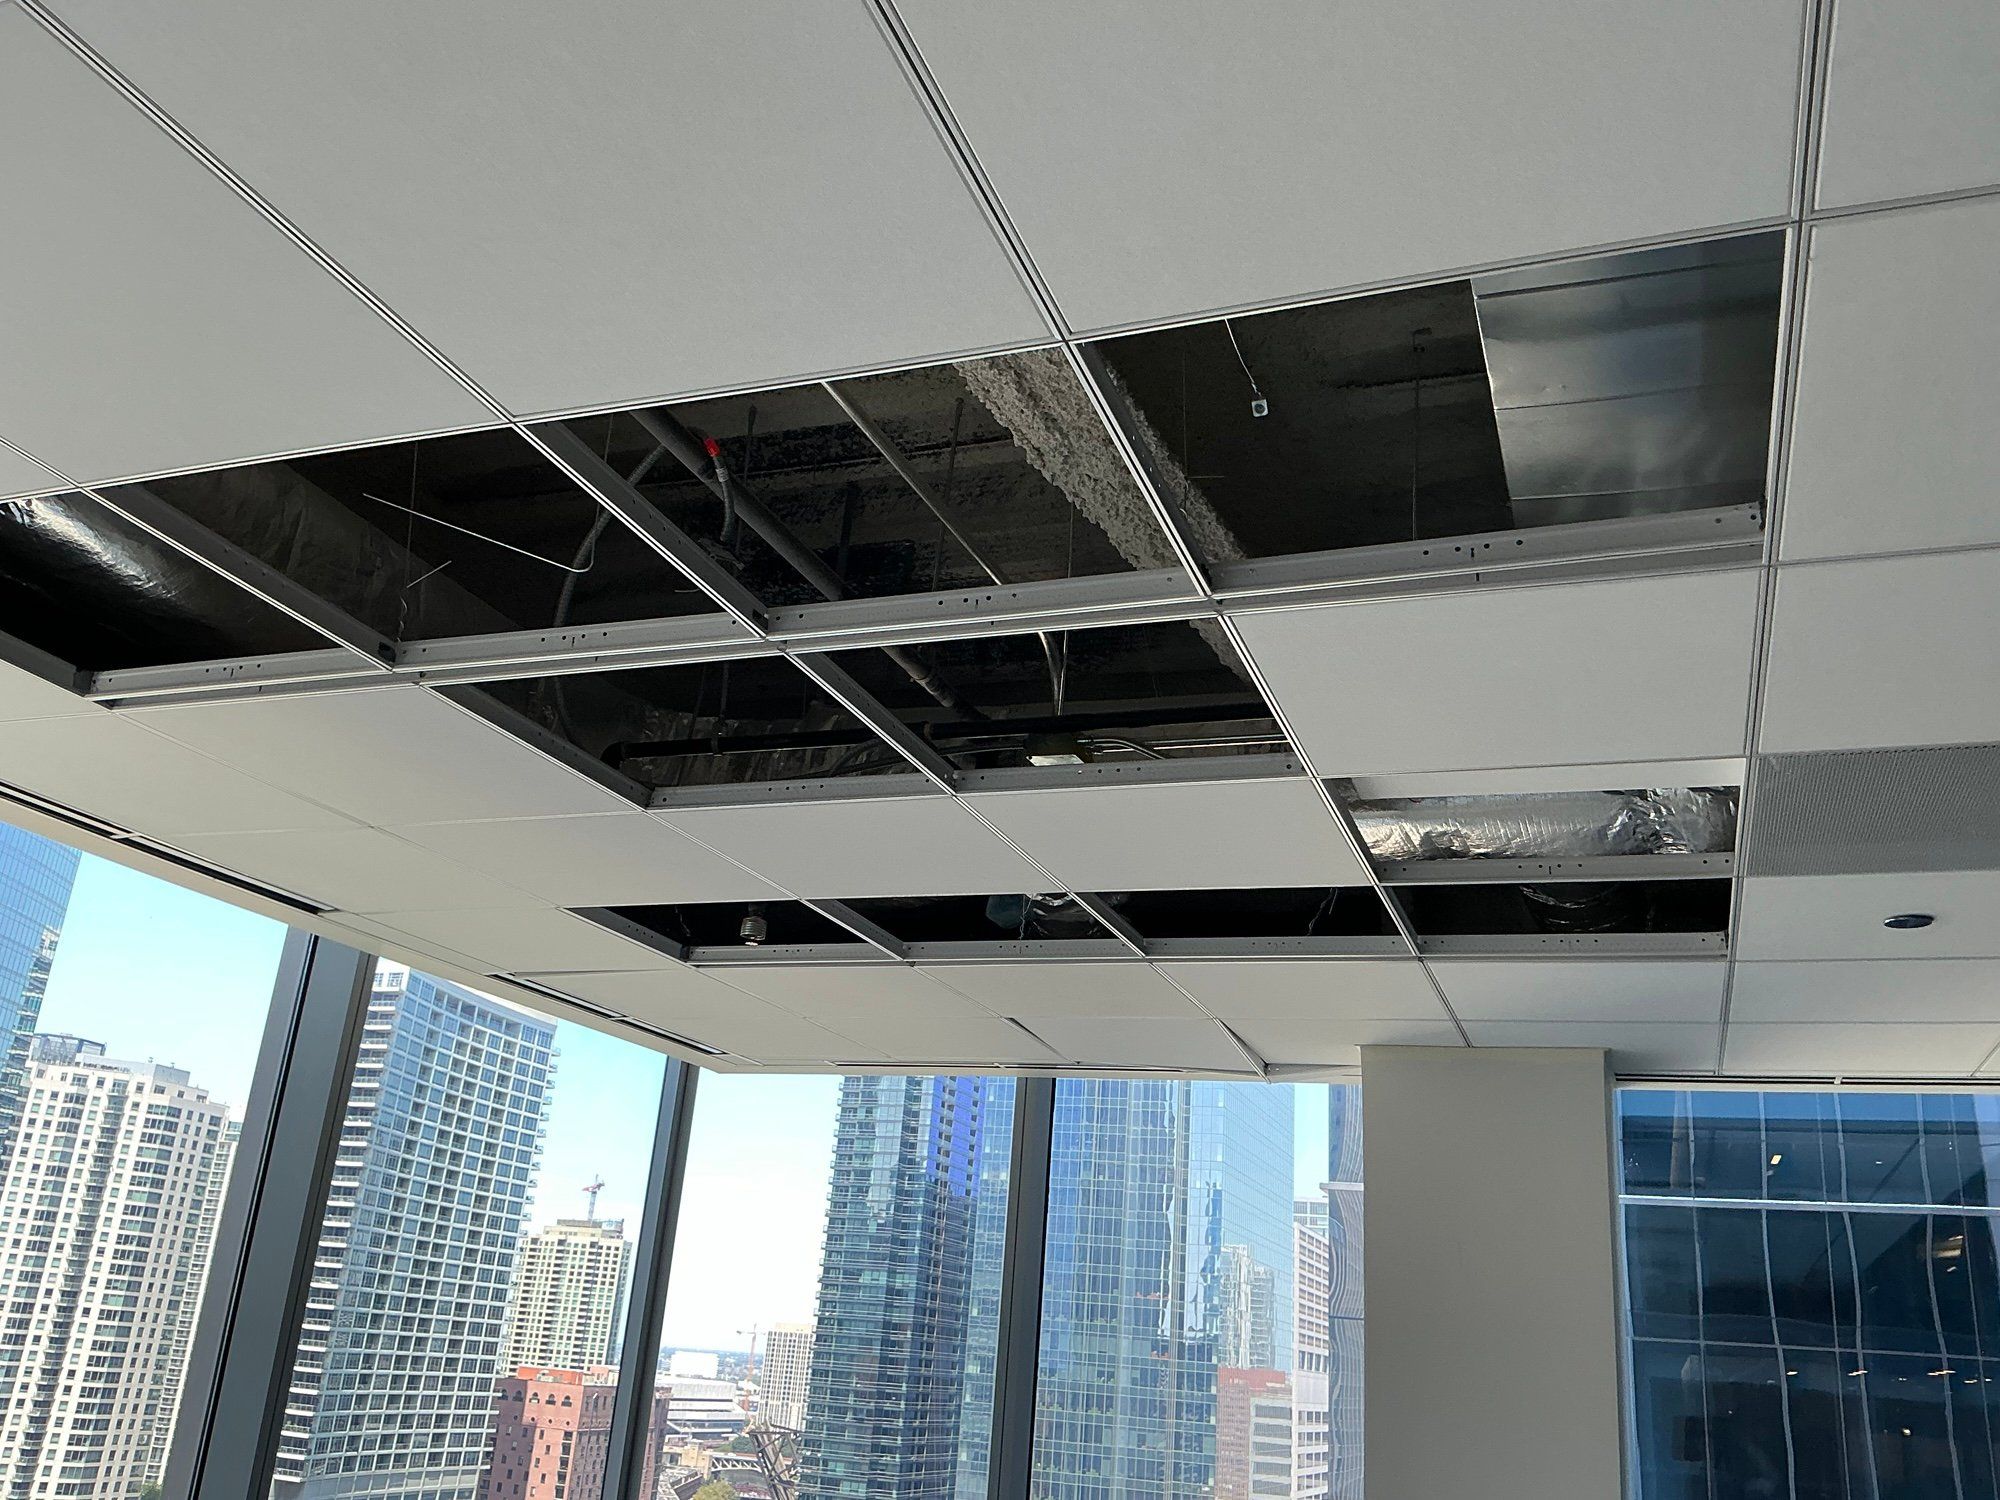
Acoustic tile ceiling going in along a skyline window wall during construction at 155 N Wacker, Chicago
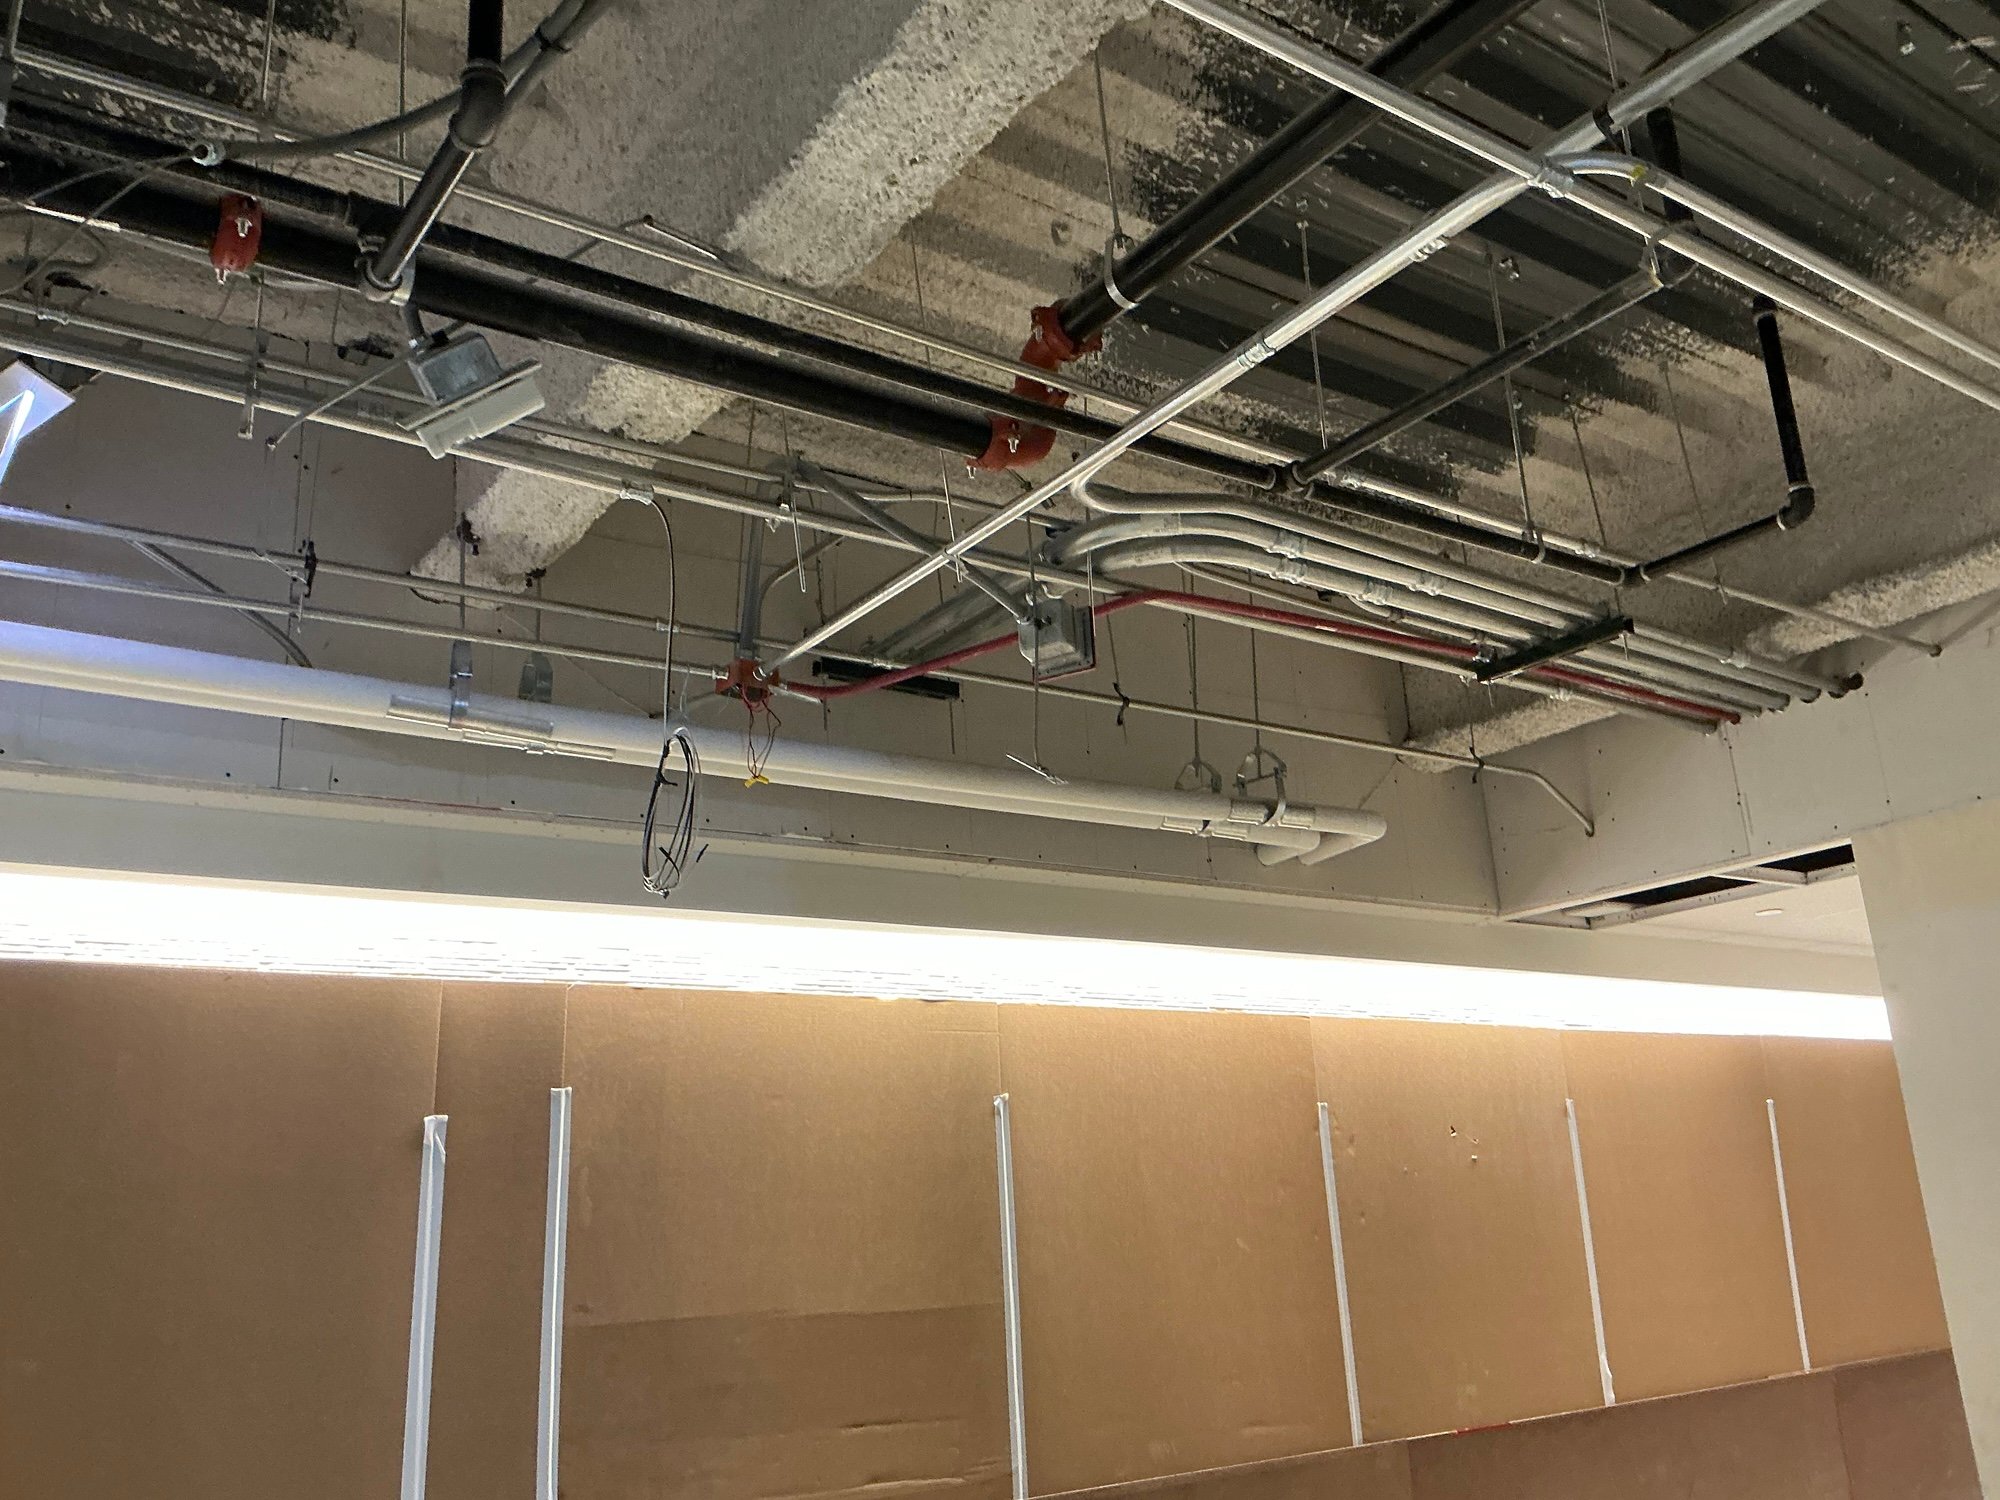
Perimeter drywall soffit with an integrated light cove below the open ceiling during construction at 155 N Wacker, Chicago
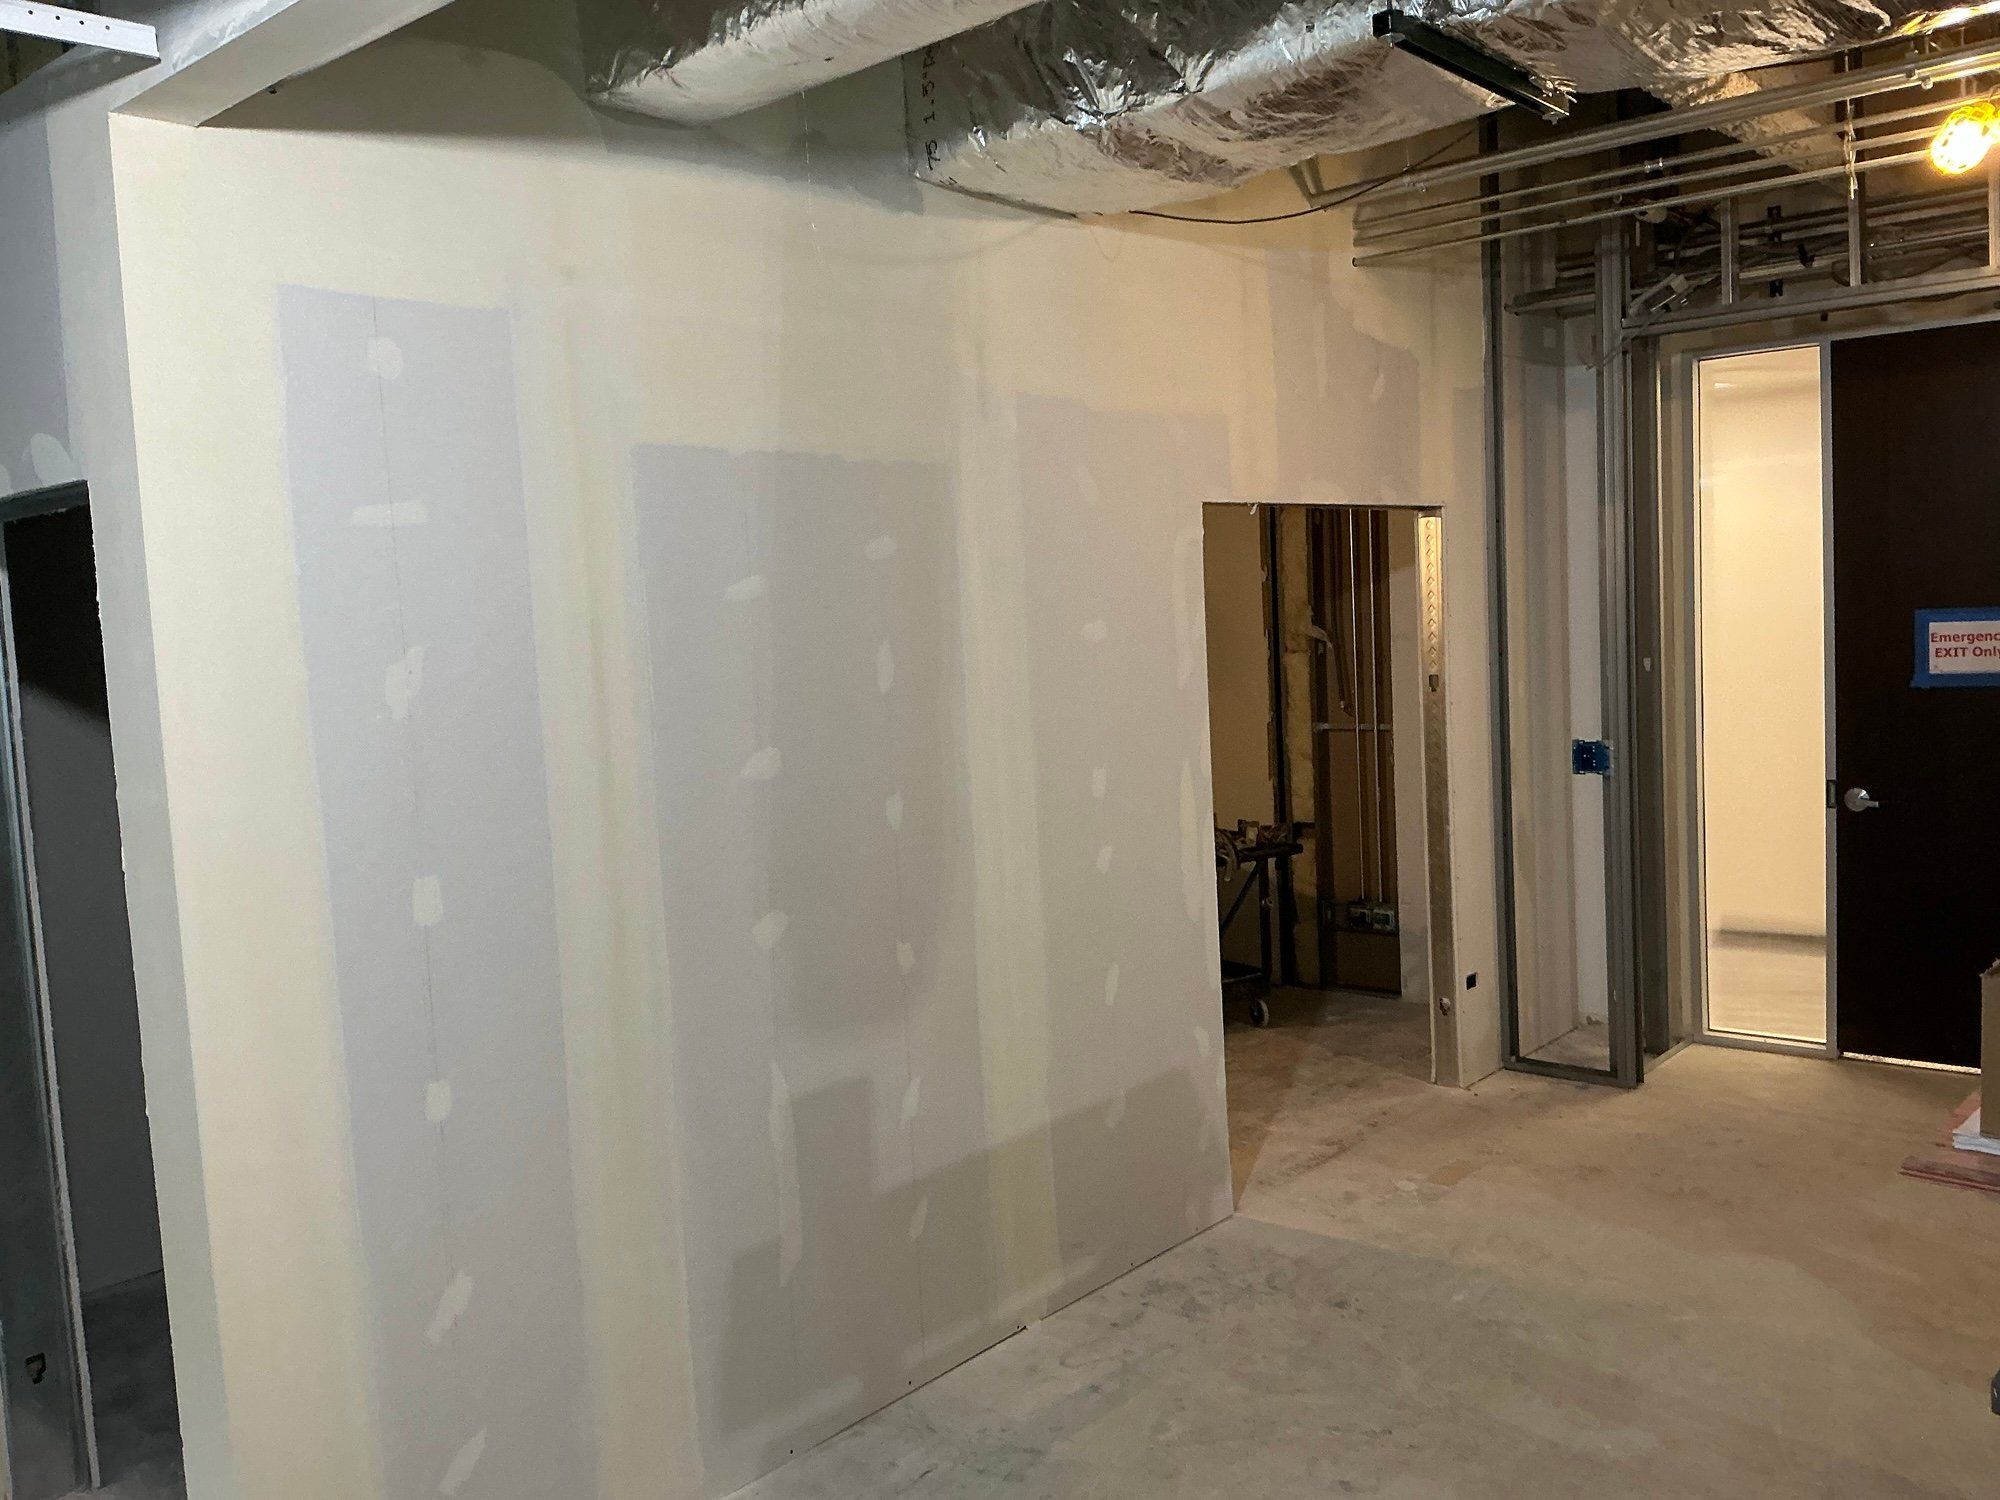
Taped drywall partitions and a metal door frame during construction at 155 N Wacker, Chicago
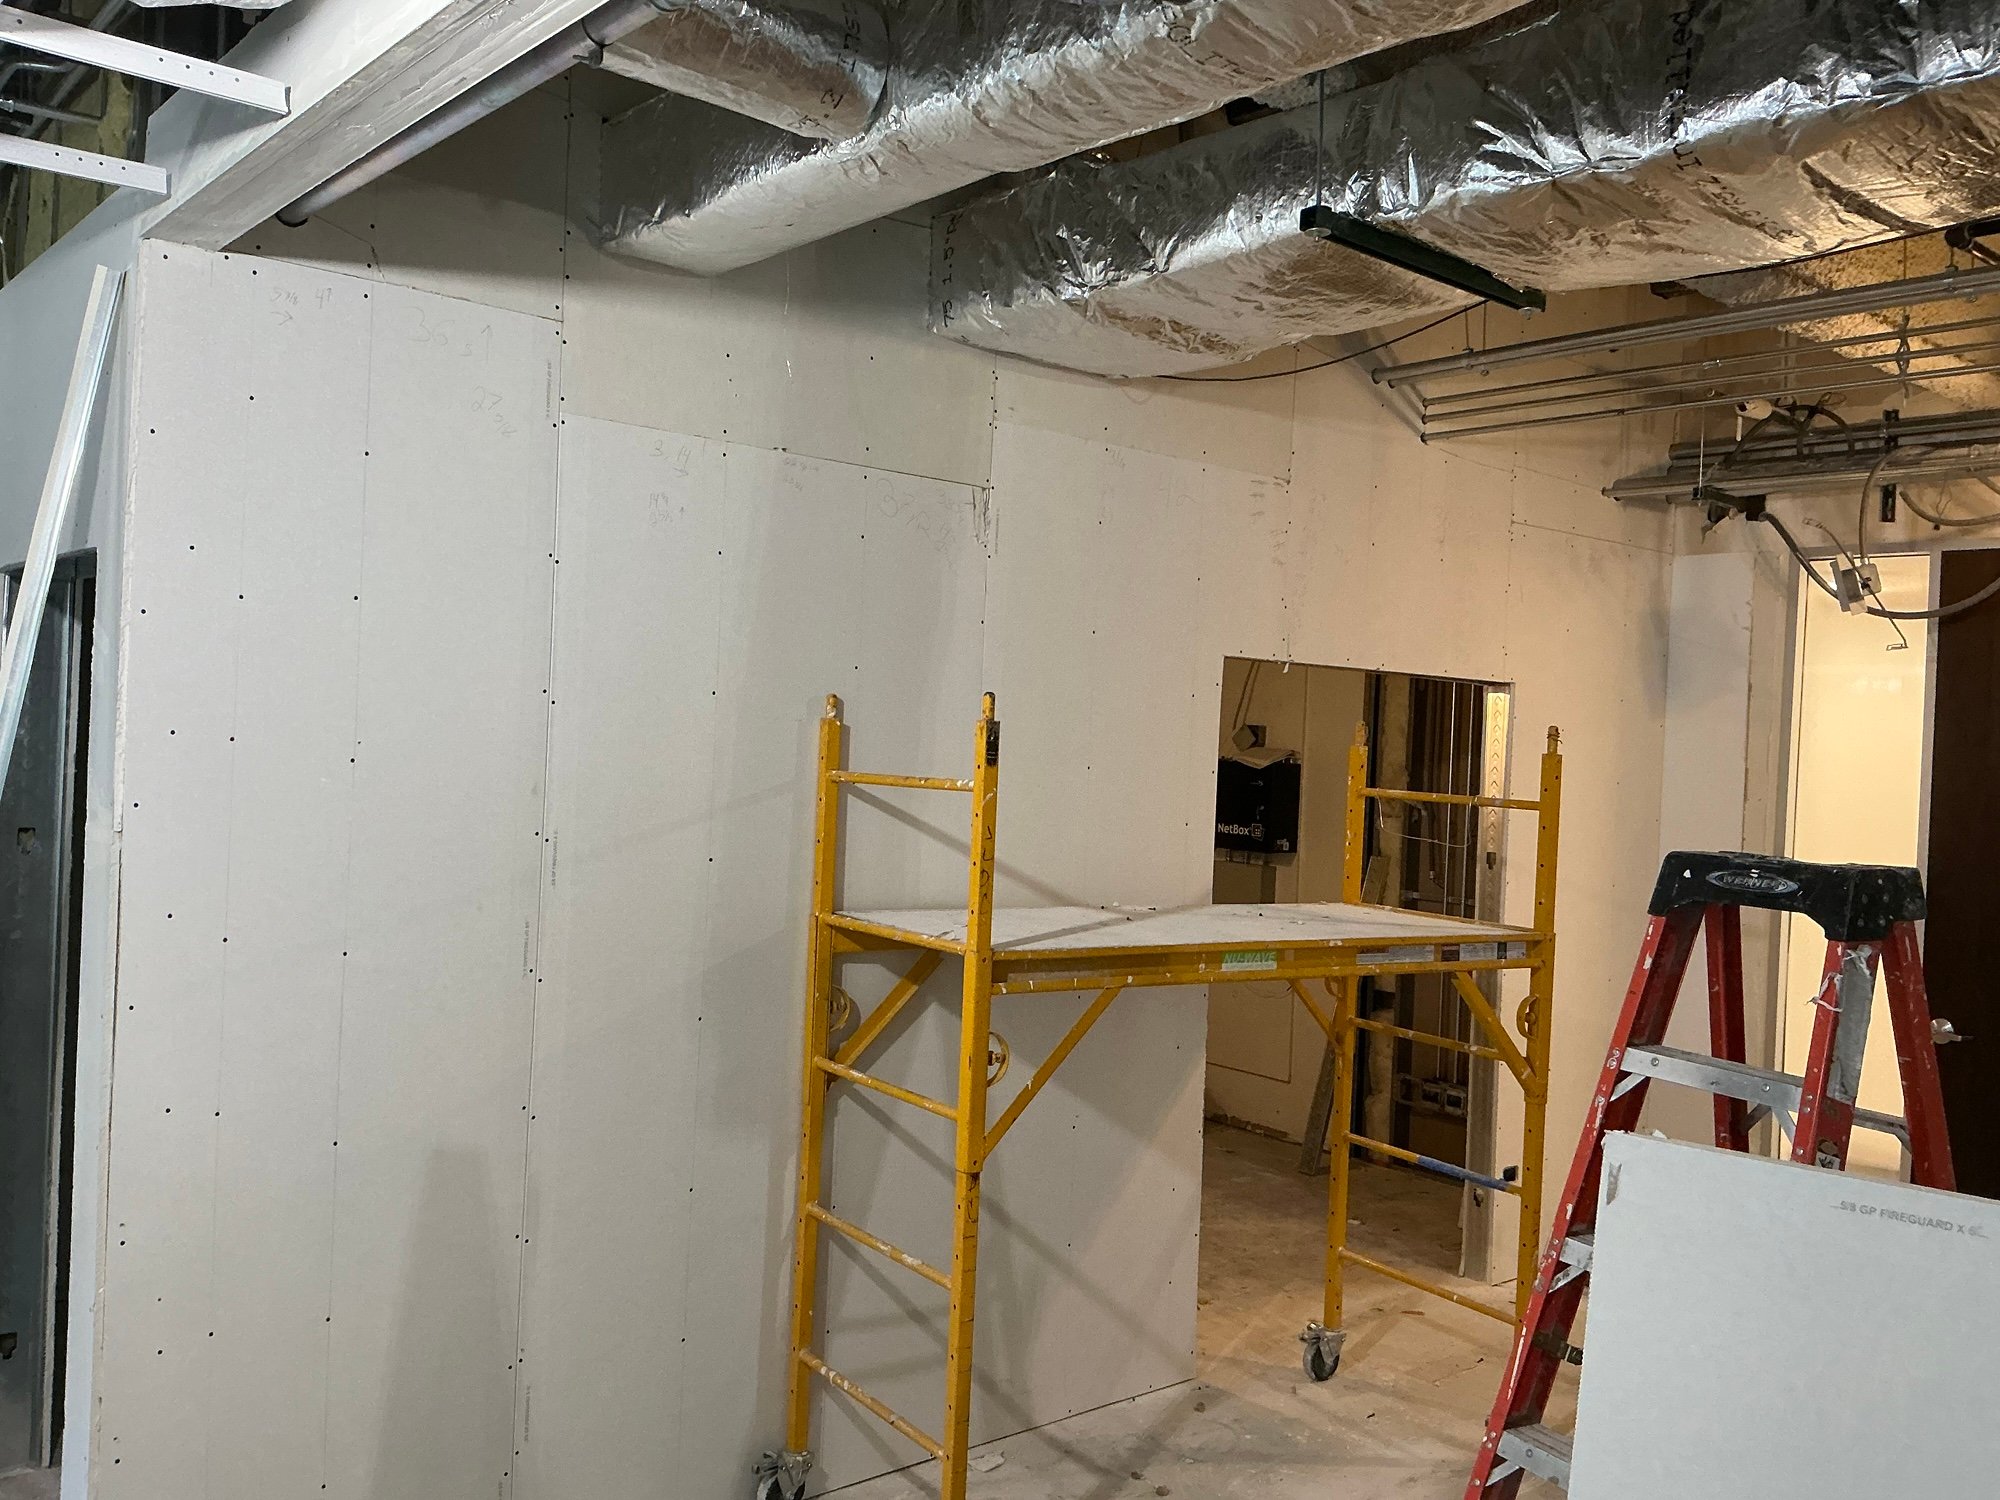
Newly hung drywall partitions and a rolling scaffold during construction at 155 N Wacker, Chicago
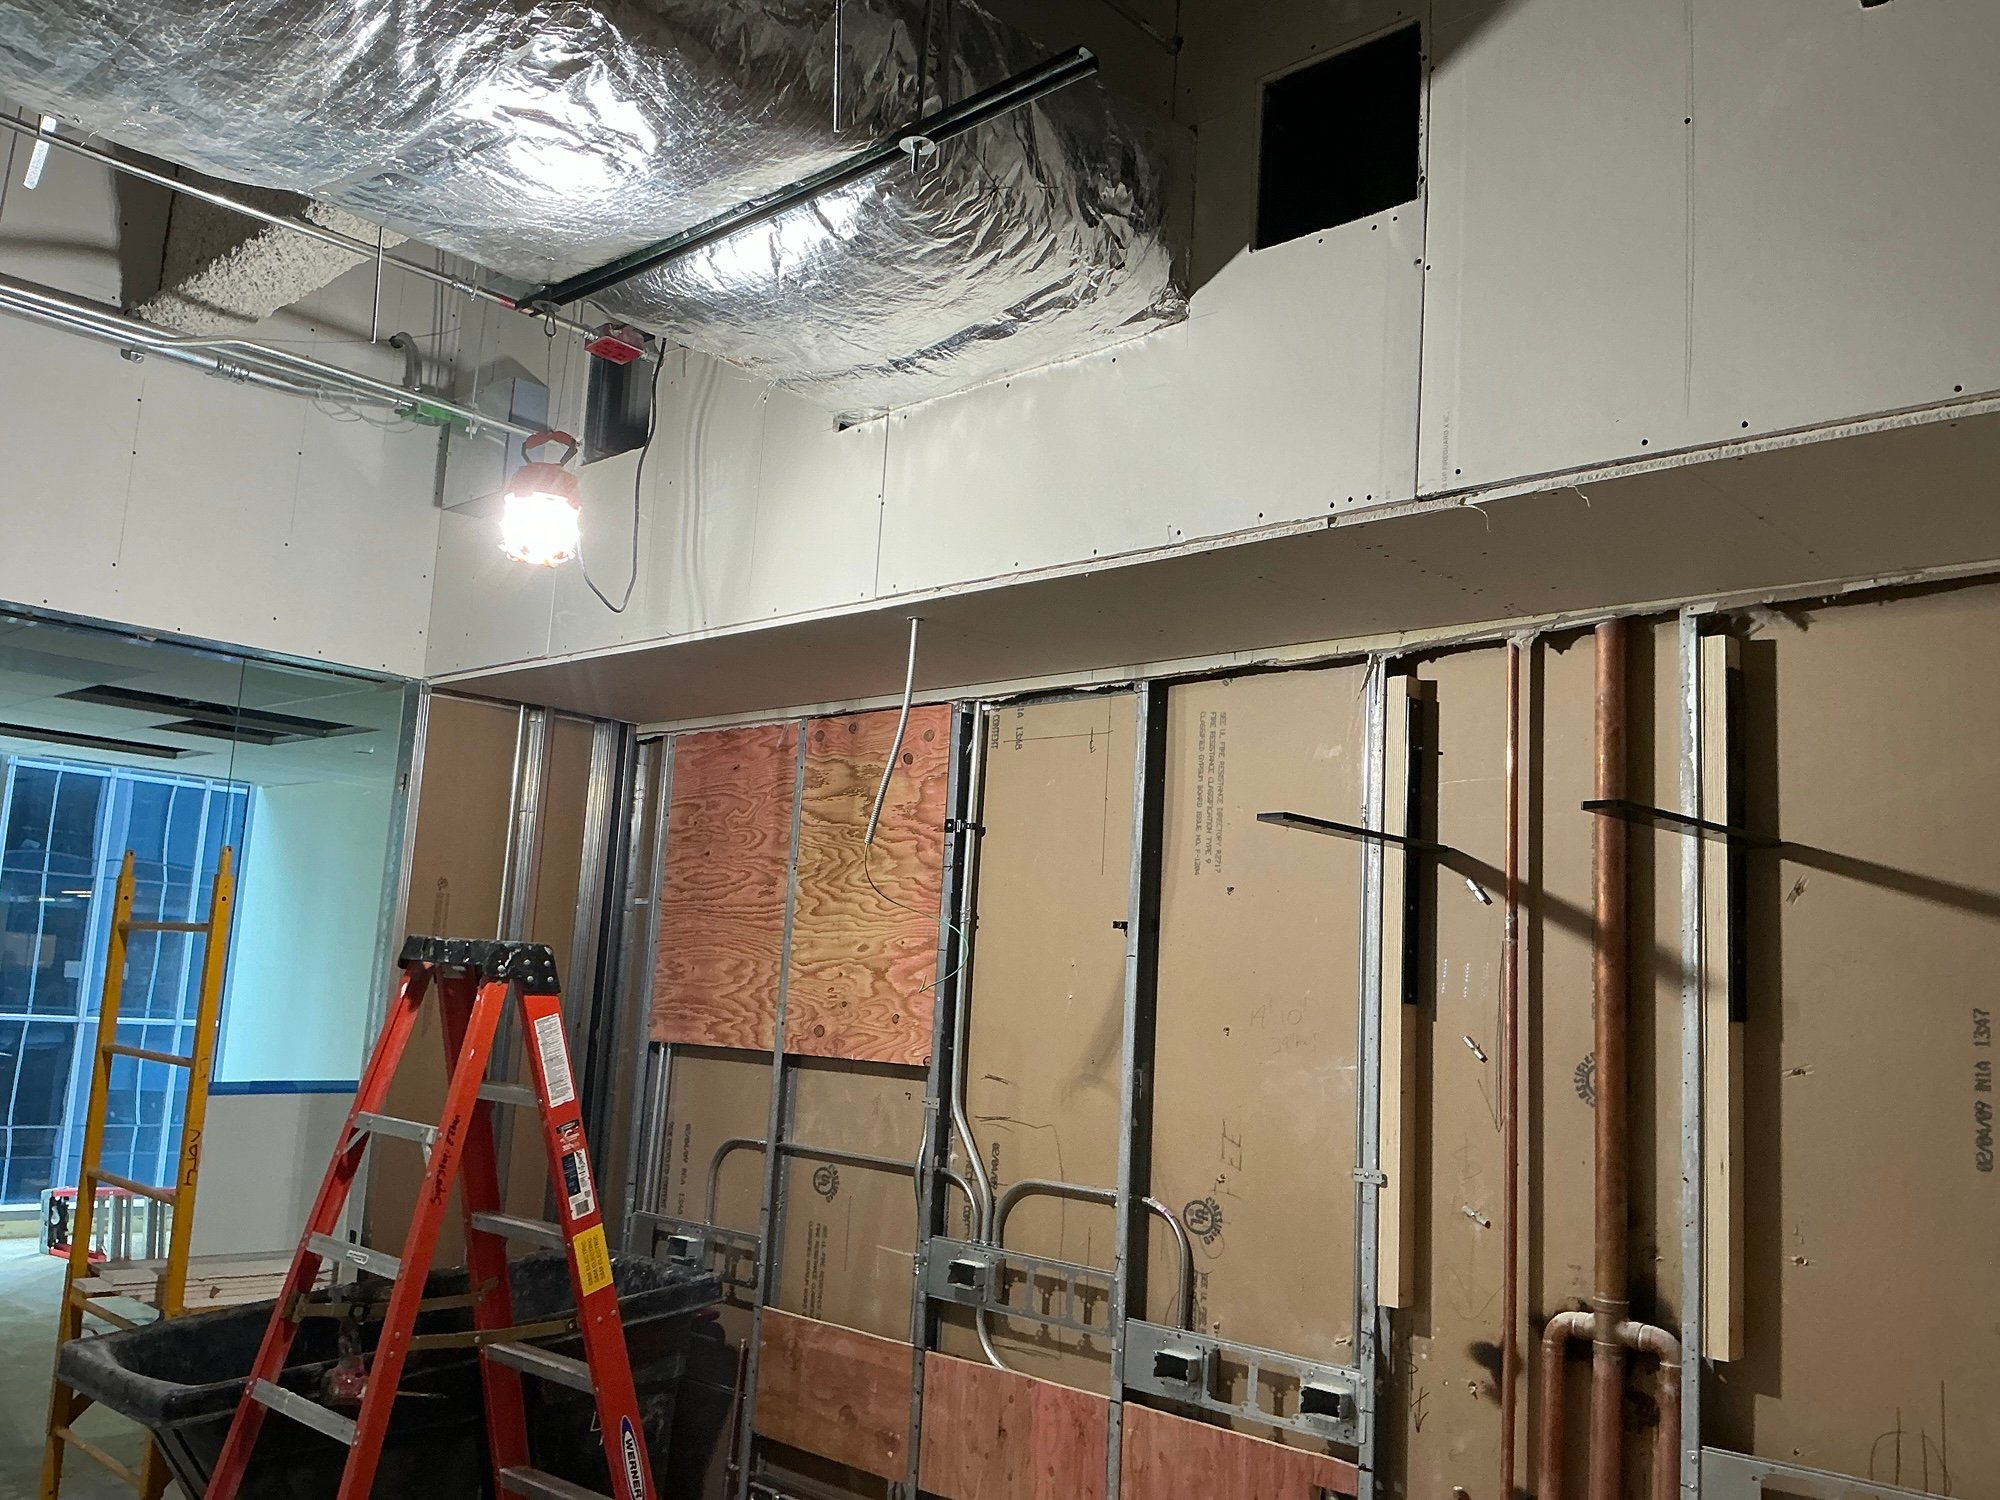
Metal stud wall with plywood backing panels and blocking during construction at 155 N Wacker, Chicago
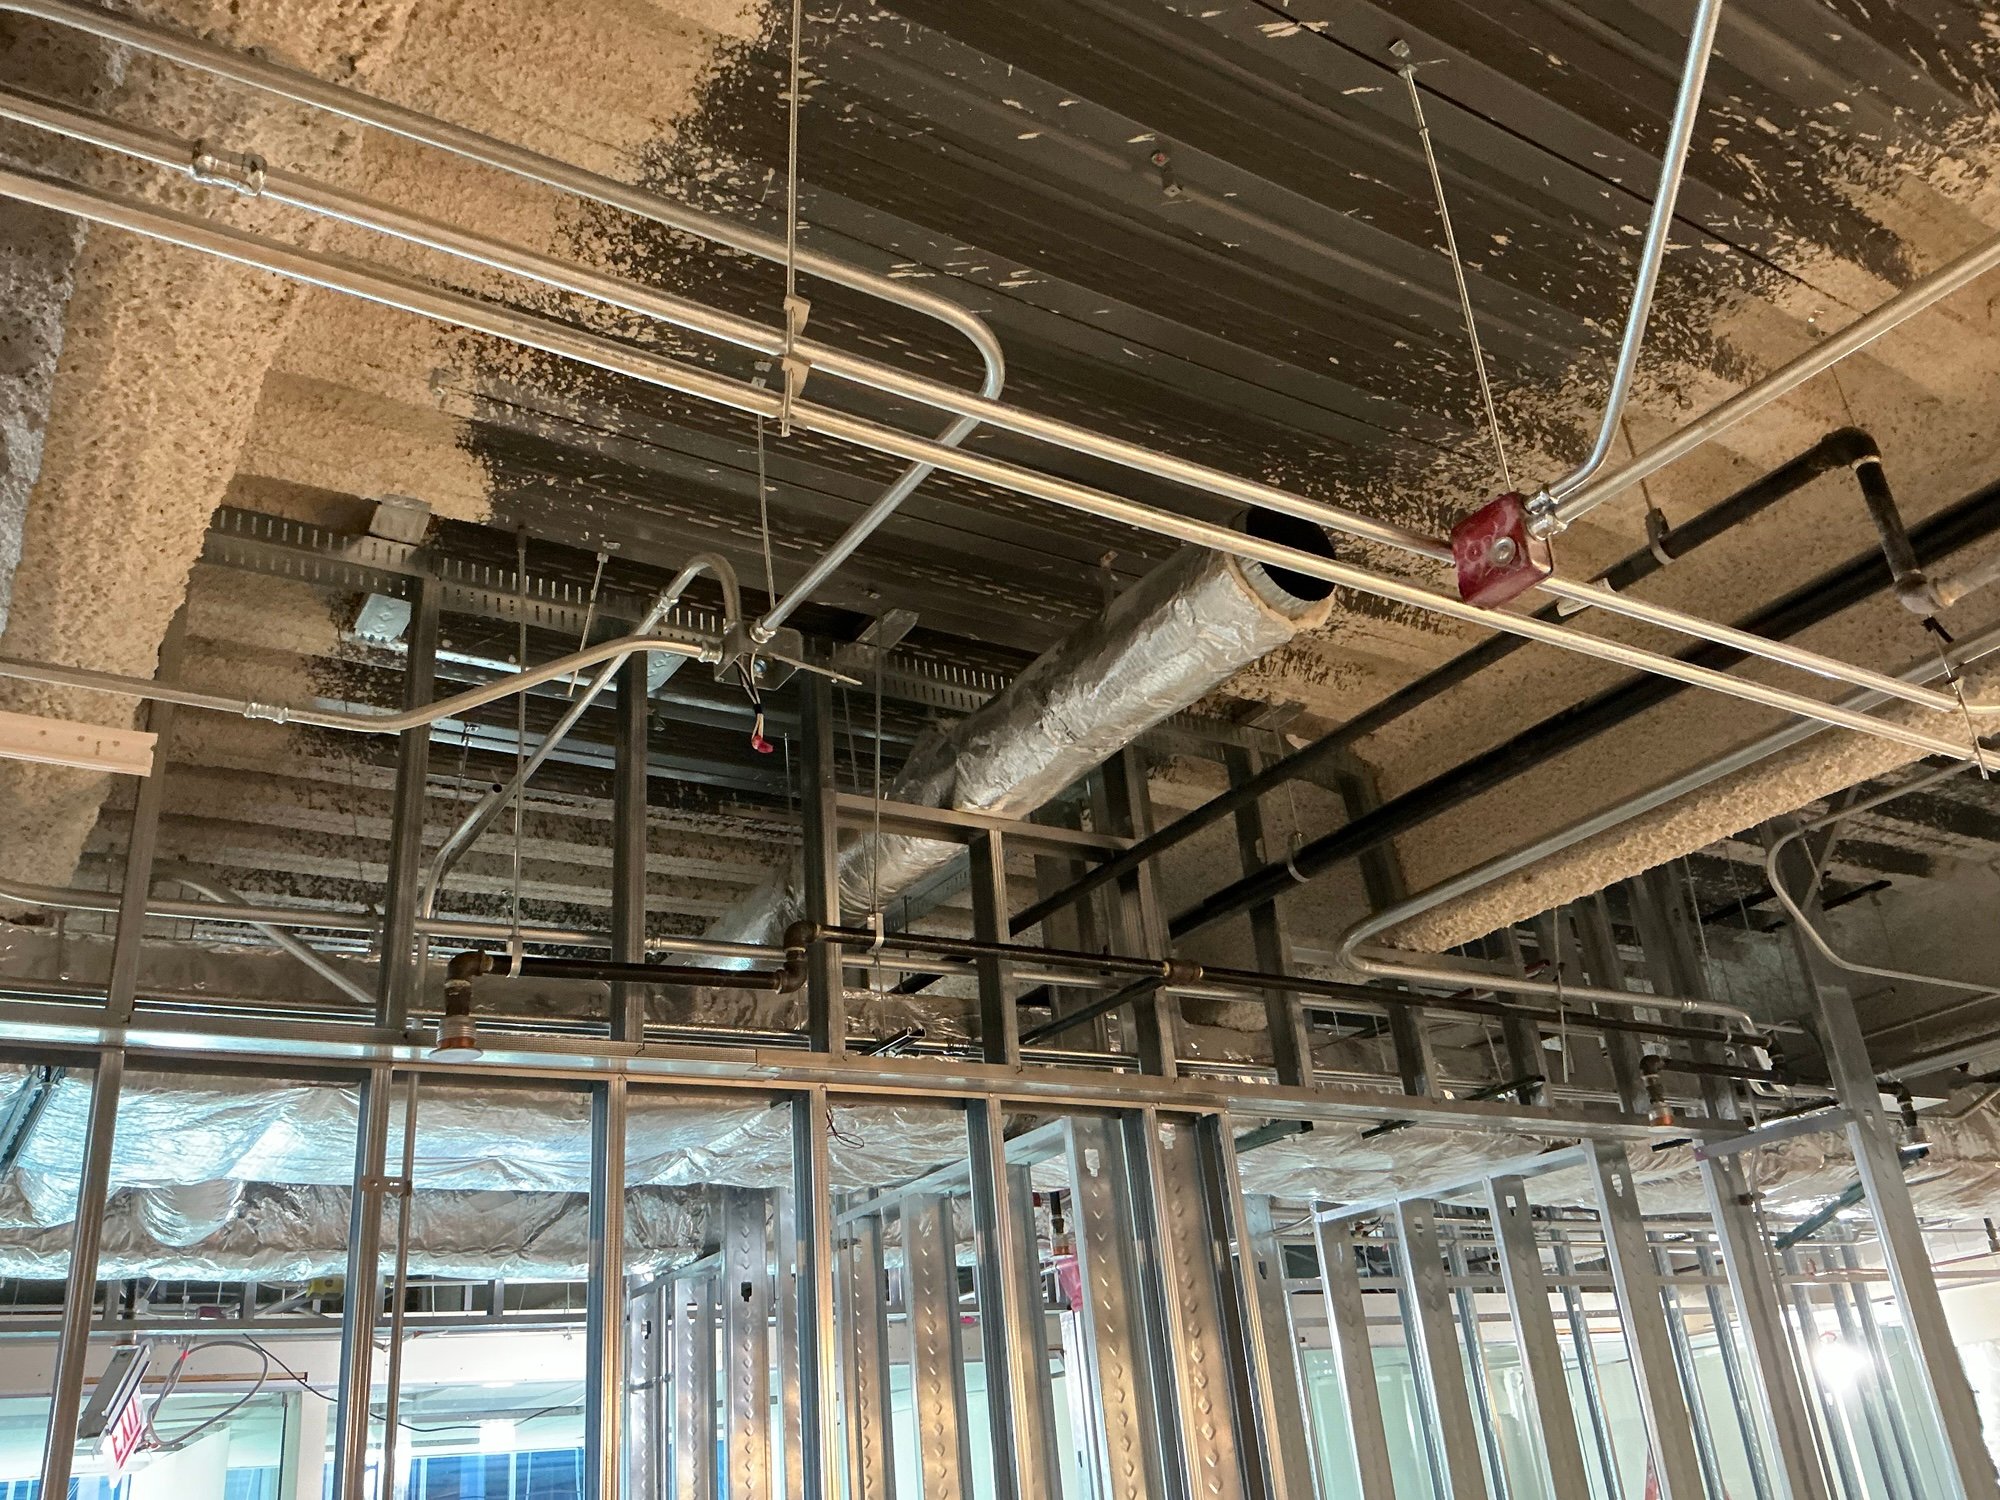
Metal stud partition framing run up to the deck during construction at 155 N Wacker, Chicago
    ABOUT THE PROJECT
    PROJECT DETAILS
    General contractorRedmond Construction
    ScopeFraming, Drywall, Taping, Rough Carpentry, Acoustic Ceilings, Finish Carpentry
    LocationThe Loop, Chicago
    MarketOffice & Interiors

    Planning a project like this one?

    Send us the drawings and we'll put together a bid; or invite us to your bidding software.