
Portfolio/Industrial

DLN5 Delivery Station Amazon

West Humboldt Park, Chicago
Completed 2022
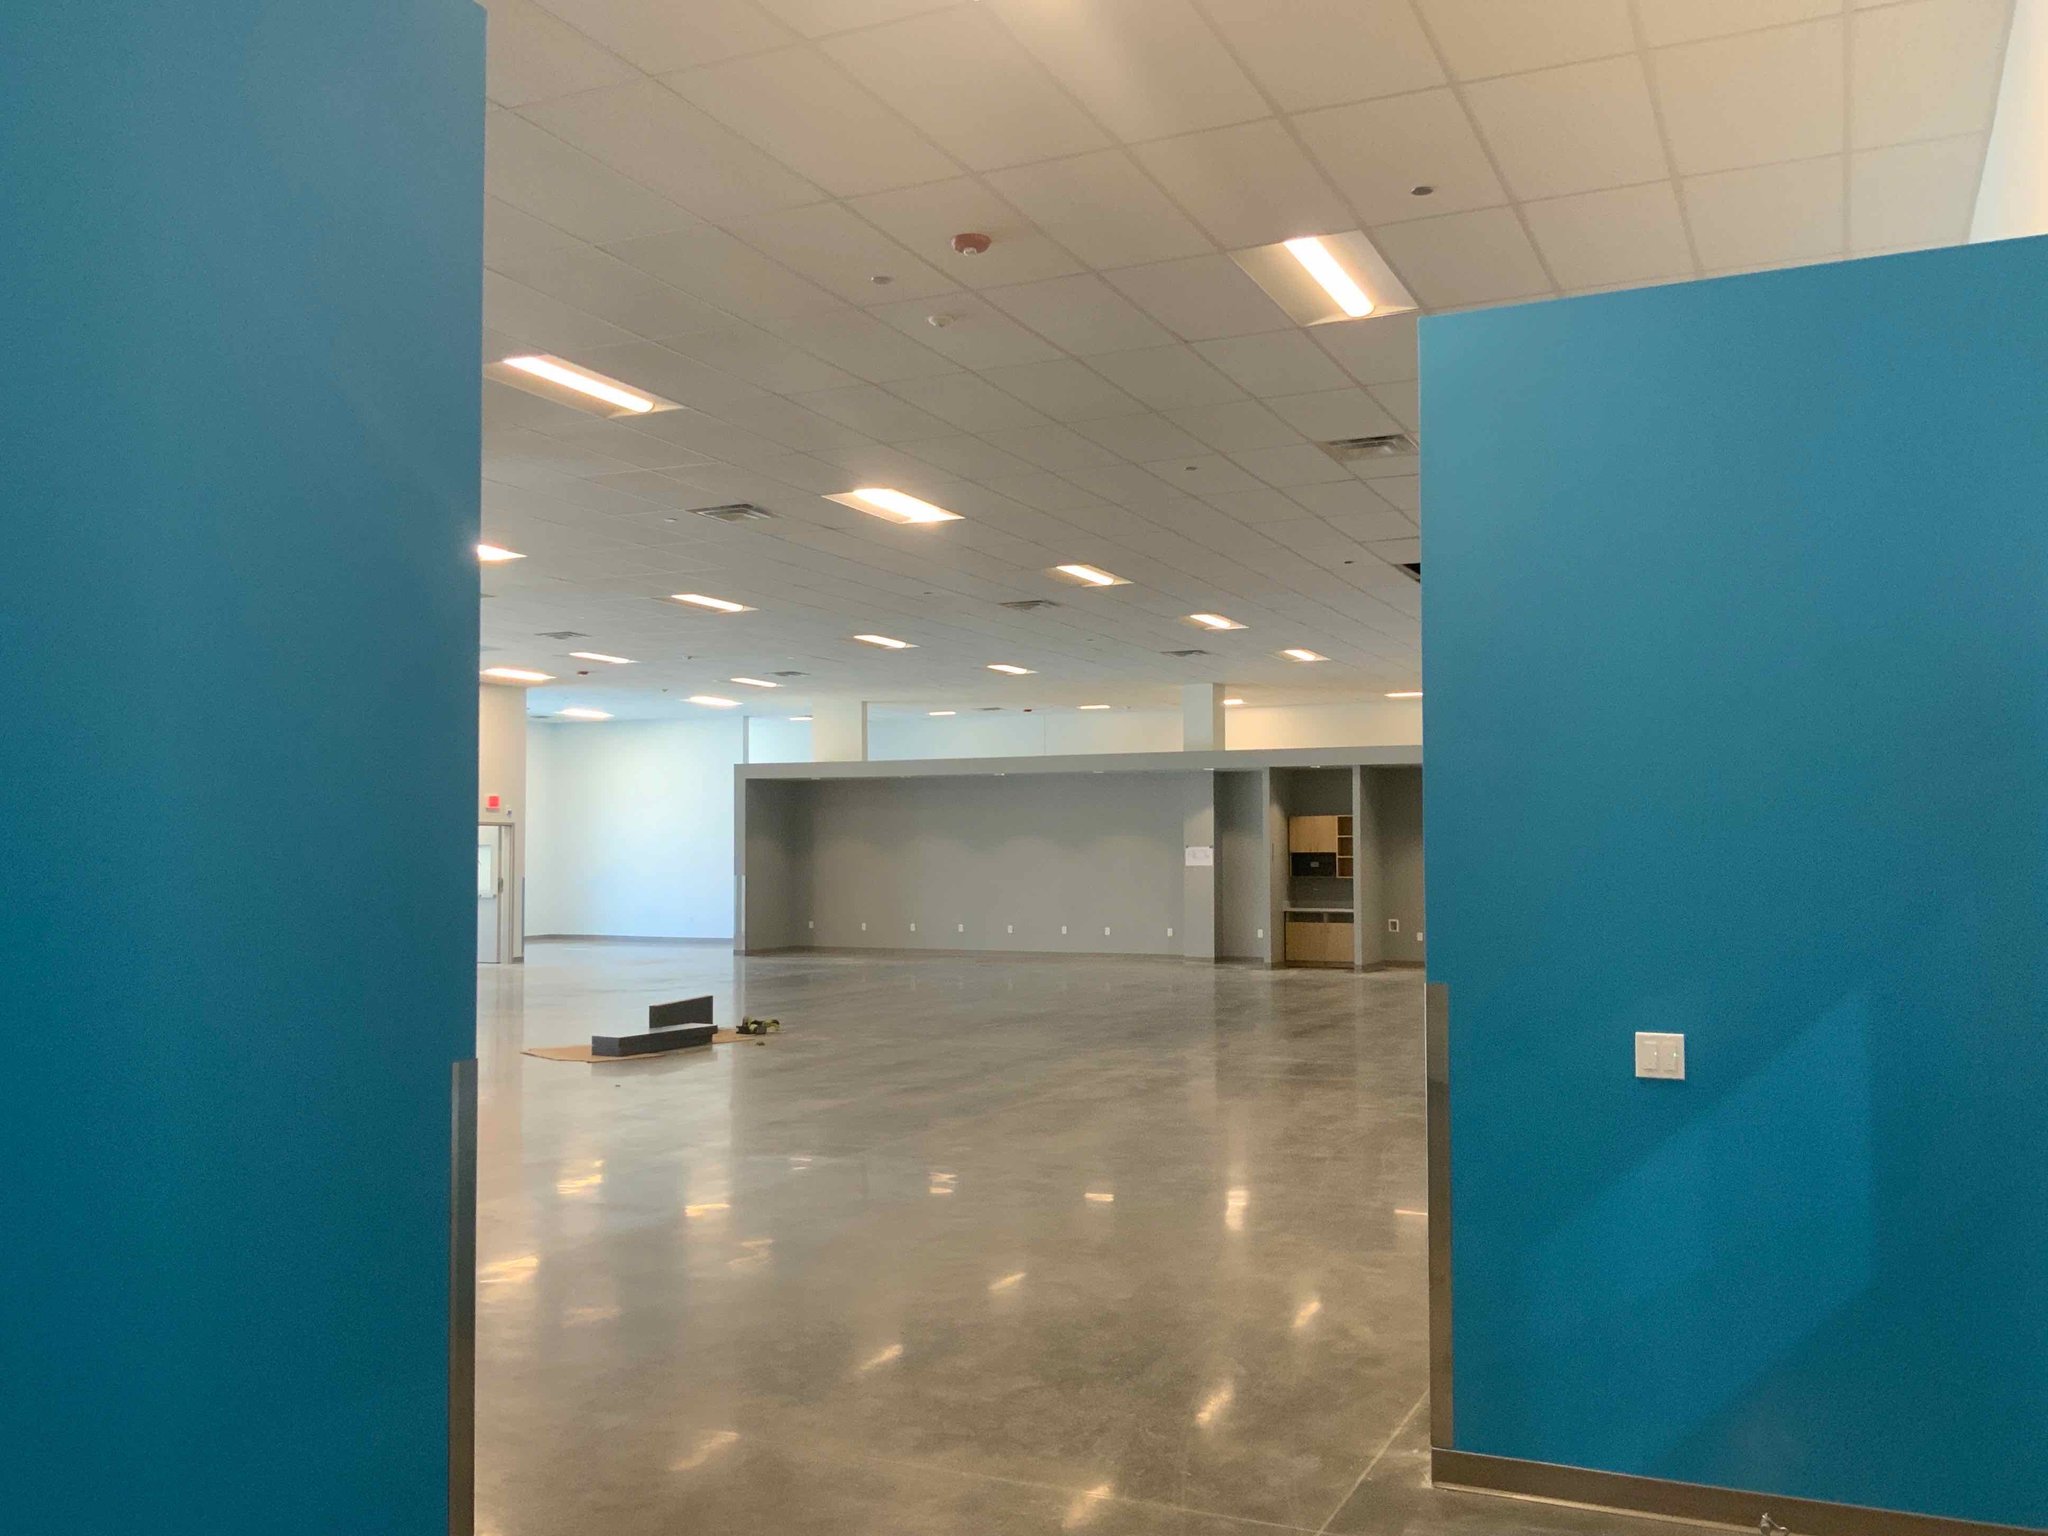
Open employee area with blue accent walls and an acoustic ceiling at the Amazon DLN5 delivery station
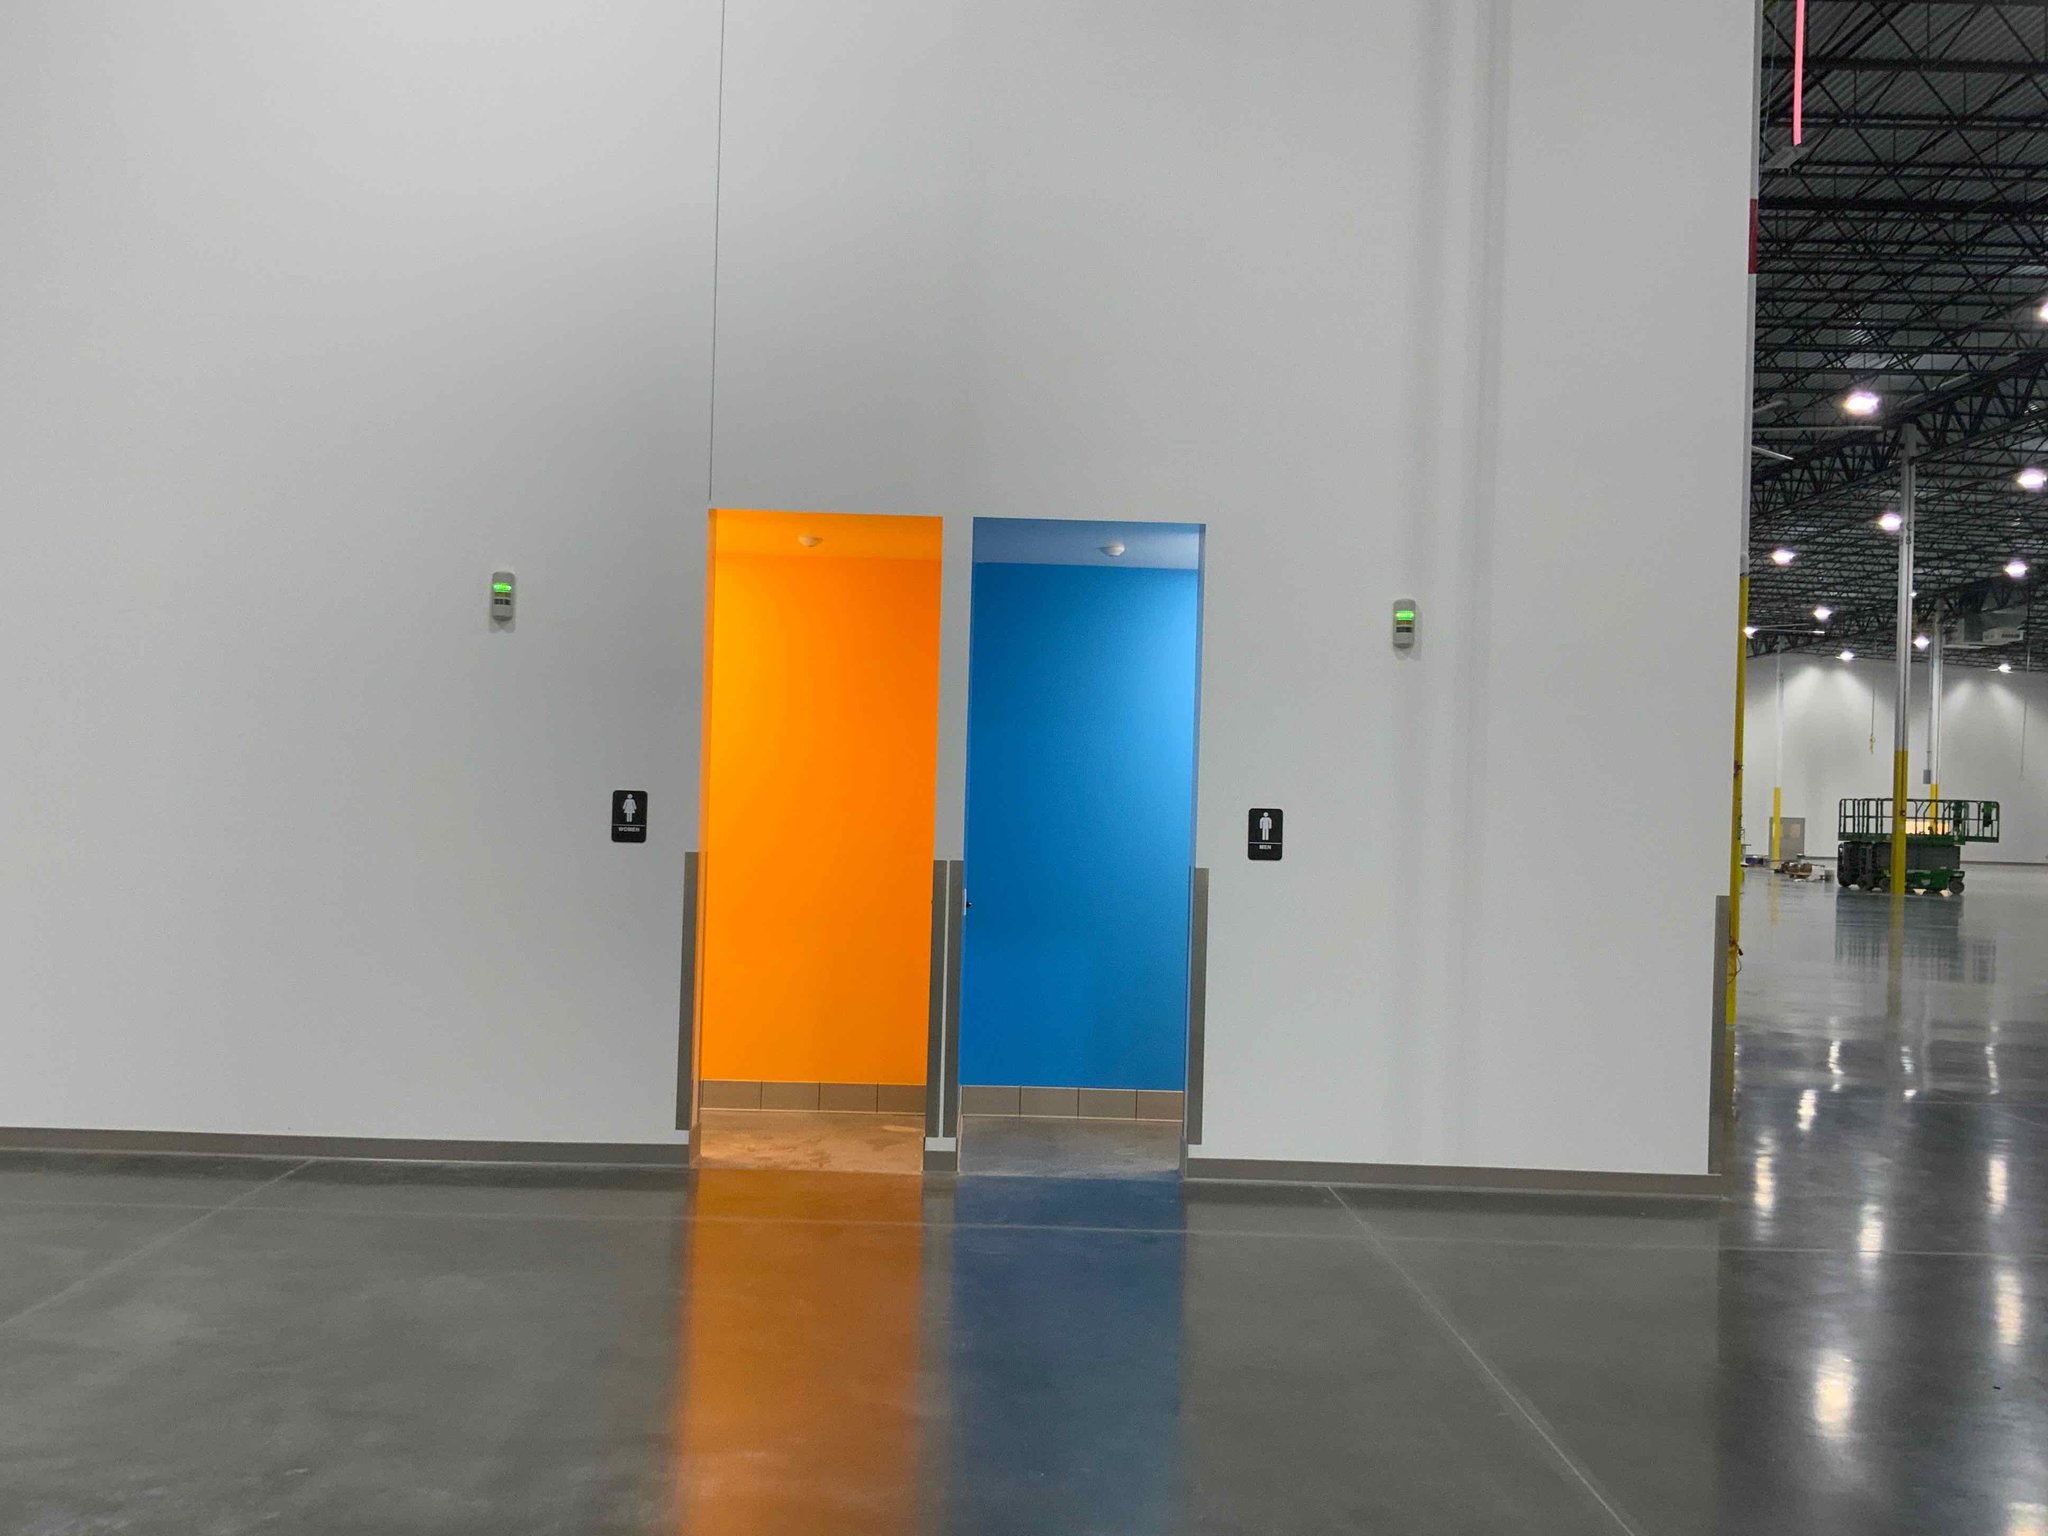
Orange and blue restroom entries on the warehouse floor of a Chicago delivery station
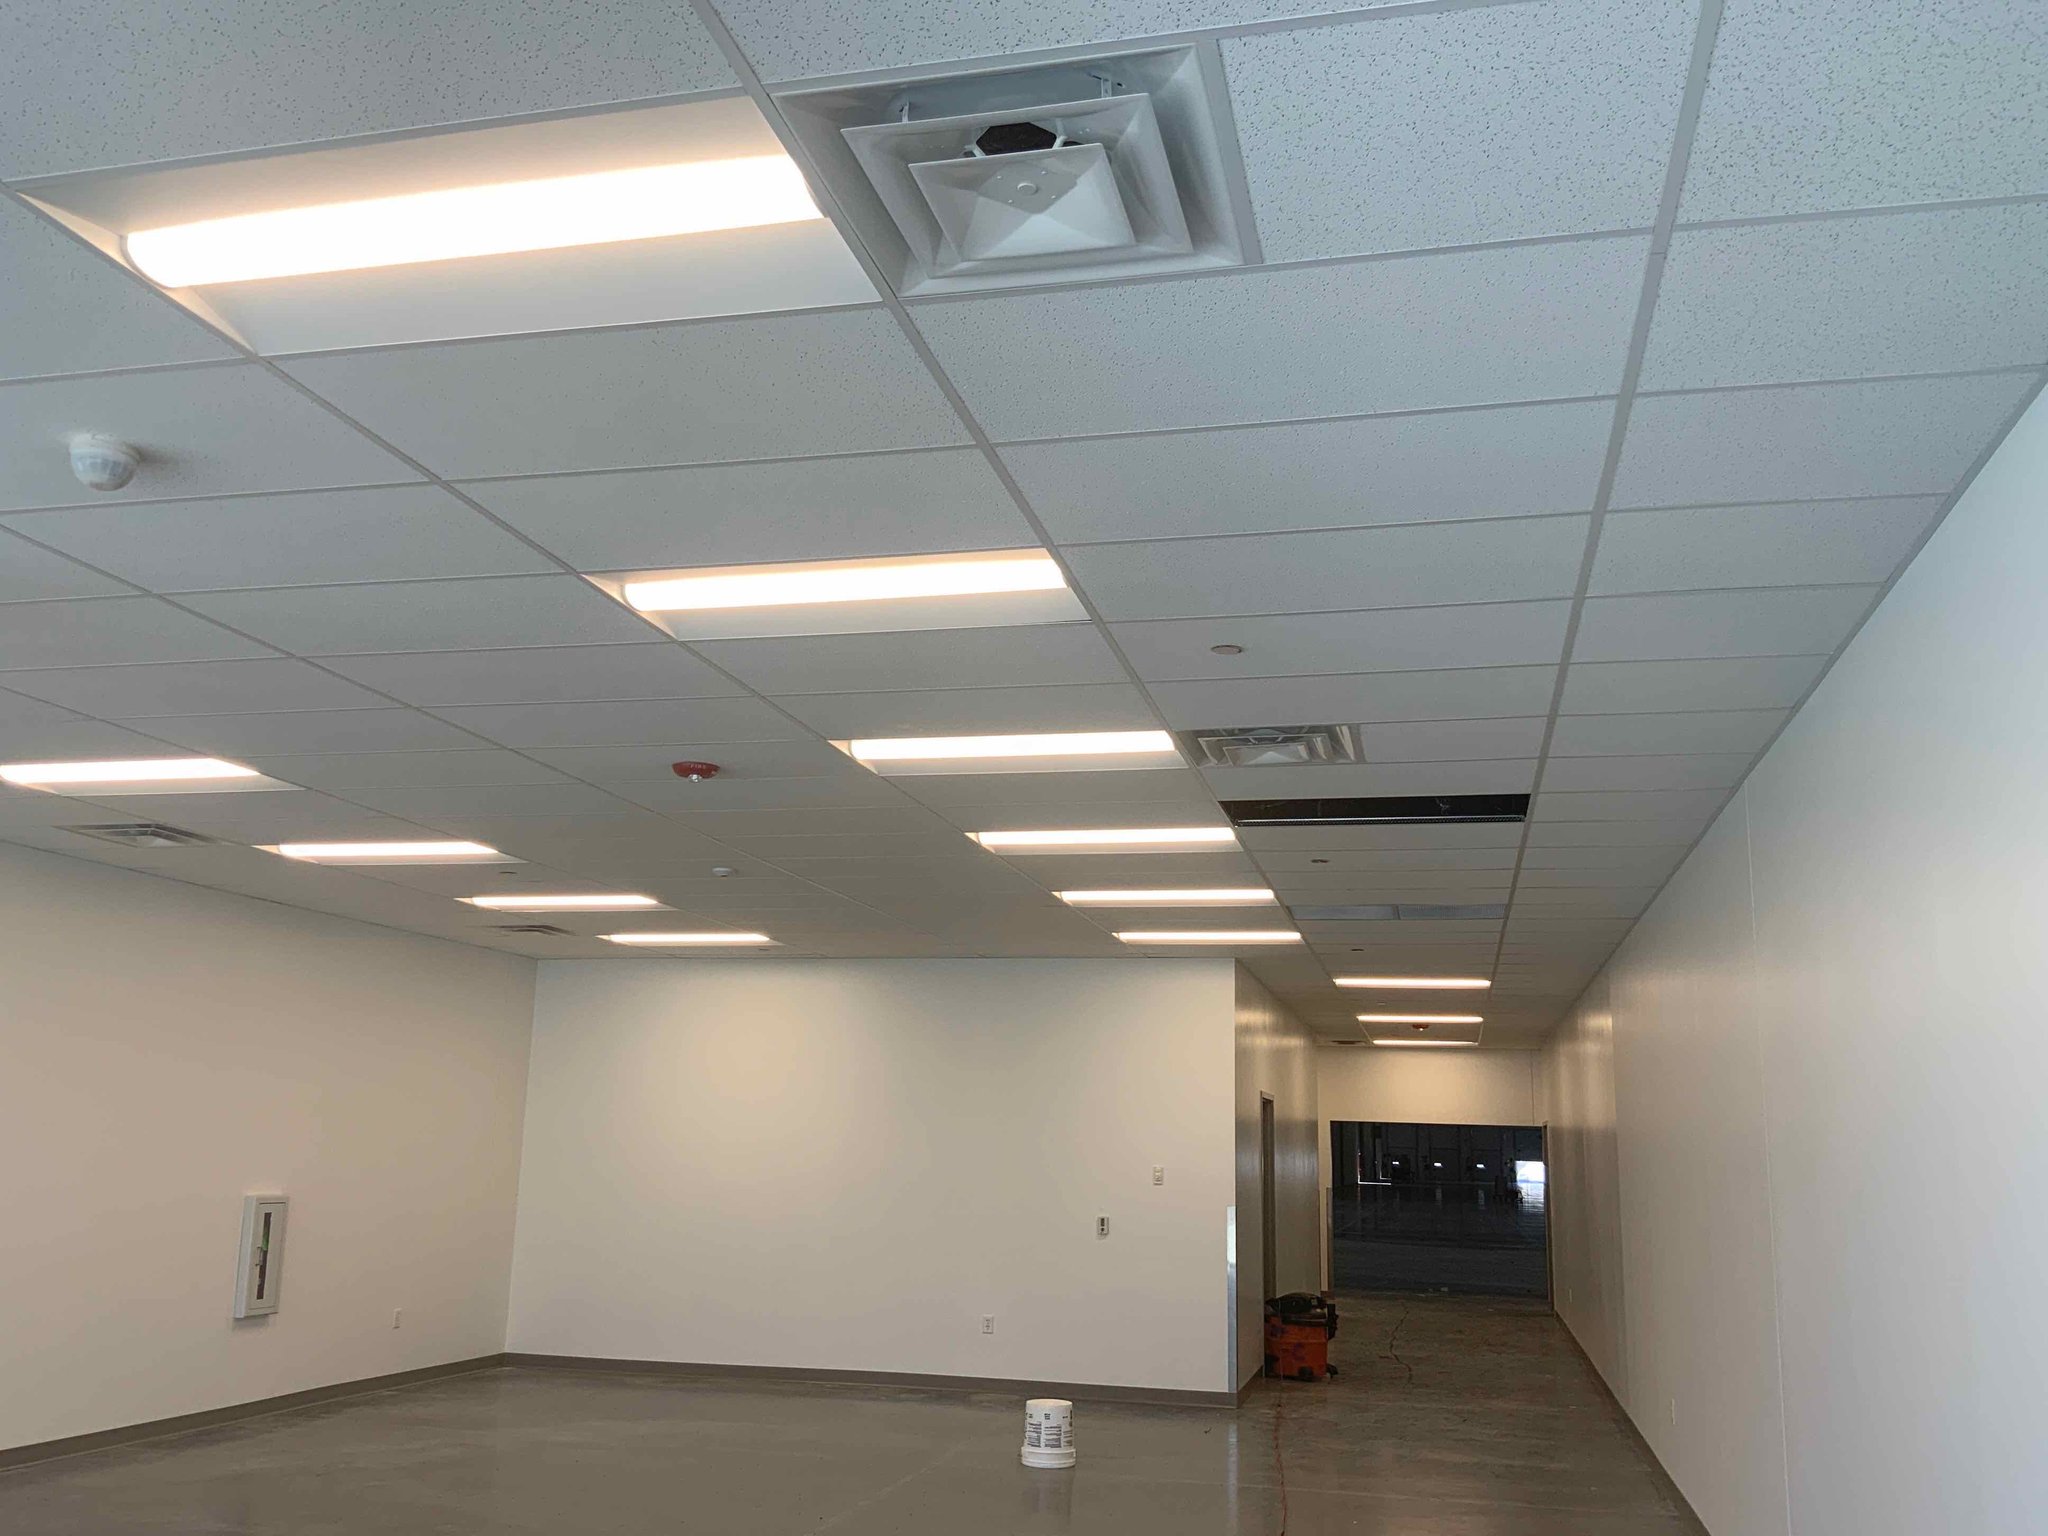
Finished office space with a 2x4 acoustic tile ceiling and light fixtures
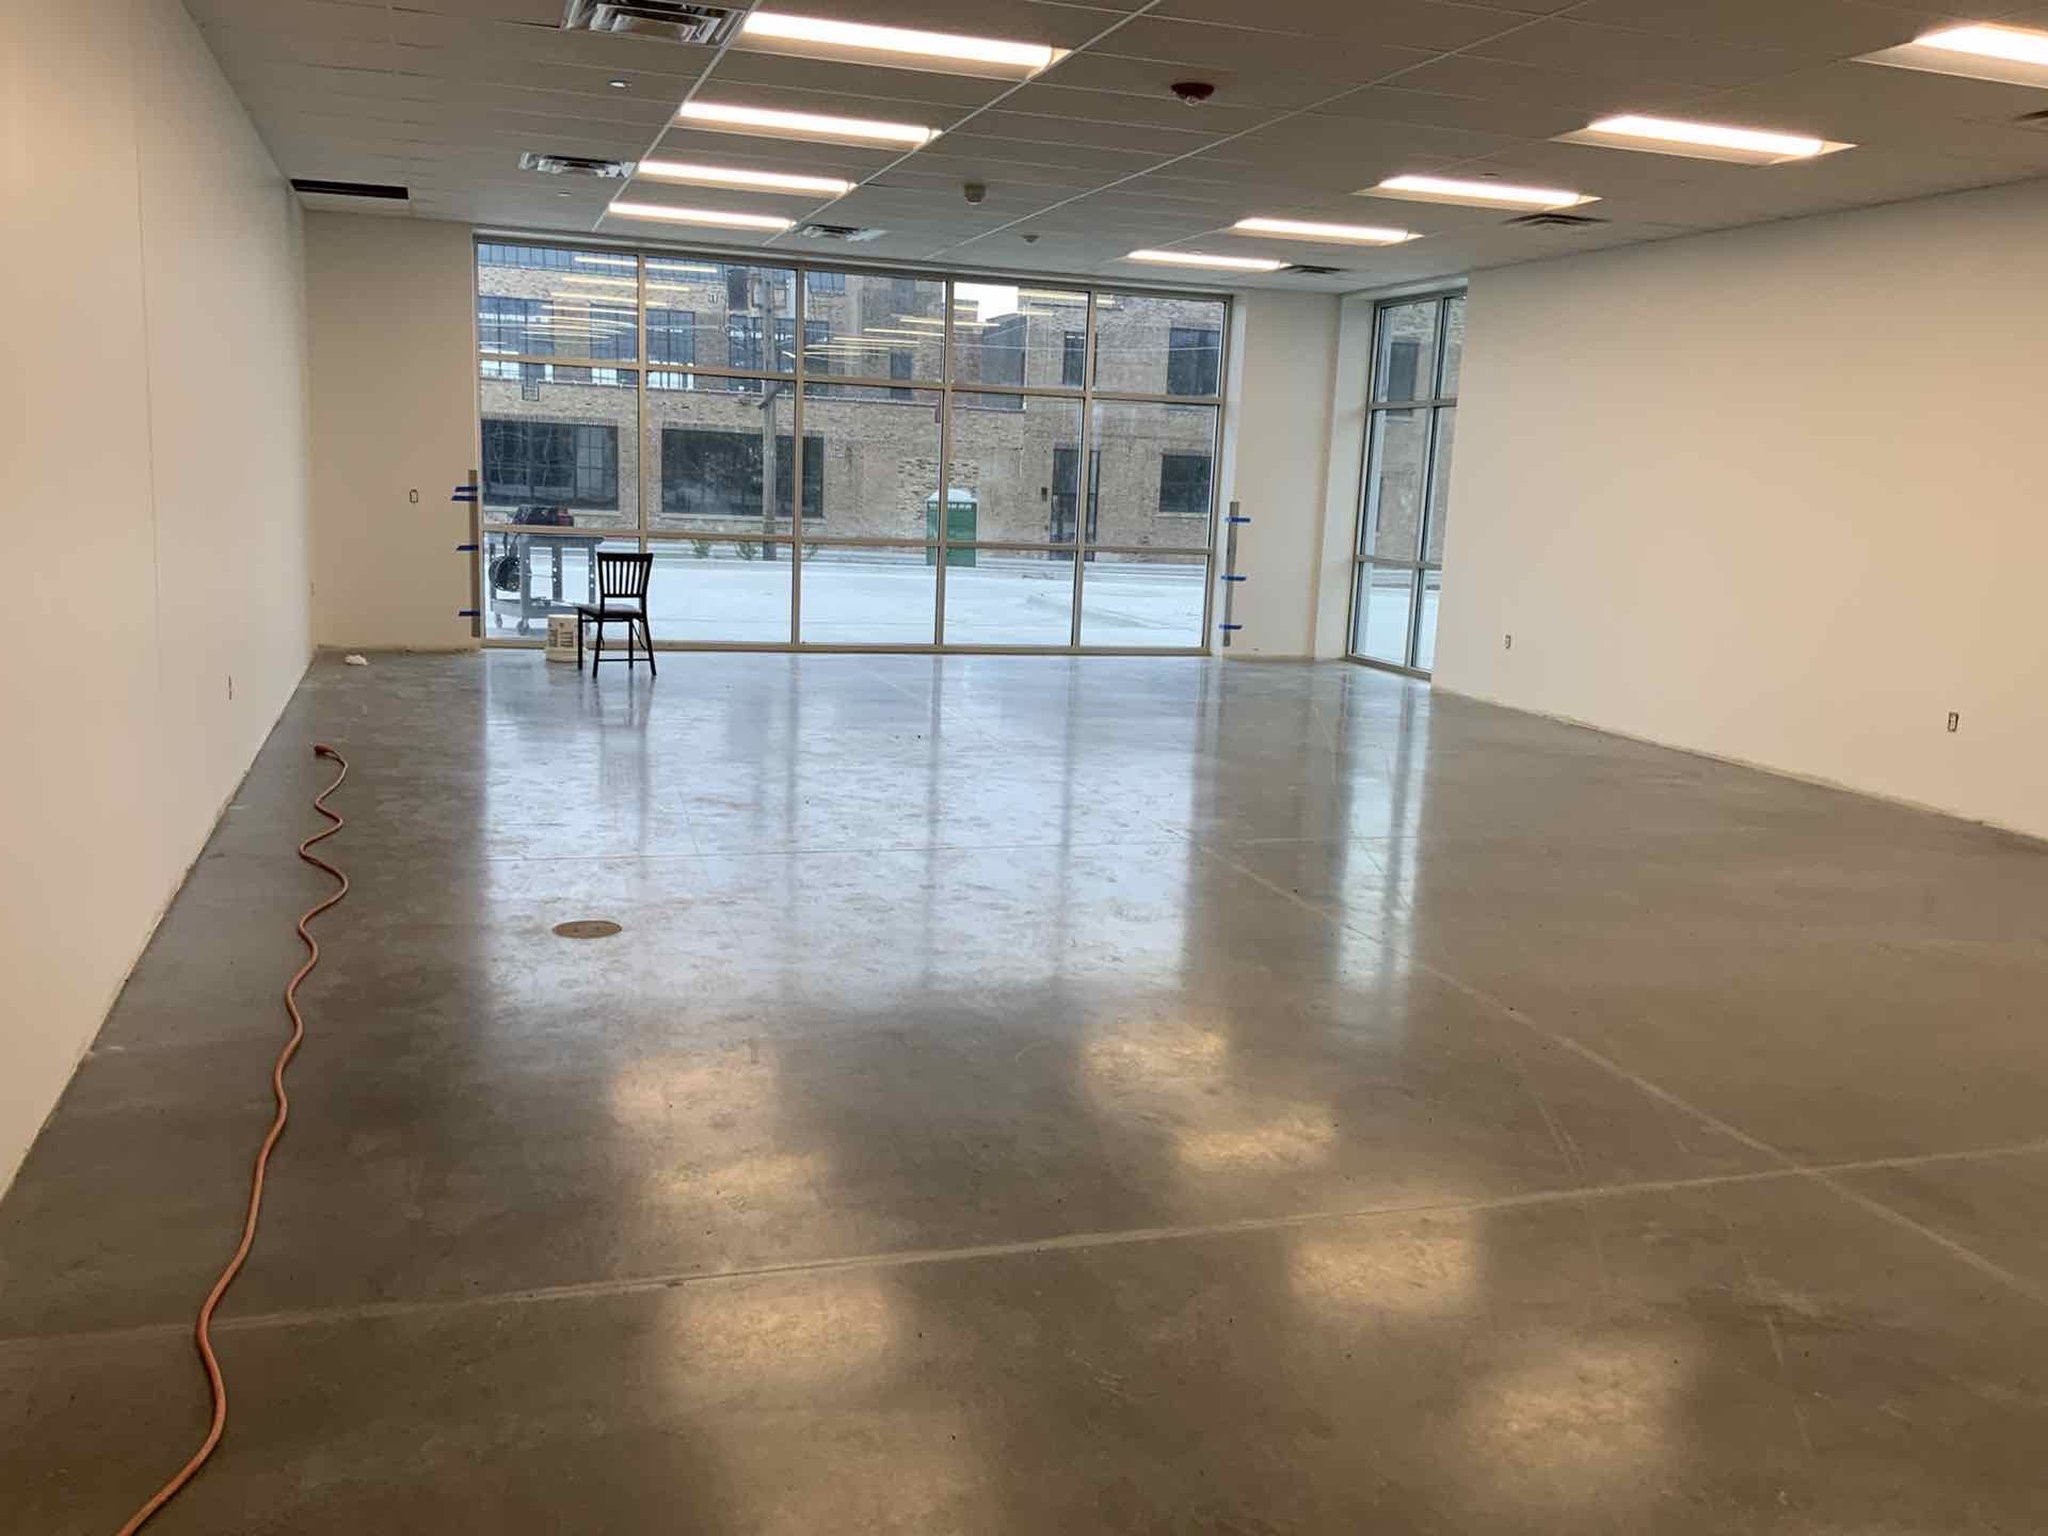
Large finished room with storefront windows and an acoustic ceiling
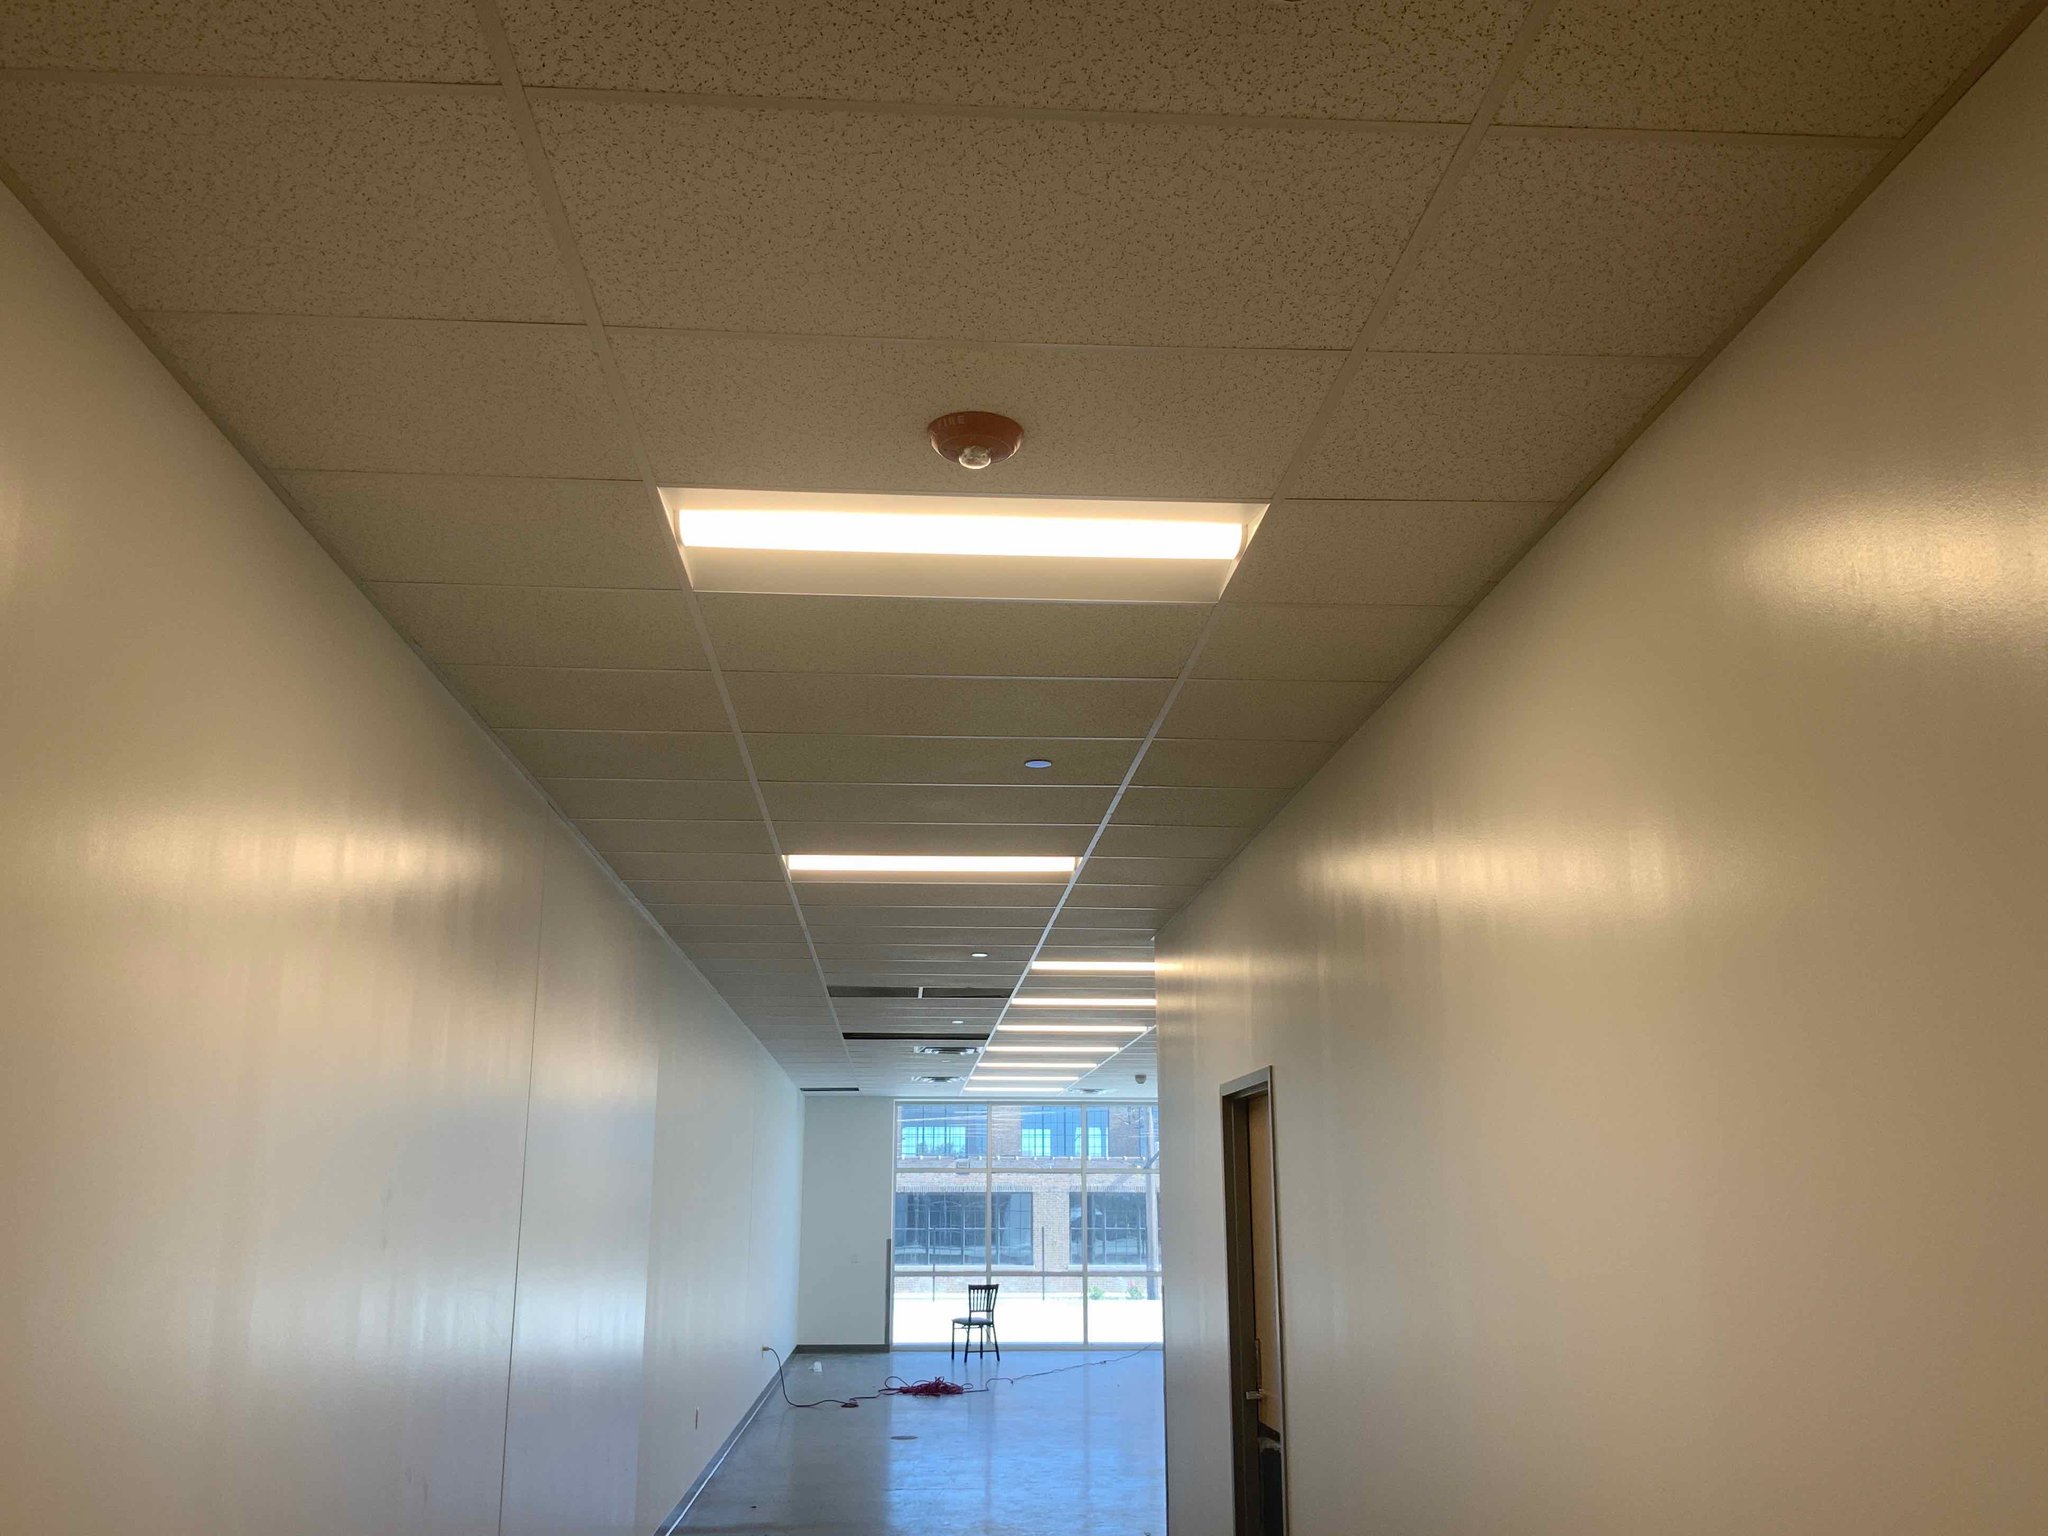
Long corridor with finished drywall and acoustic ceiling
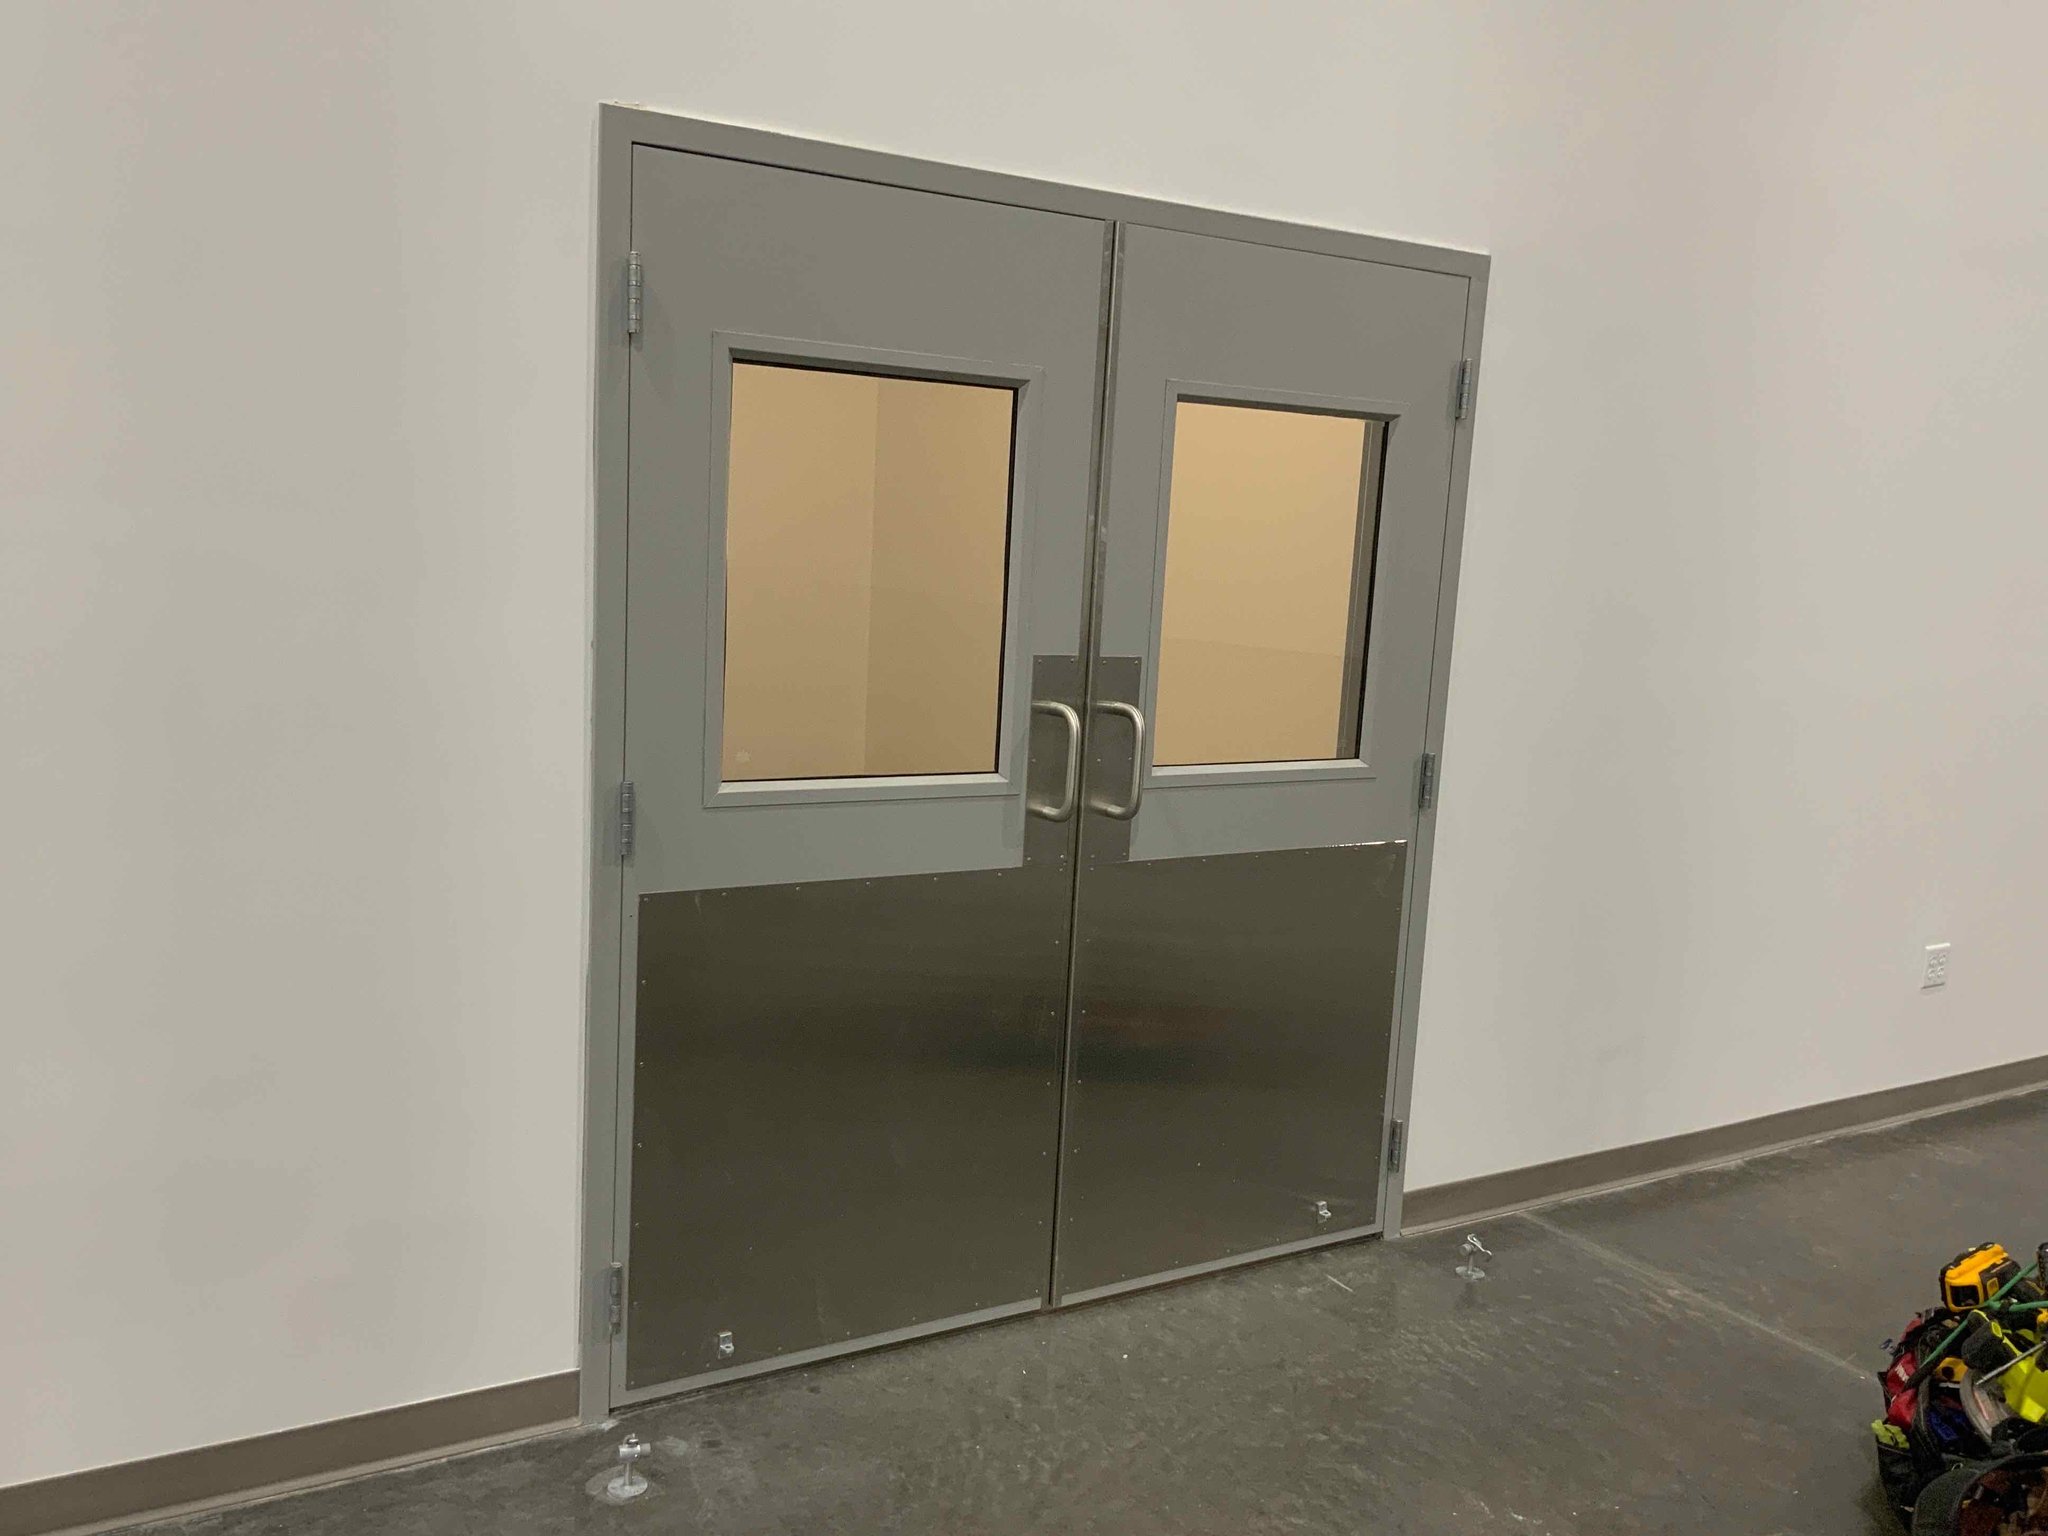
Hollow metal double doors with vision lites and kick plates
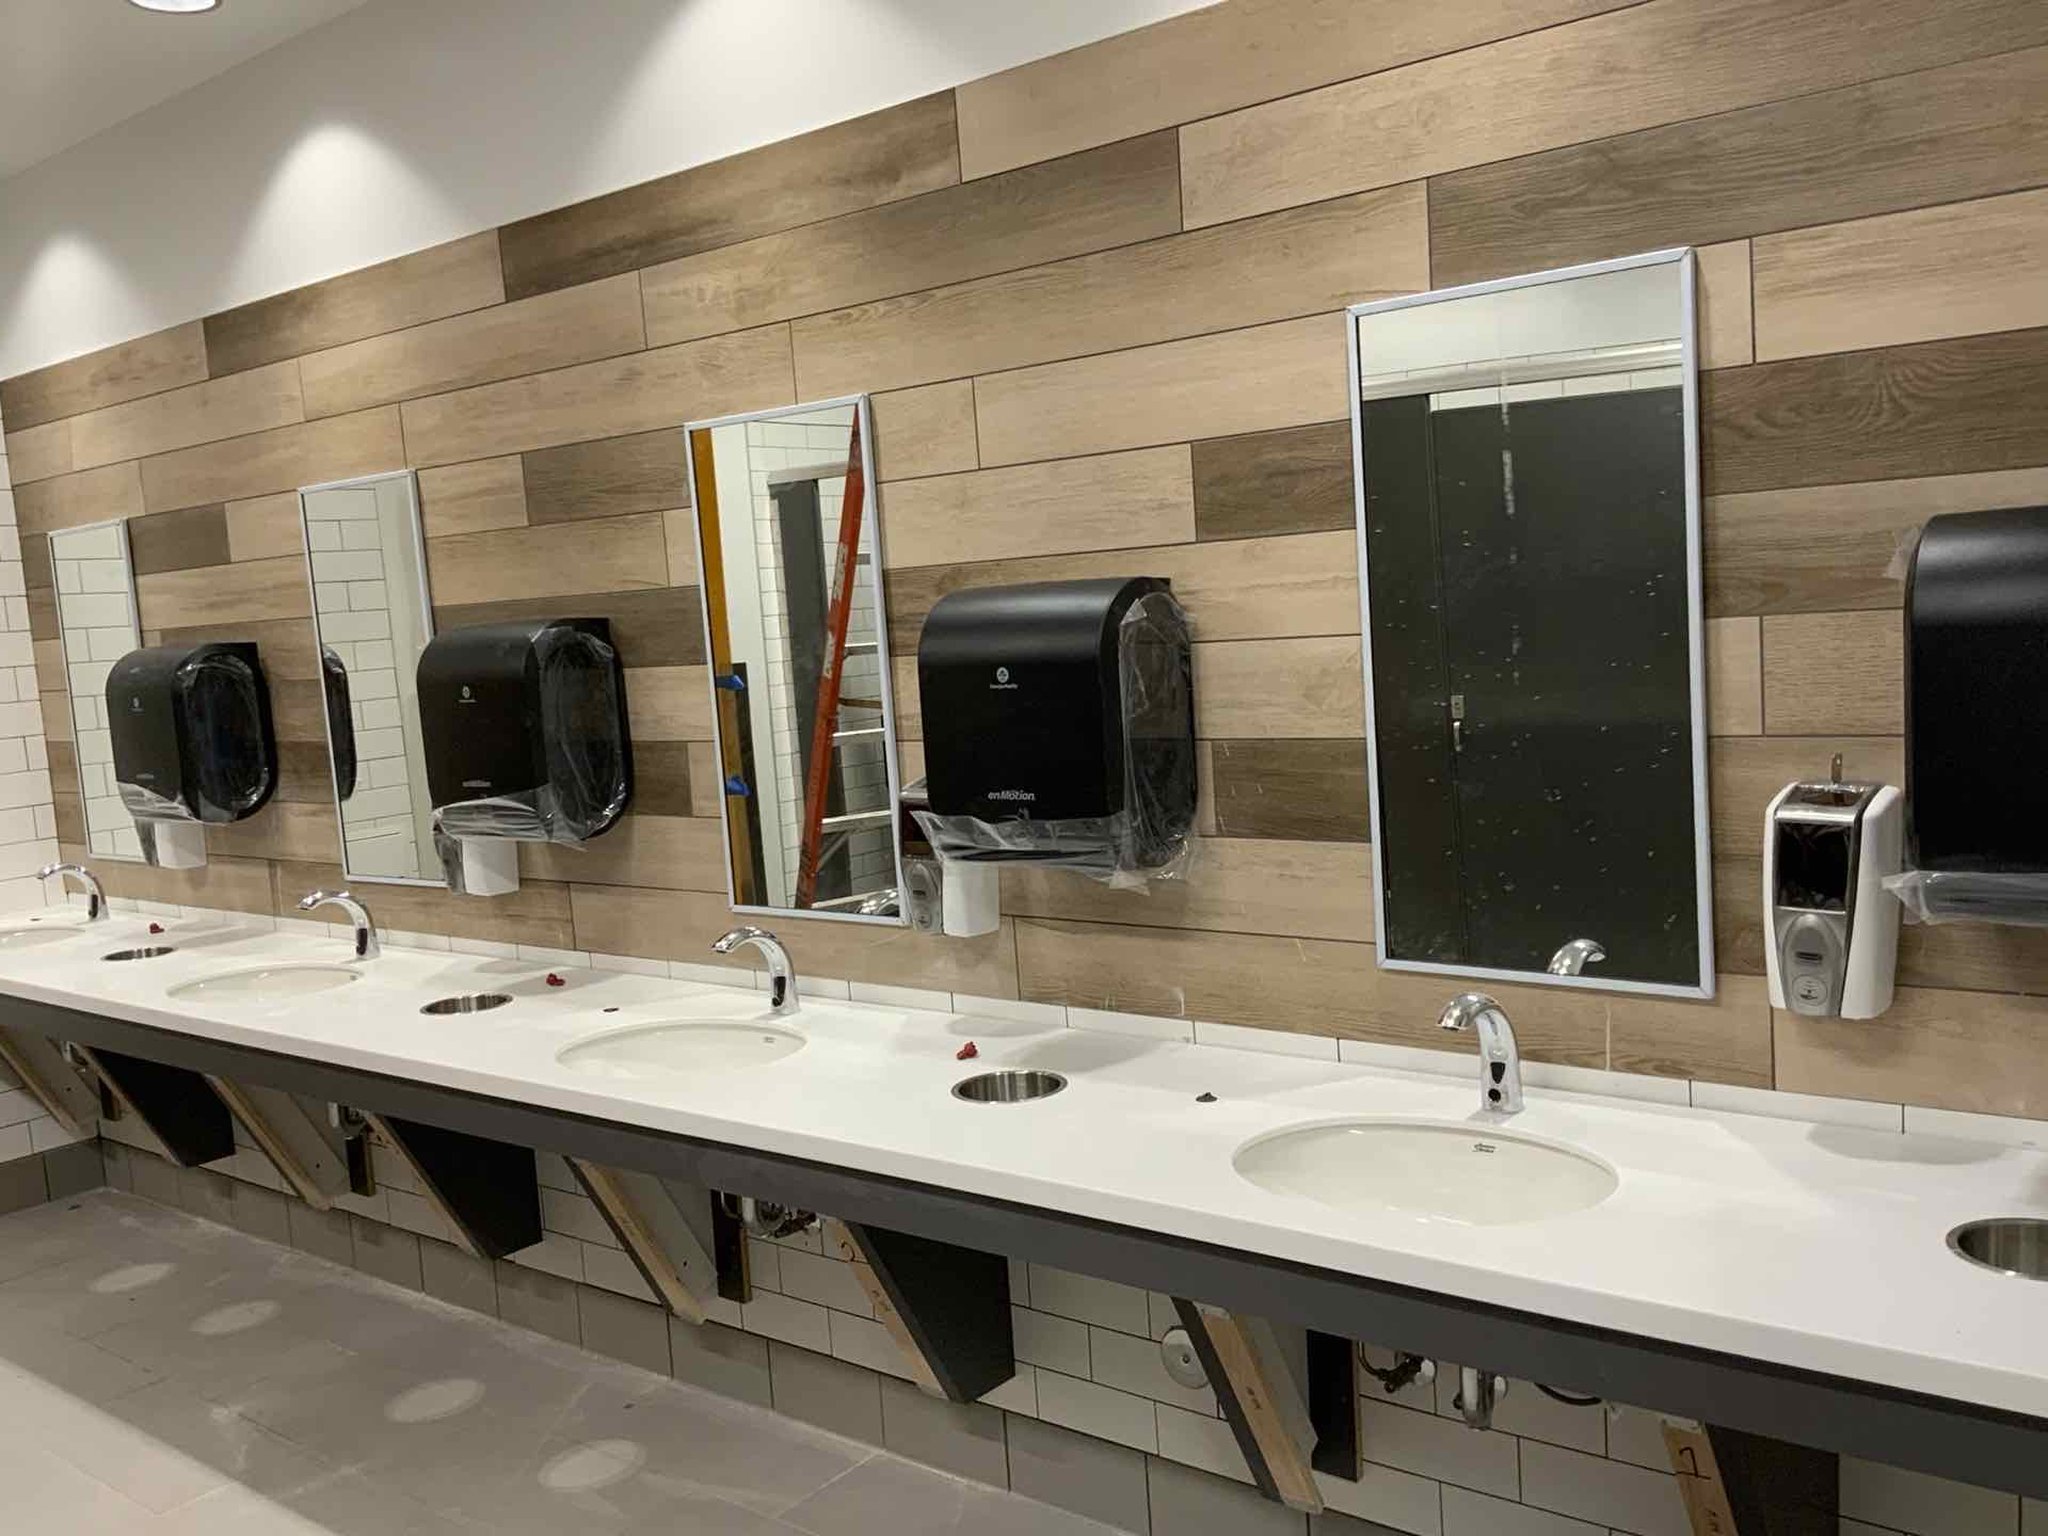
Restroom vanity with mirrors and dispensers installed
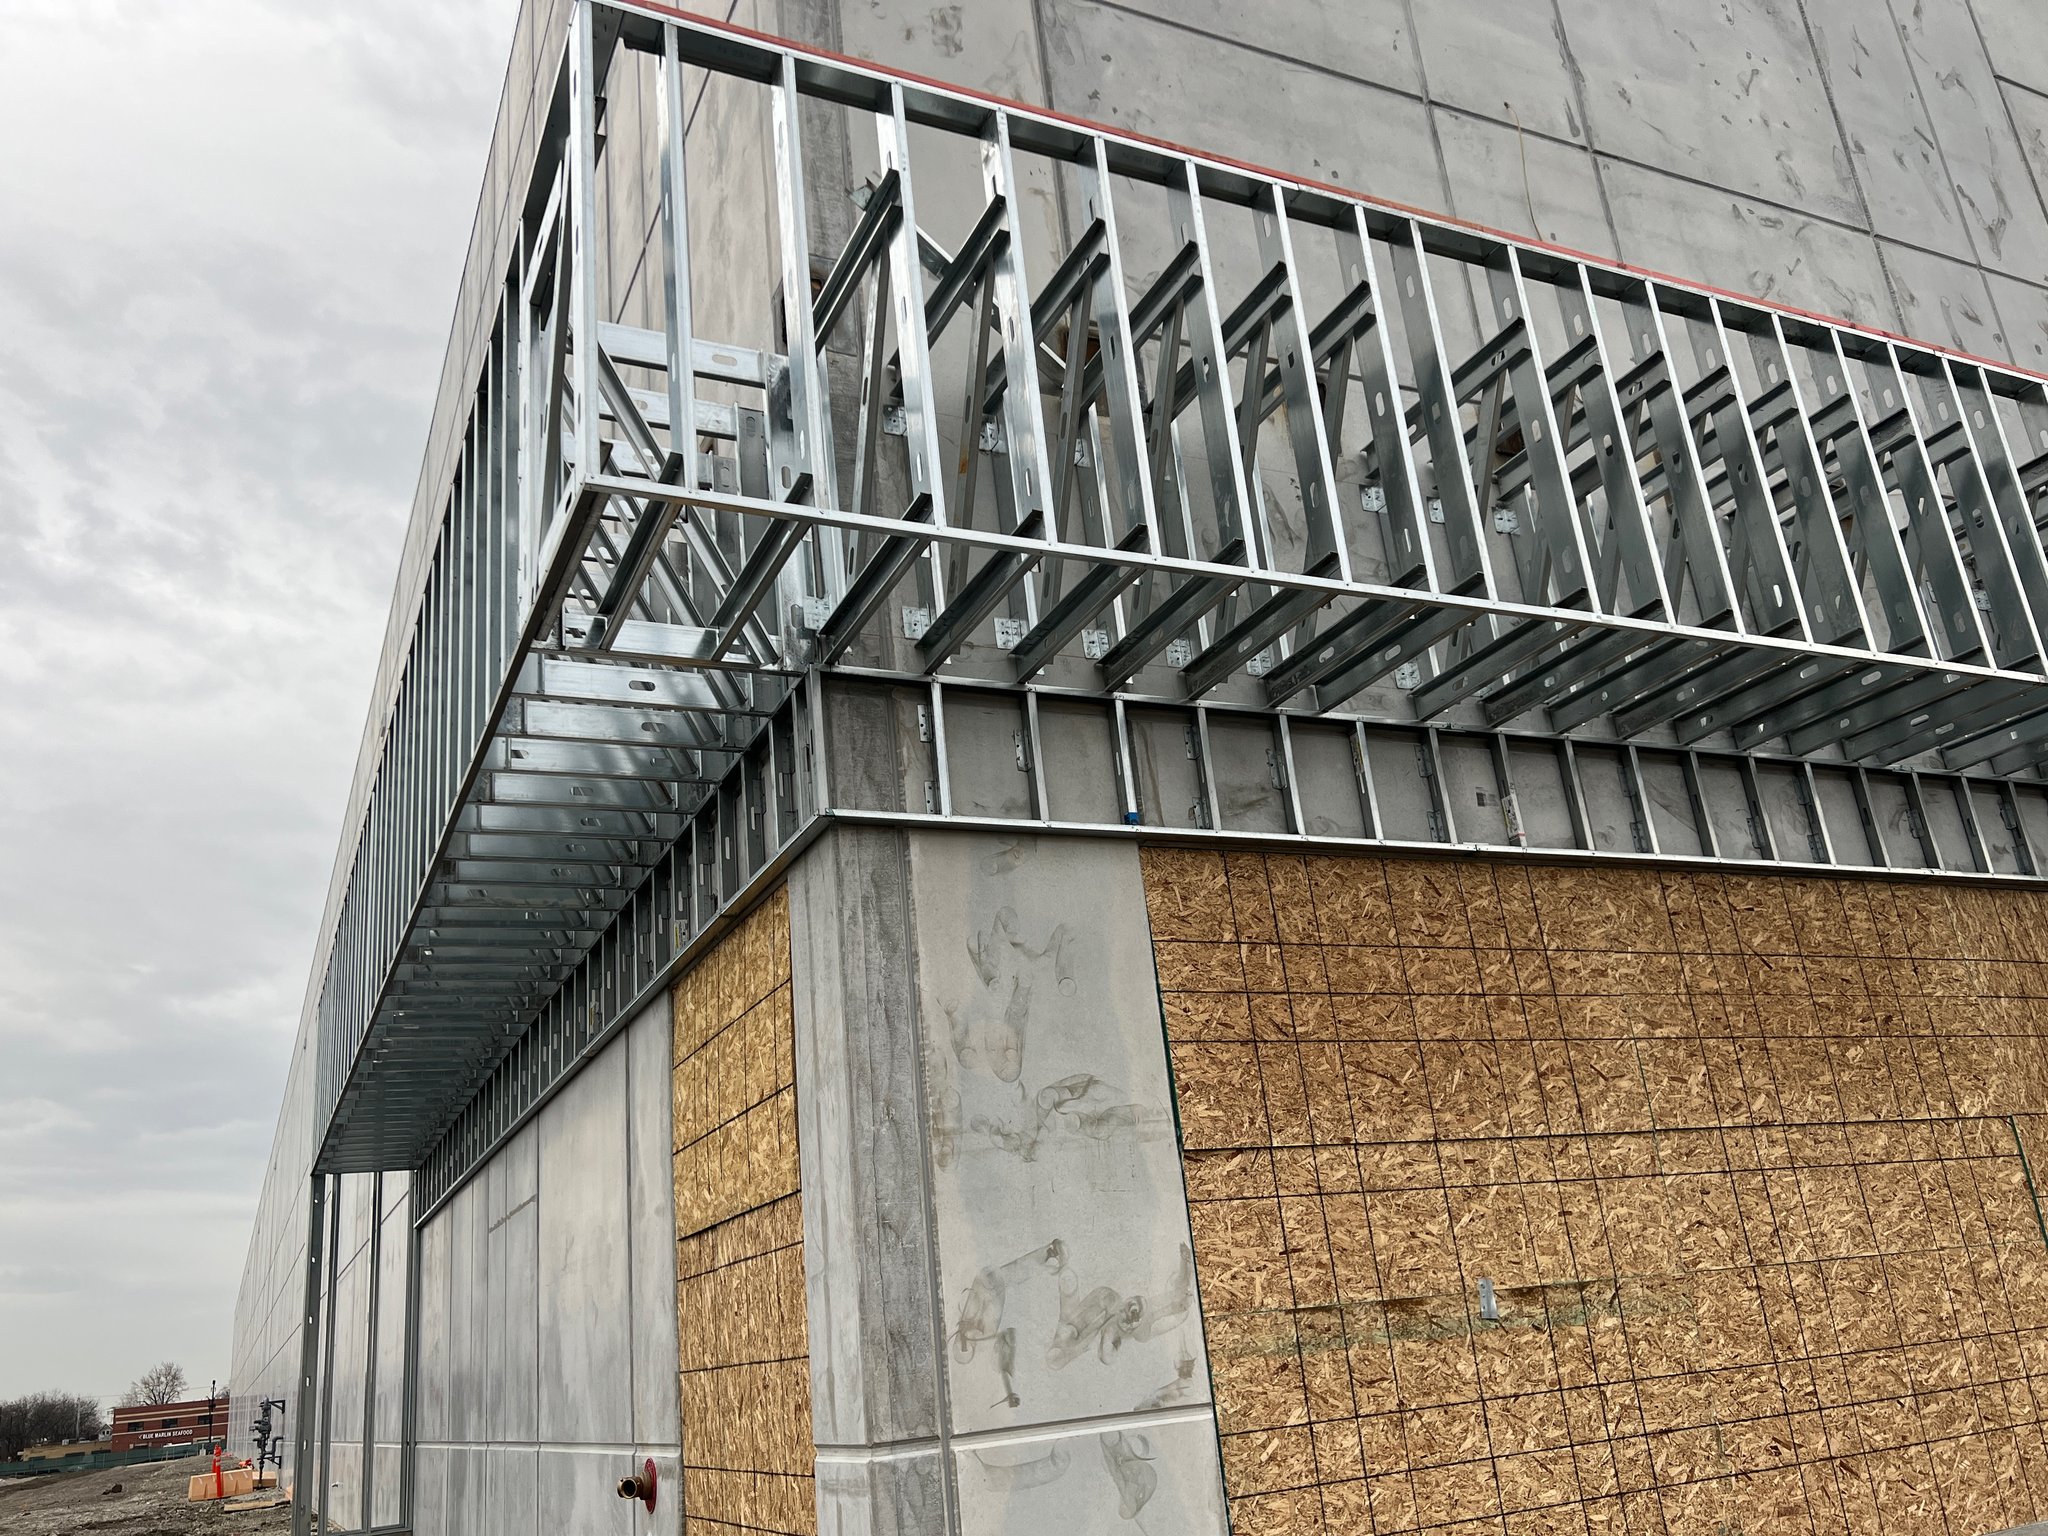
Metal stud canopy fascia framing and plywood sheathing on a tilt-up warehouse wall
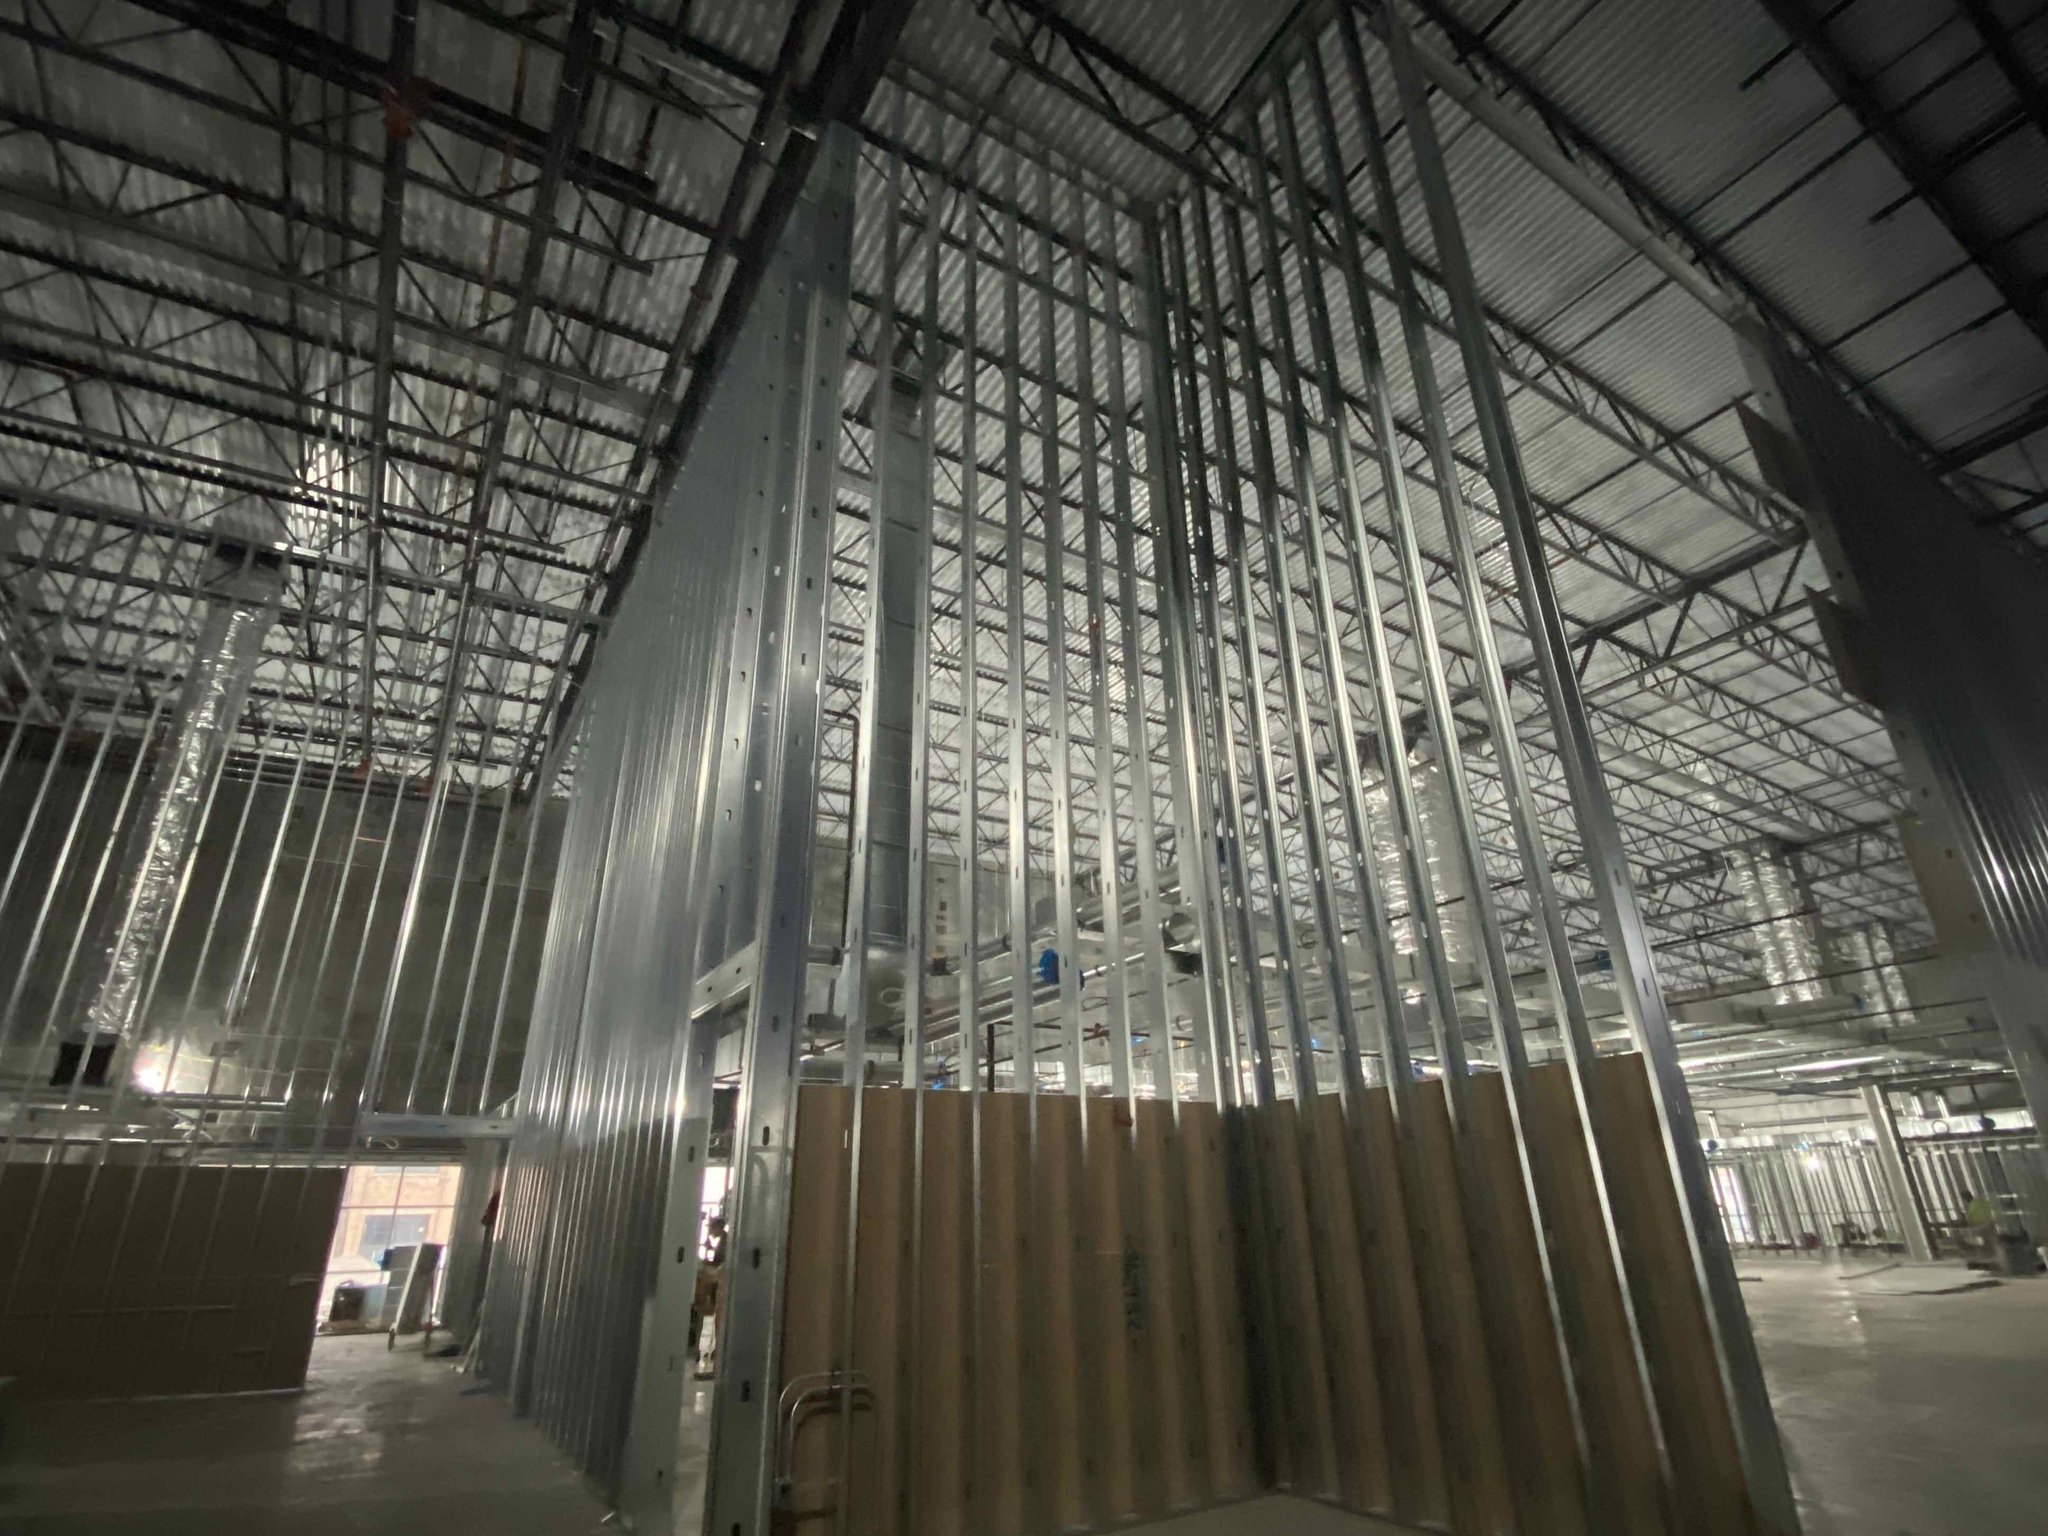
Tall metal stud framing for offices inside a warehouse
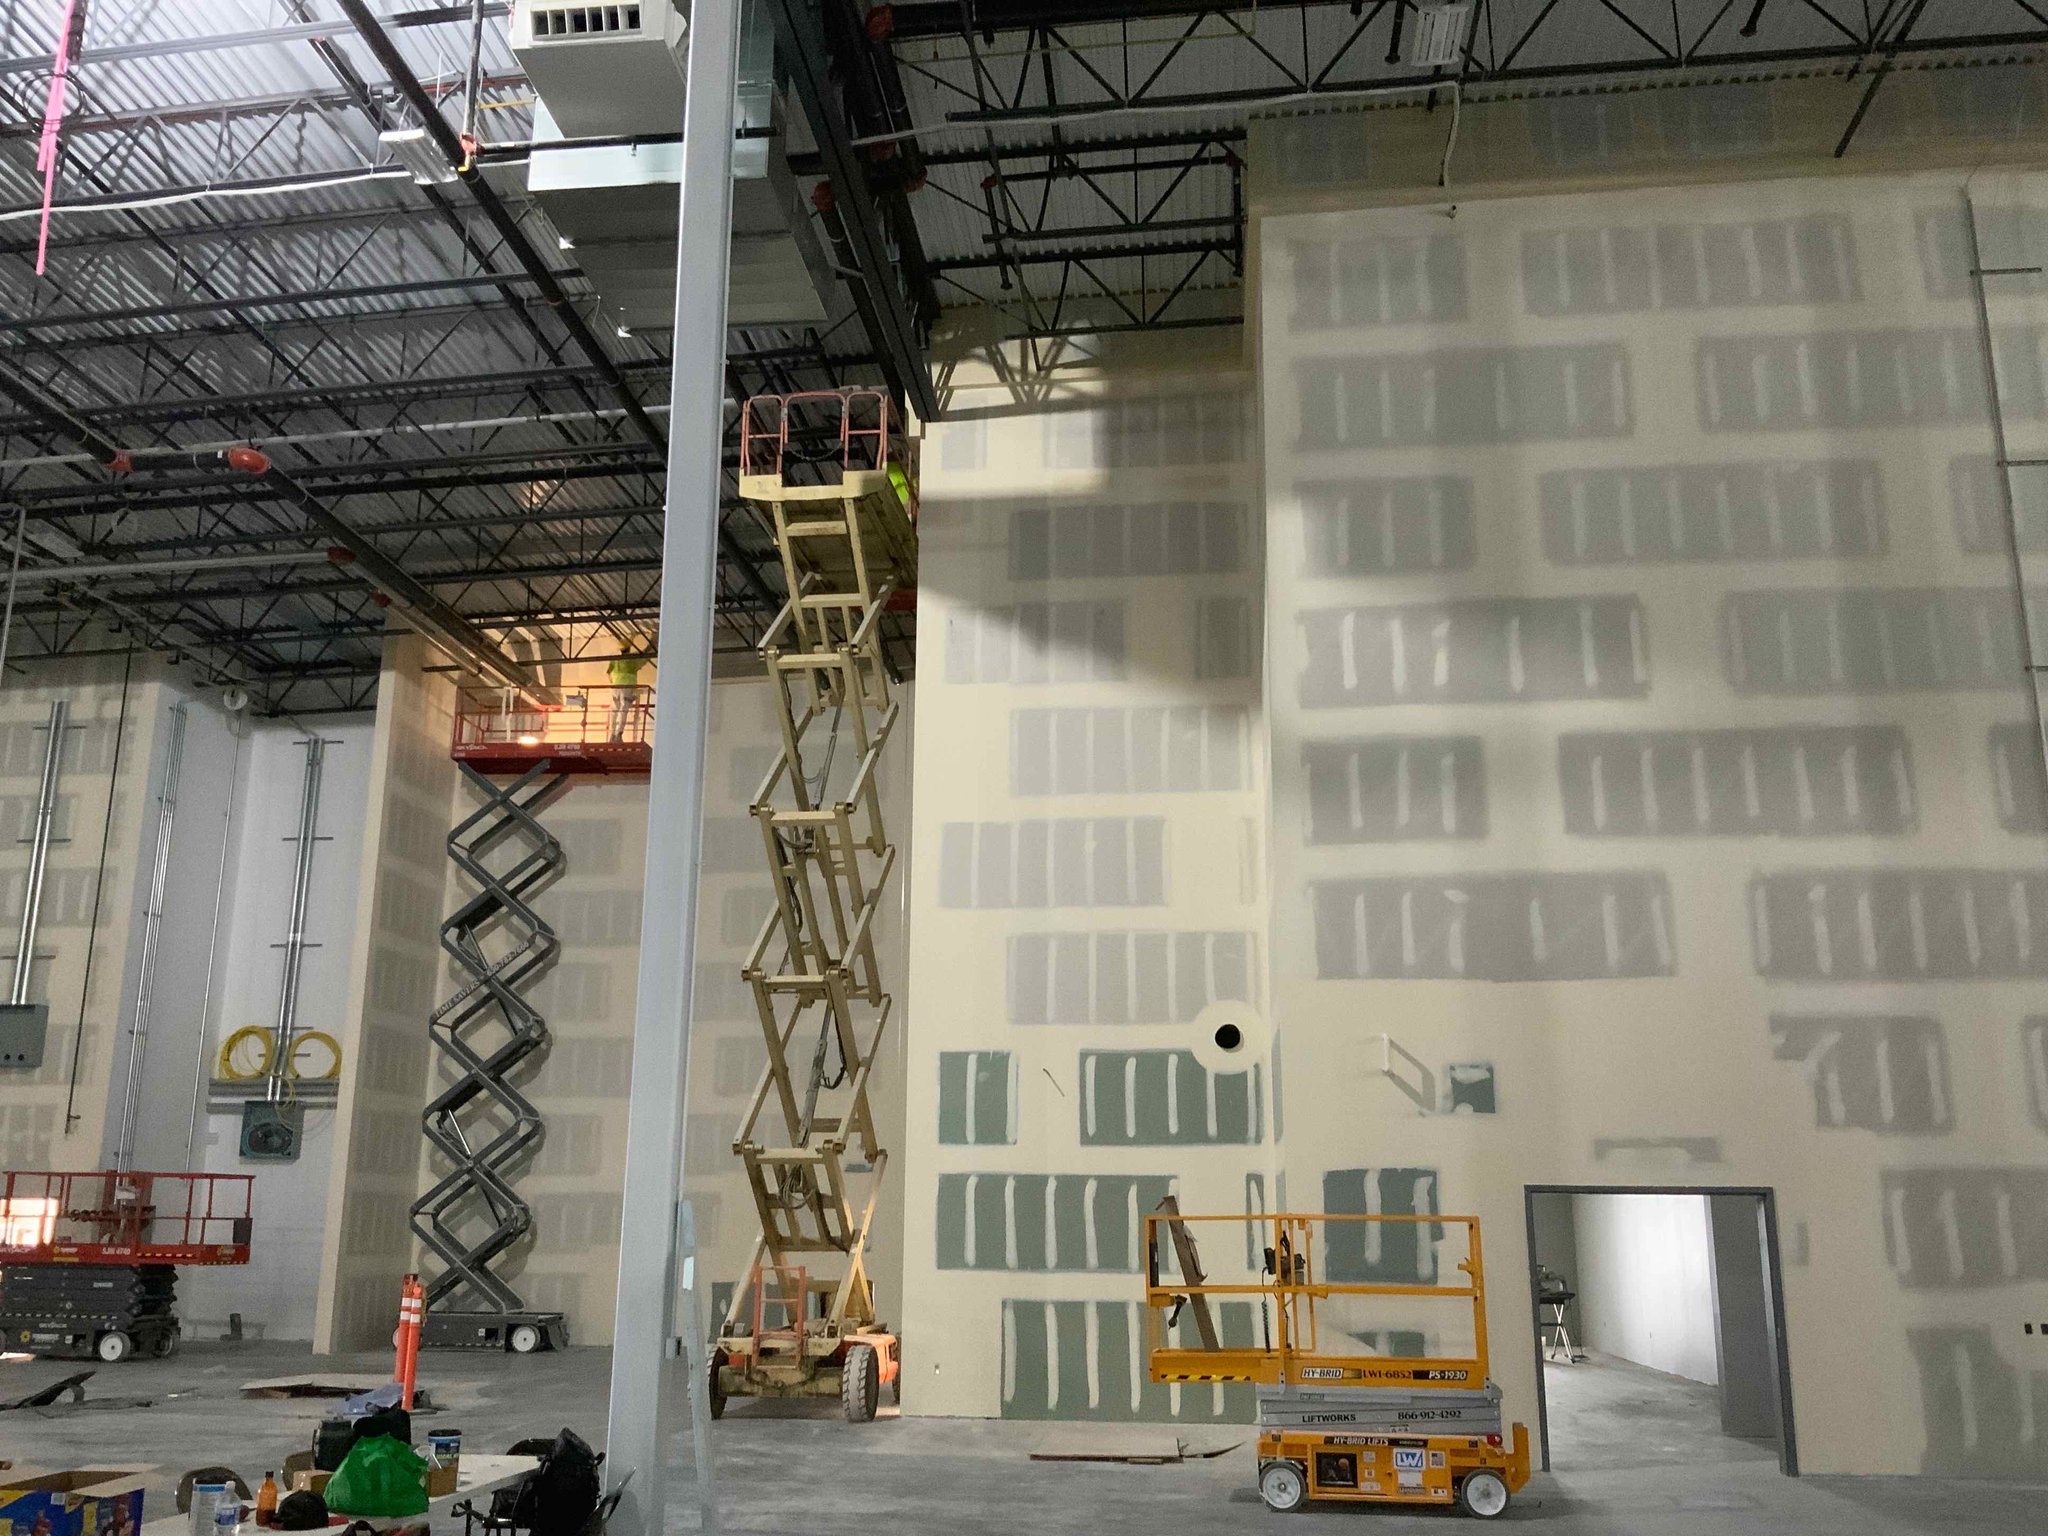
Tall drywall walls being taped inside a warehouse, with scissor lifts
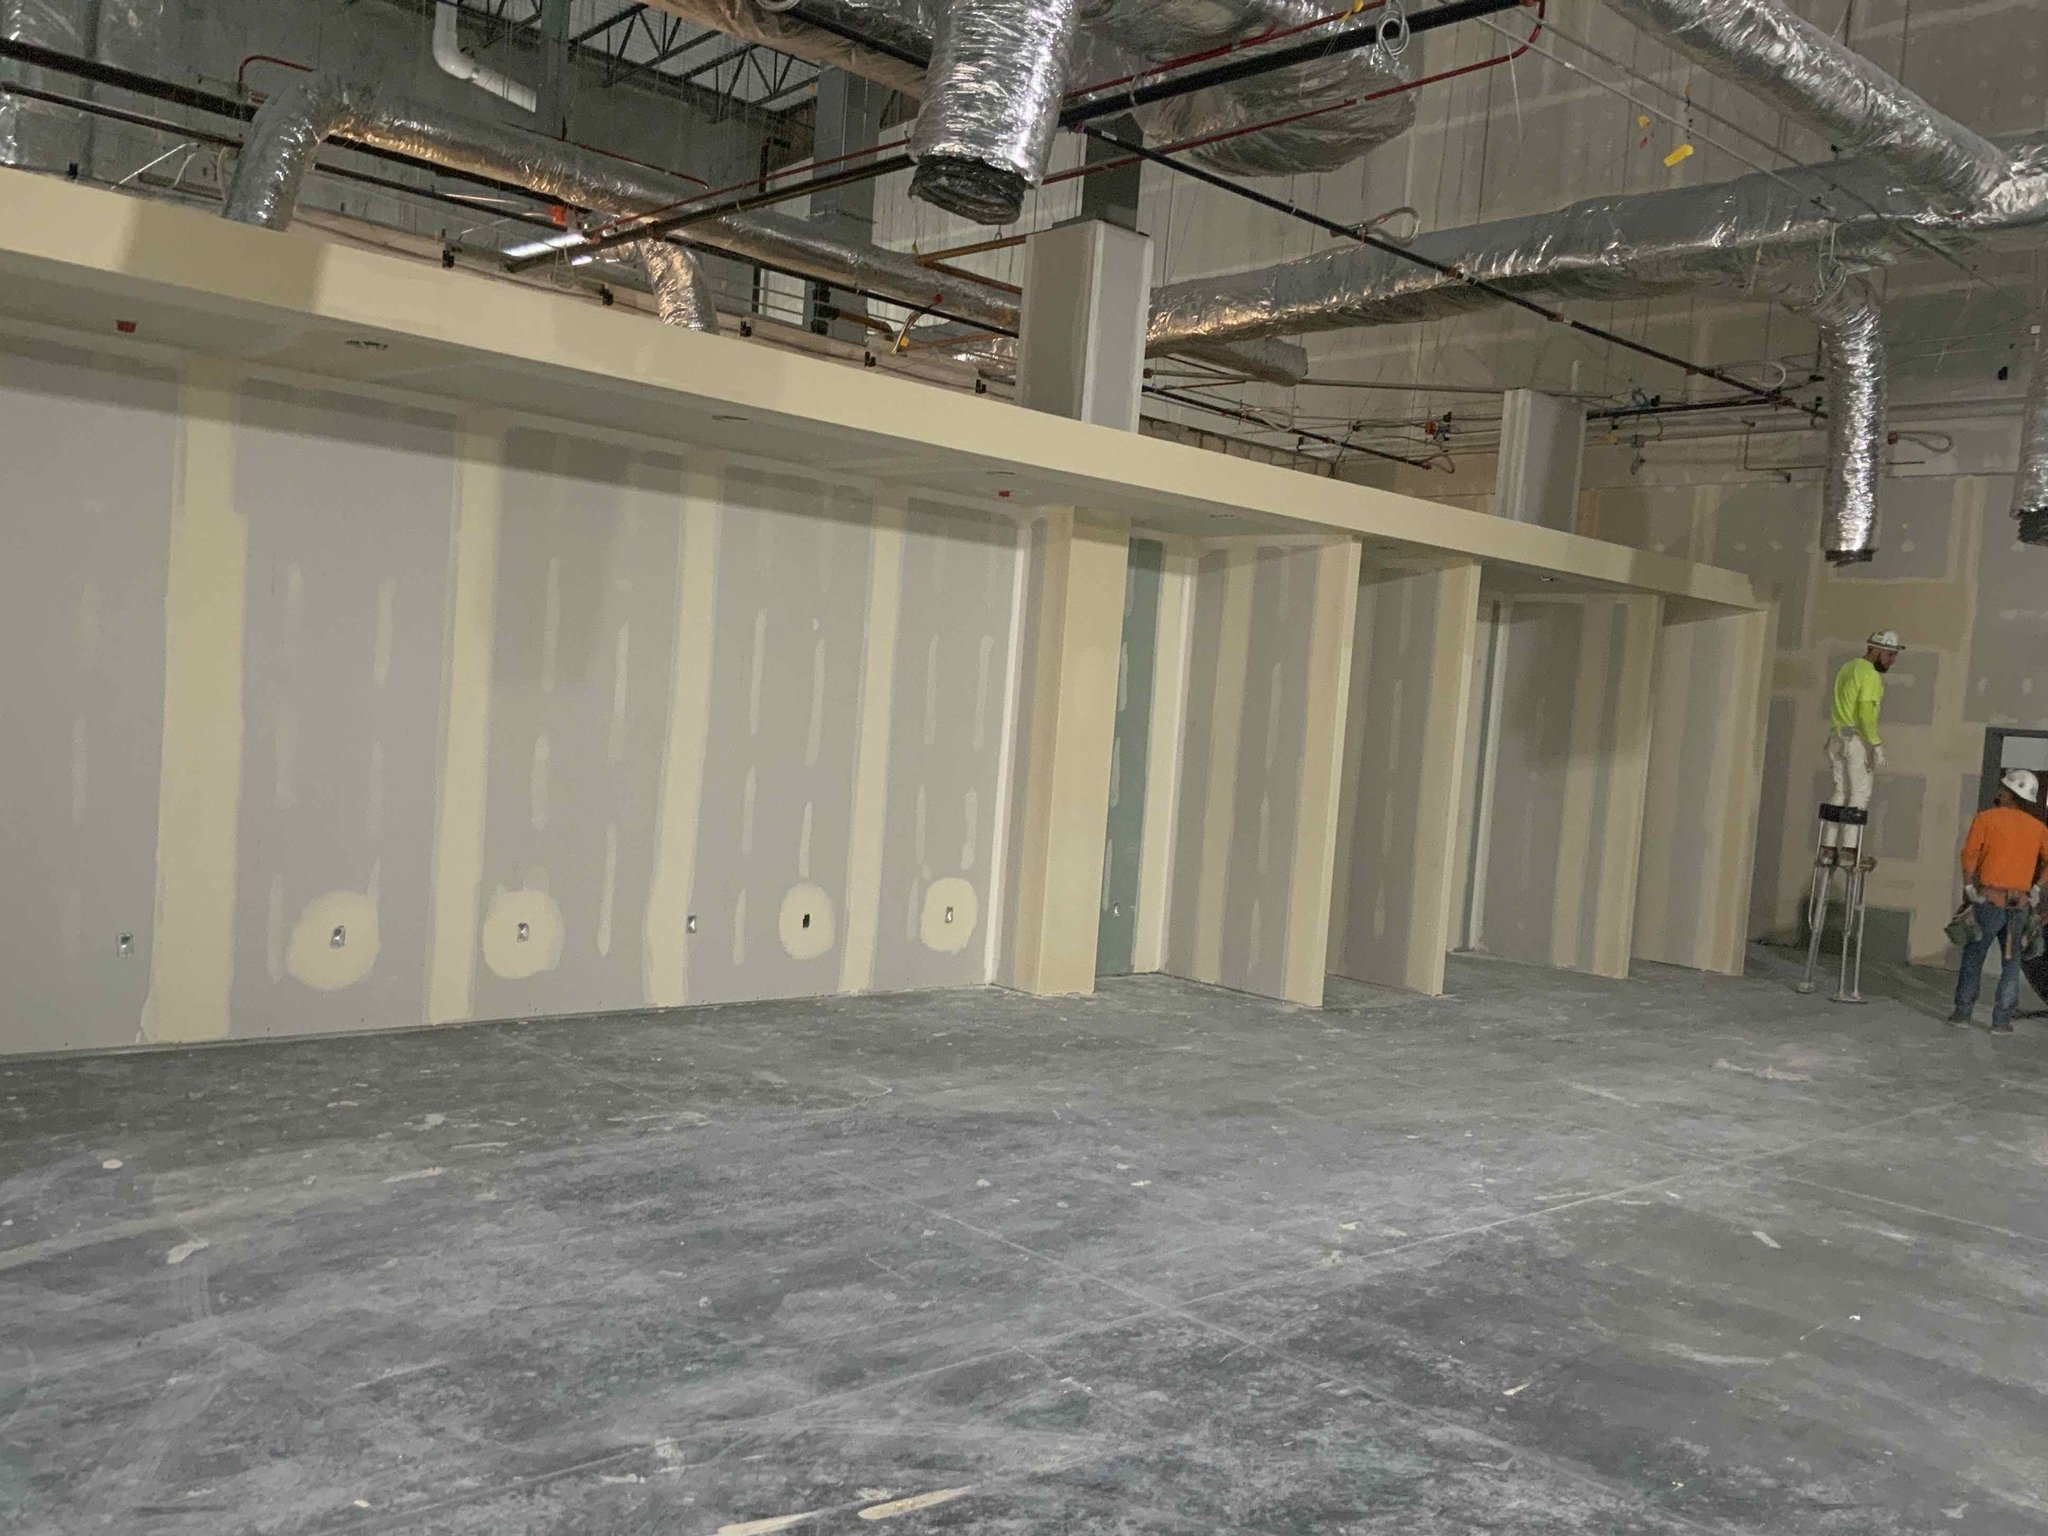
Hung and taped drywall walls and a soffit in an office area
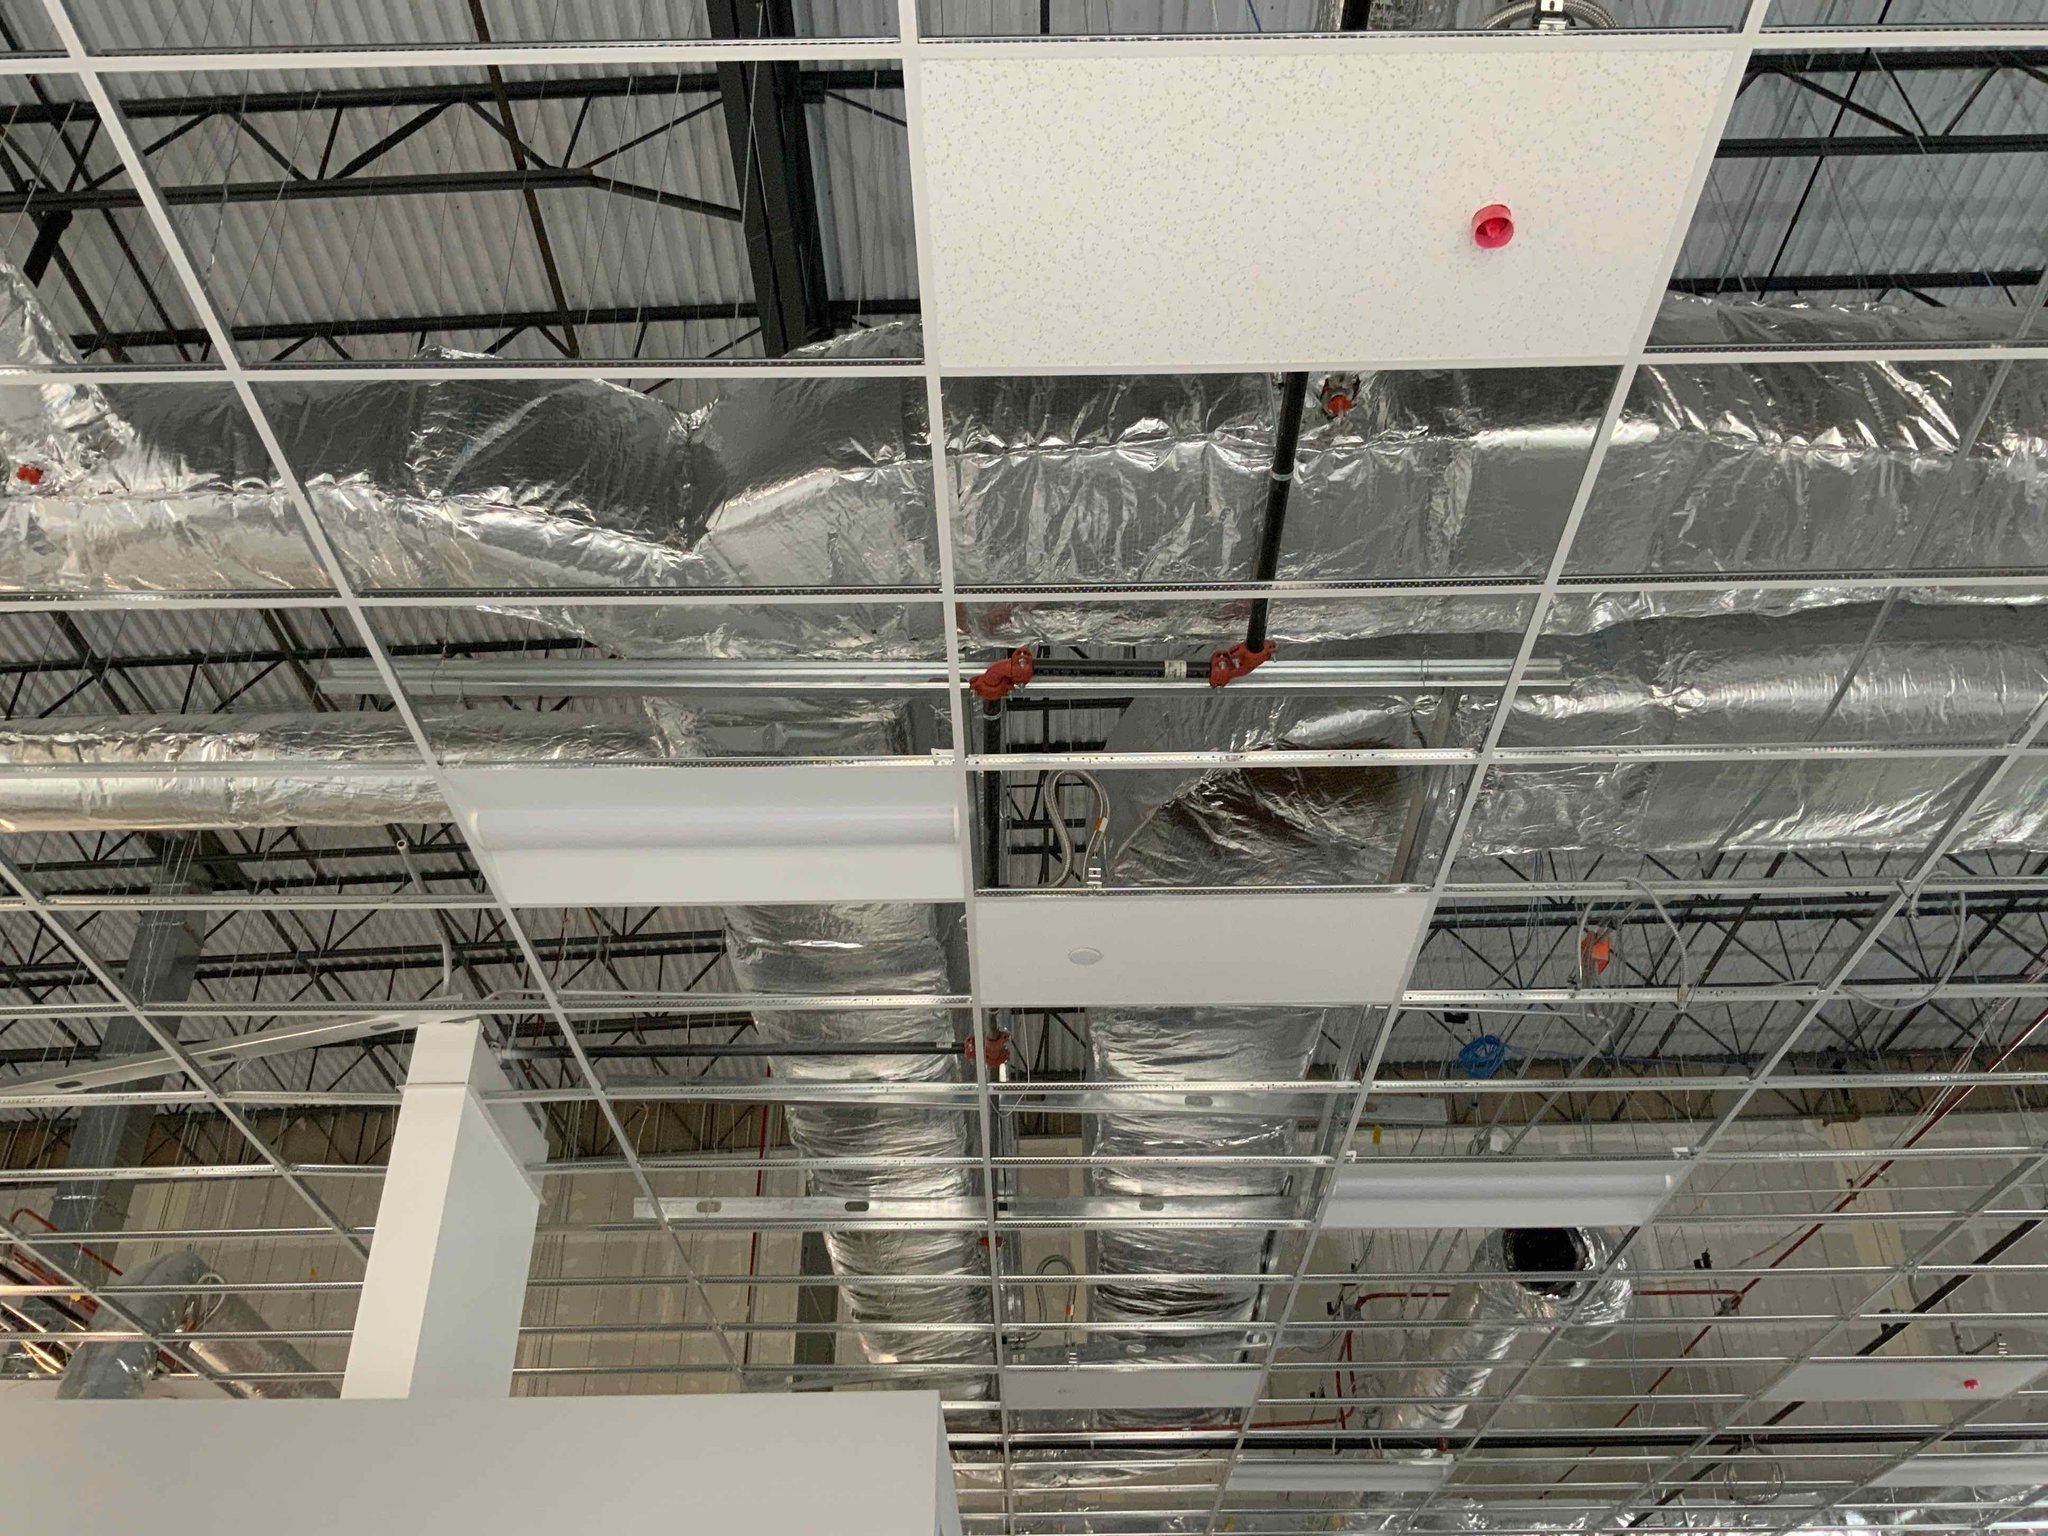
Acoustic ceiling grid being installed below exposed ductwork
Open office space with new acoustic ceiling tile, painted wall partitions, and finished flooring.
Restroom accessories and mirrors installed on bathroom walls.
Exterior metal soffit / fascia at warehouse area.
Acoustic ceiling grid at large office space.
Acoustic ceiling tile and grid at large office space.
Heavy gauge exterior metal framing at warehouse exterior fascia / soffit.
Exterior of Amazon building with vapor barrier and exterior drywall.
Drywall extending up tall wall metal stud with joints taped.
    ABOUT THE PROJECT
    PROJECT DETAILS
    ScopeFraming, Drywall, Taping, Rough Carpentry, Acoustic Ceilings, Finish Carpentry
    LocationWest Humboldt Park, Chicago
    MarketIndustrial

    Planning a project like this one?

    Send us the drawings and we'll put together a bid; or invite us to your bidding software.