
Portfolio/Culture & Community

Museum of Science + Industry – Food Court

Hyde Park, Chicago · 41 N Contractors
Completed 2022
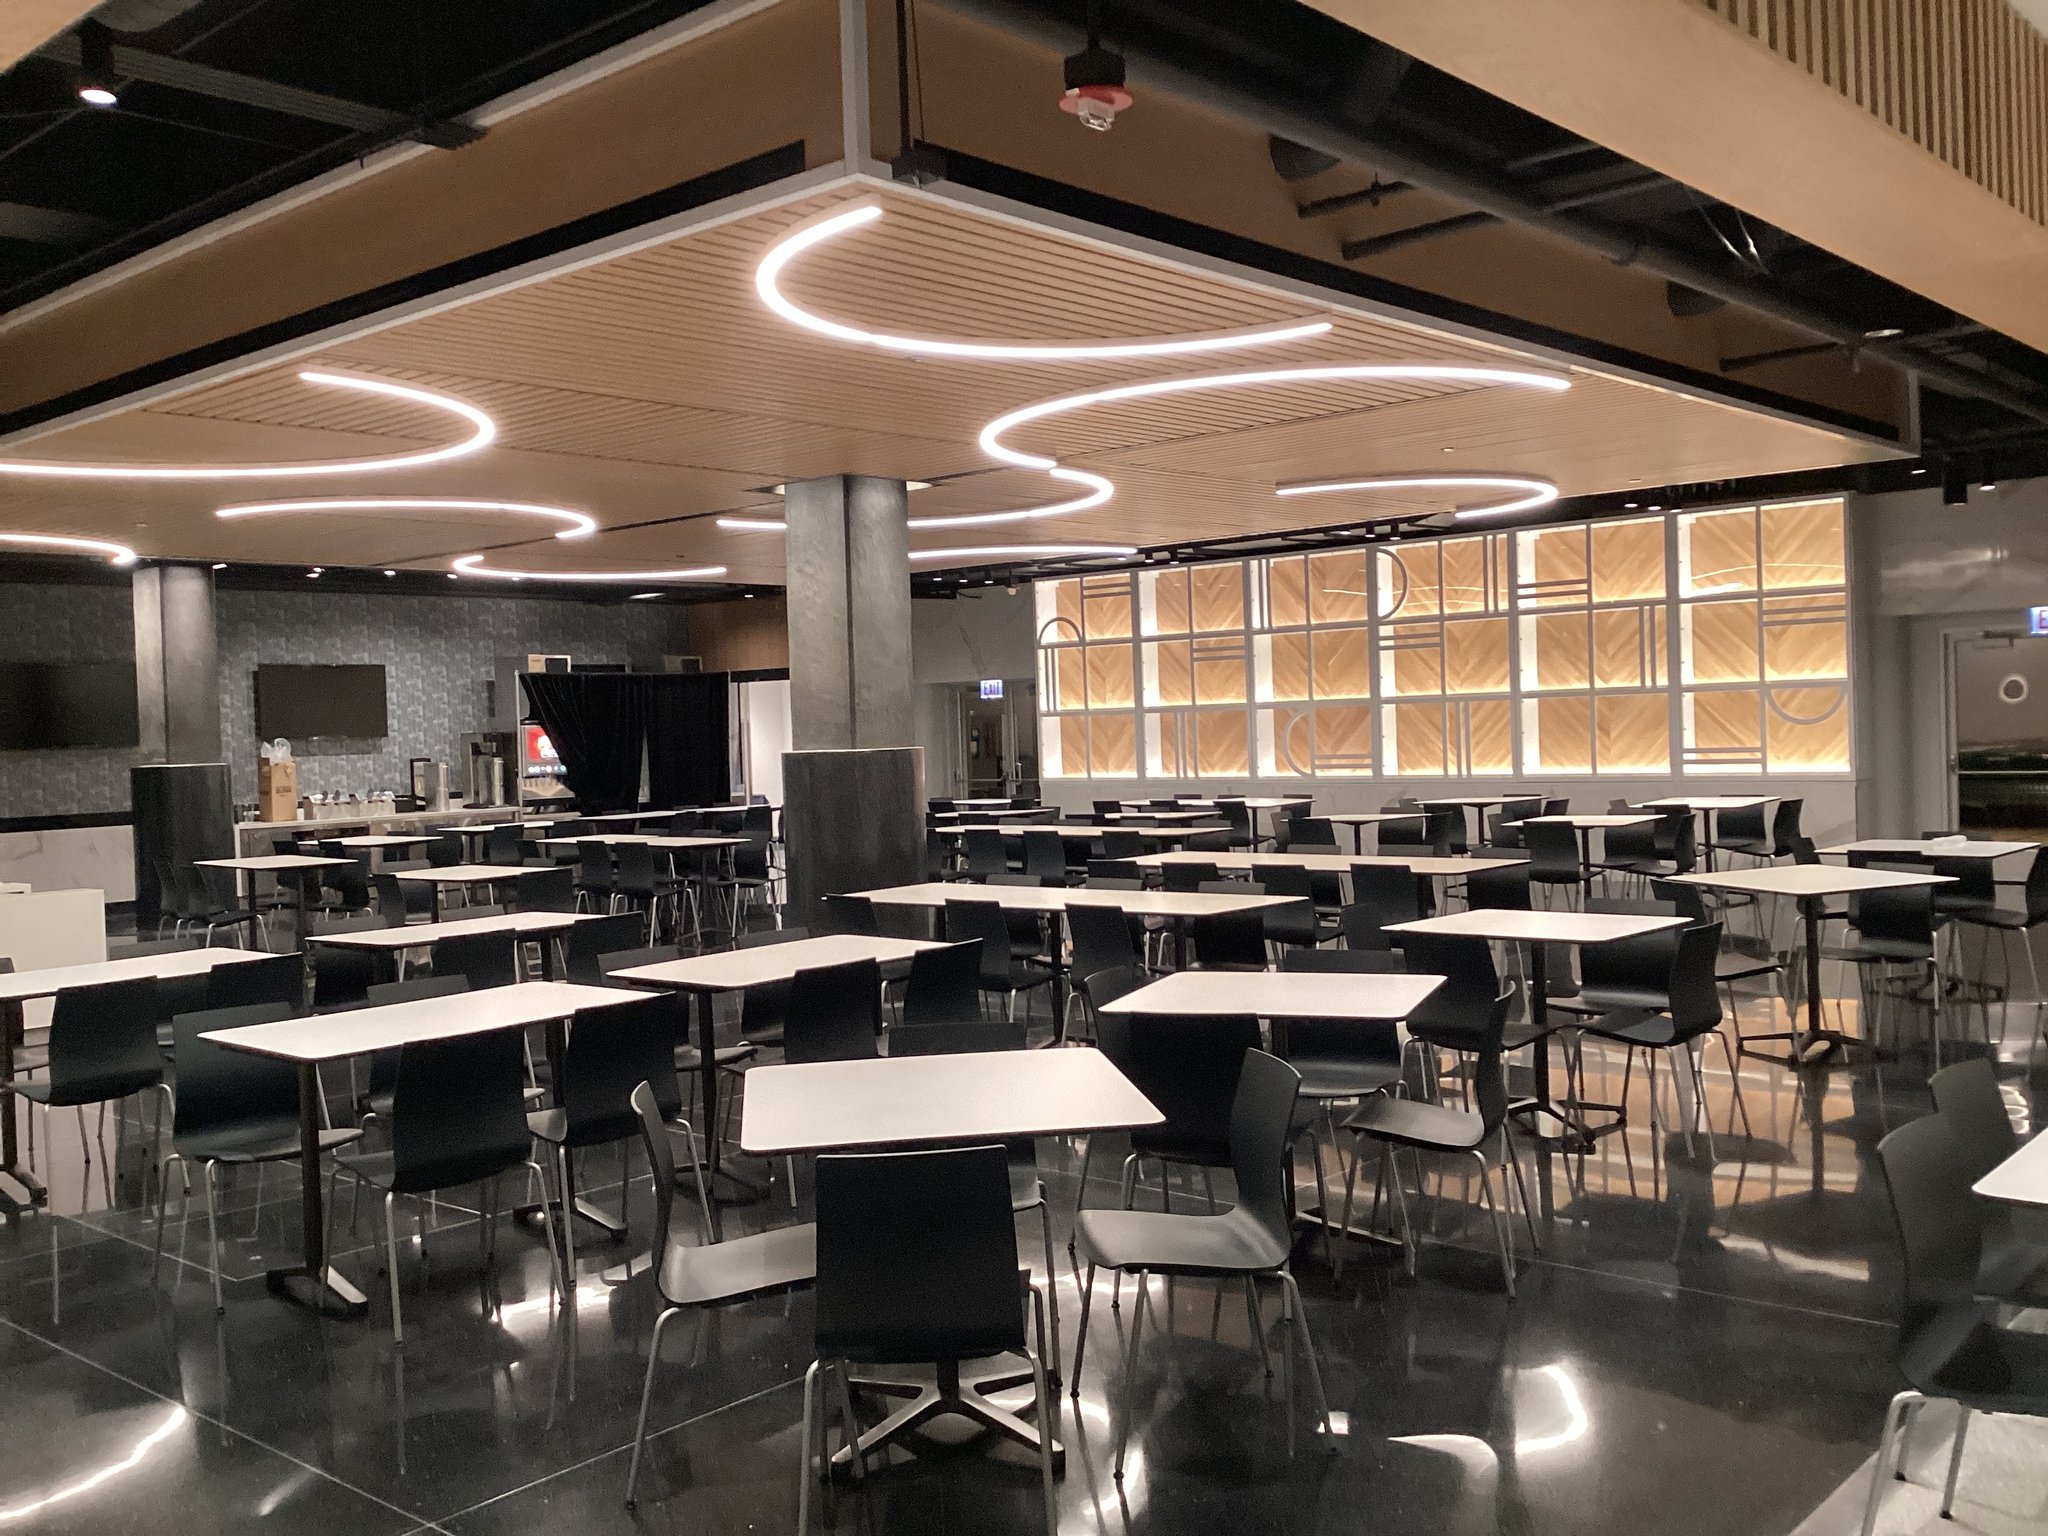
Dining room at the Museum of Science and Industry's Museum Kitchen food court, with a wood ceiling cloud and curved light lines
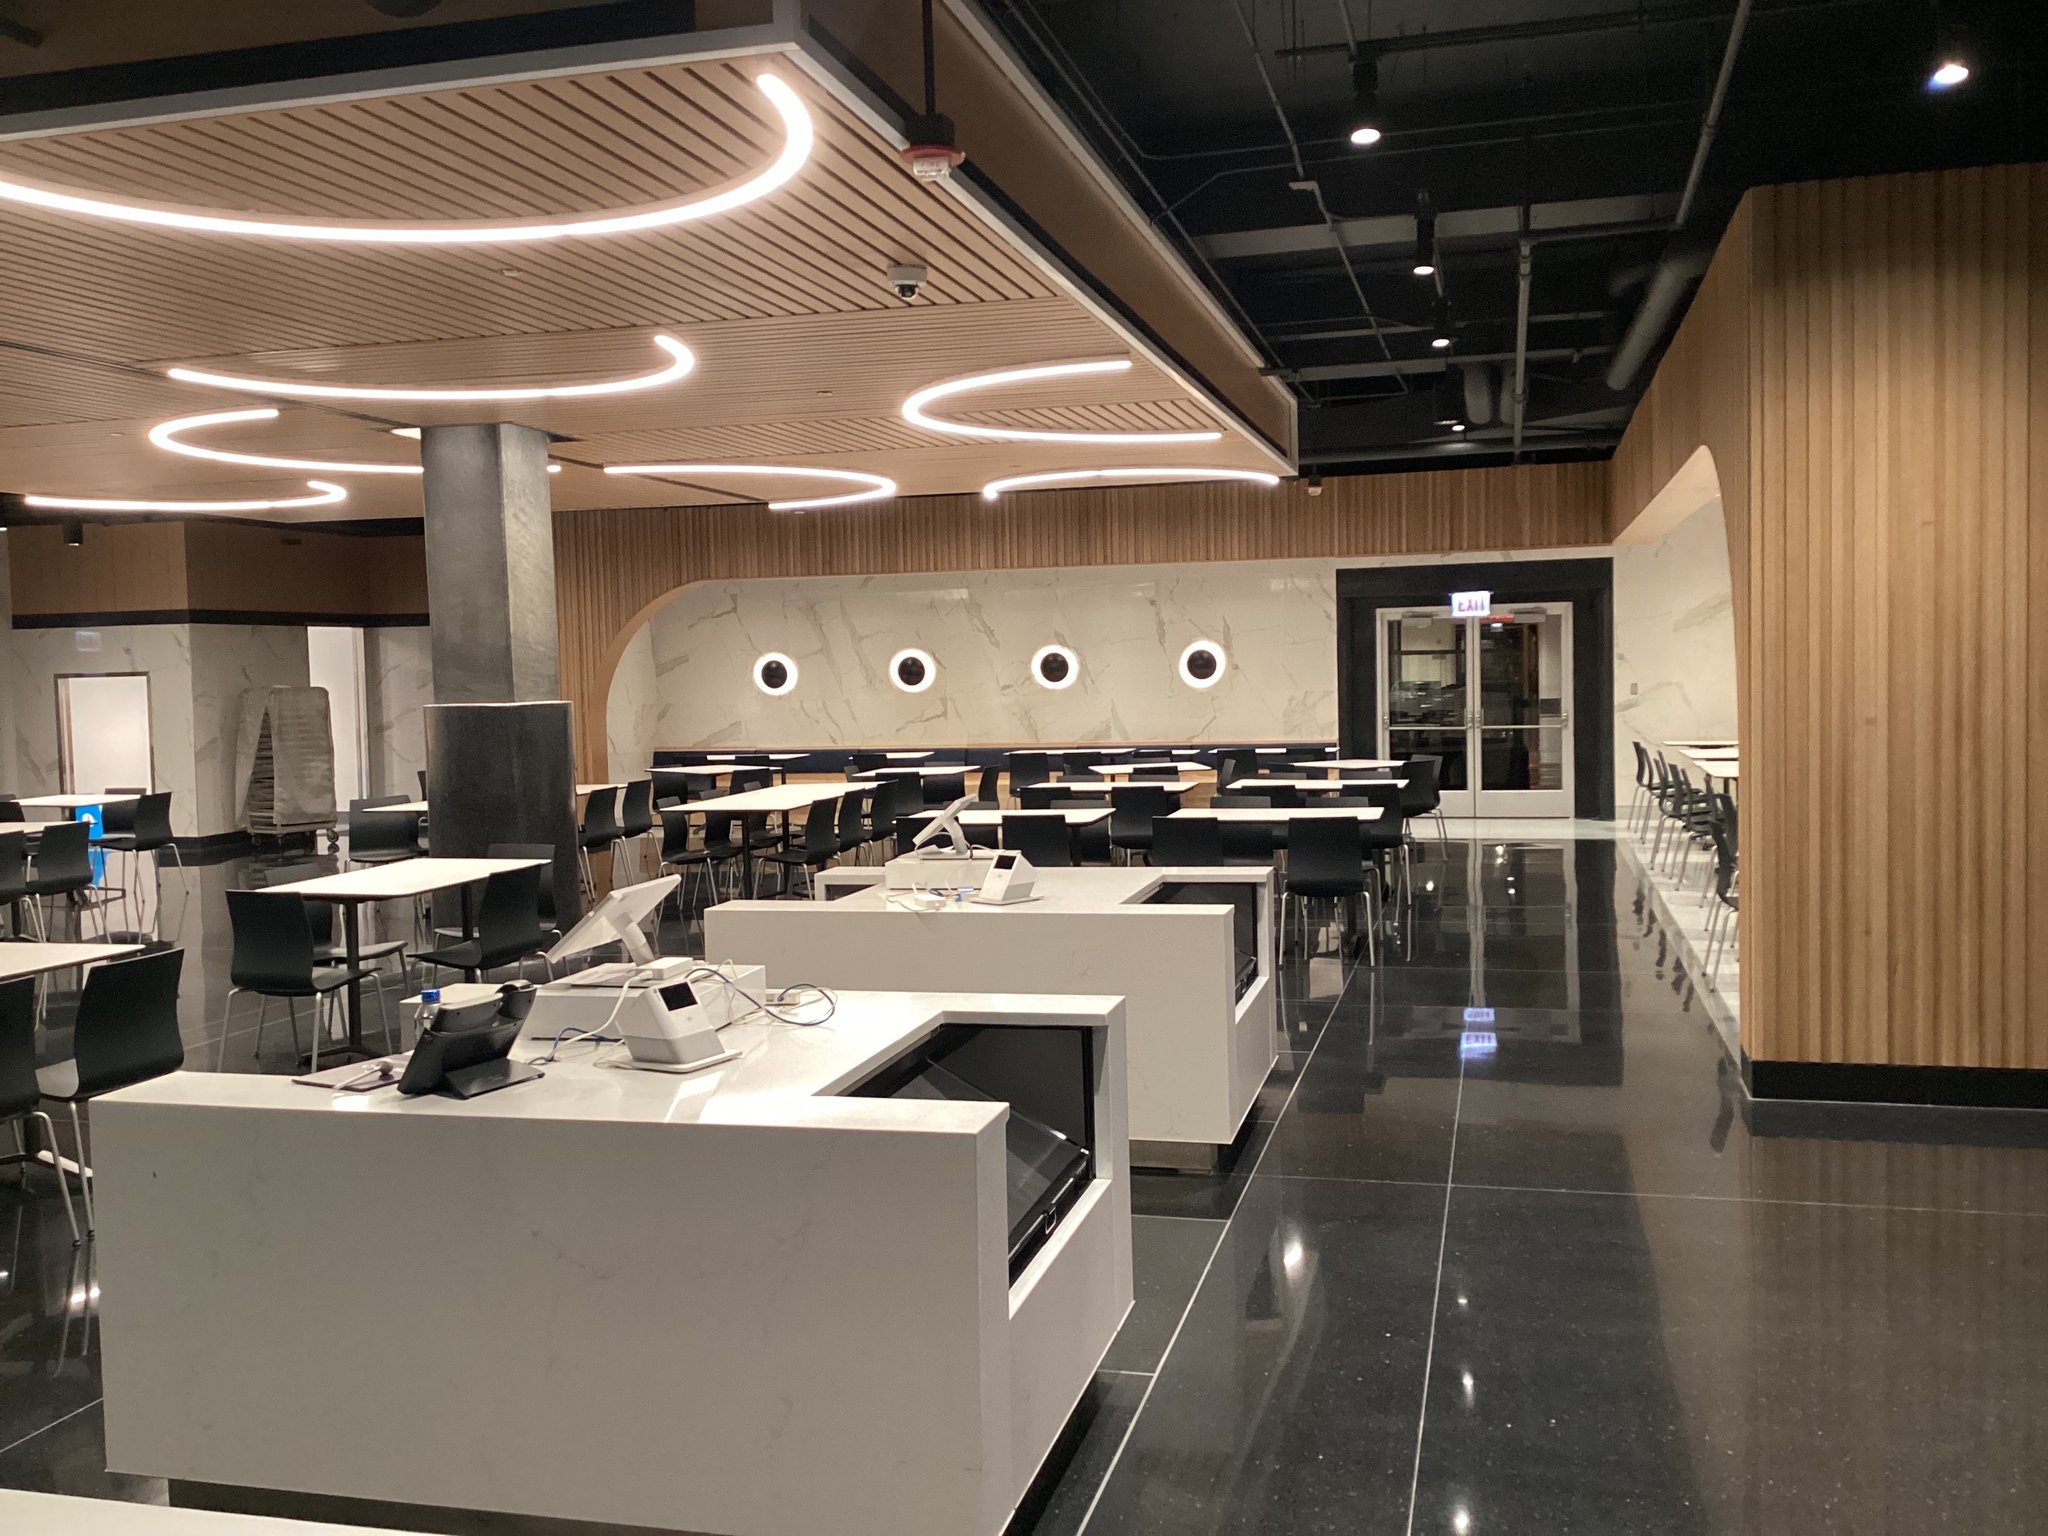
Museum Kitchen dining room with an arched wall, wood slat walls and order kiosks
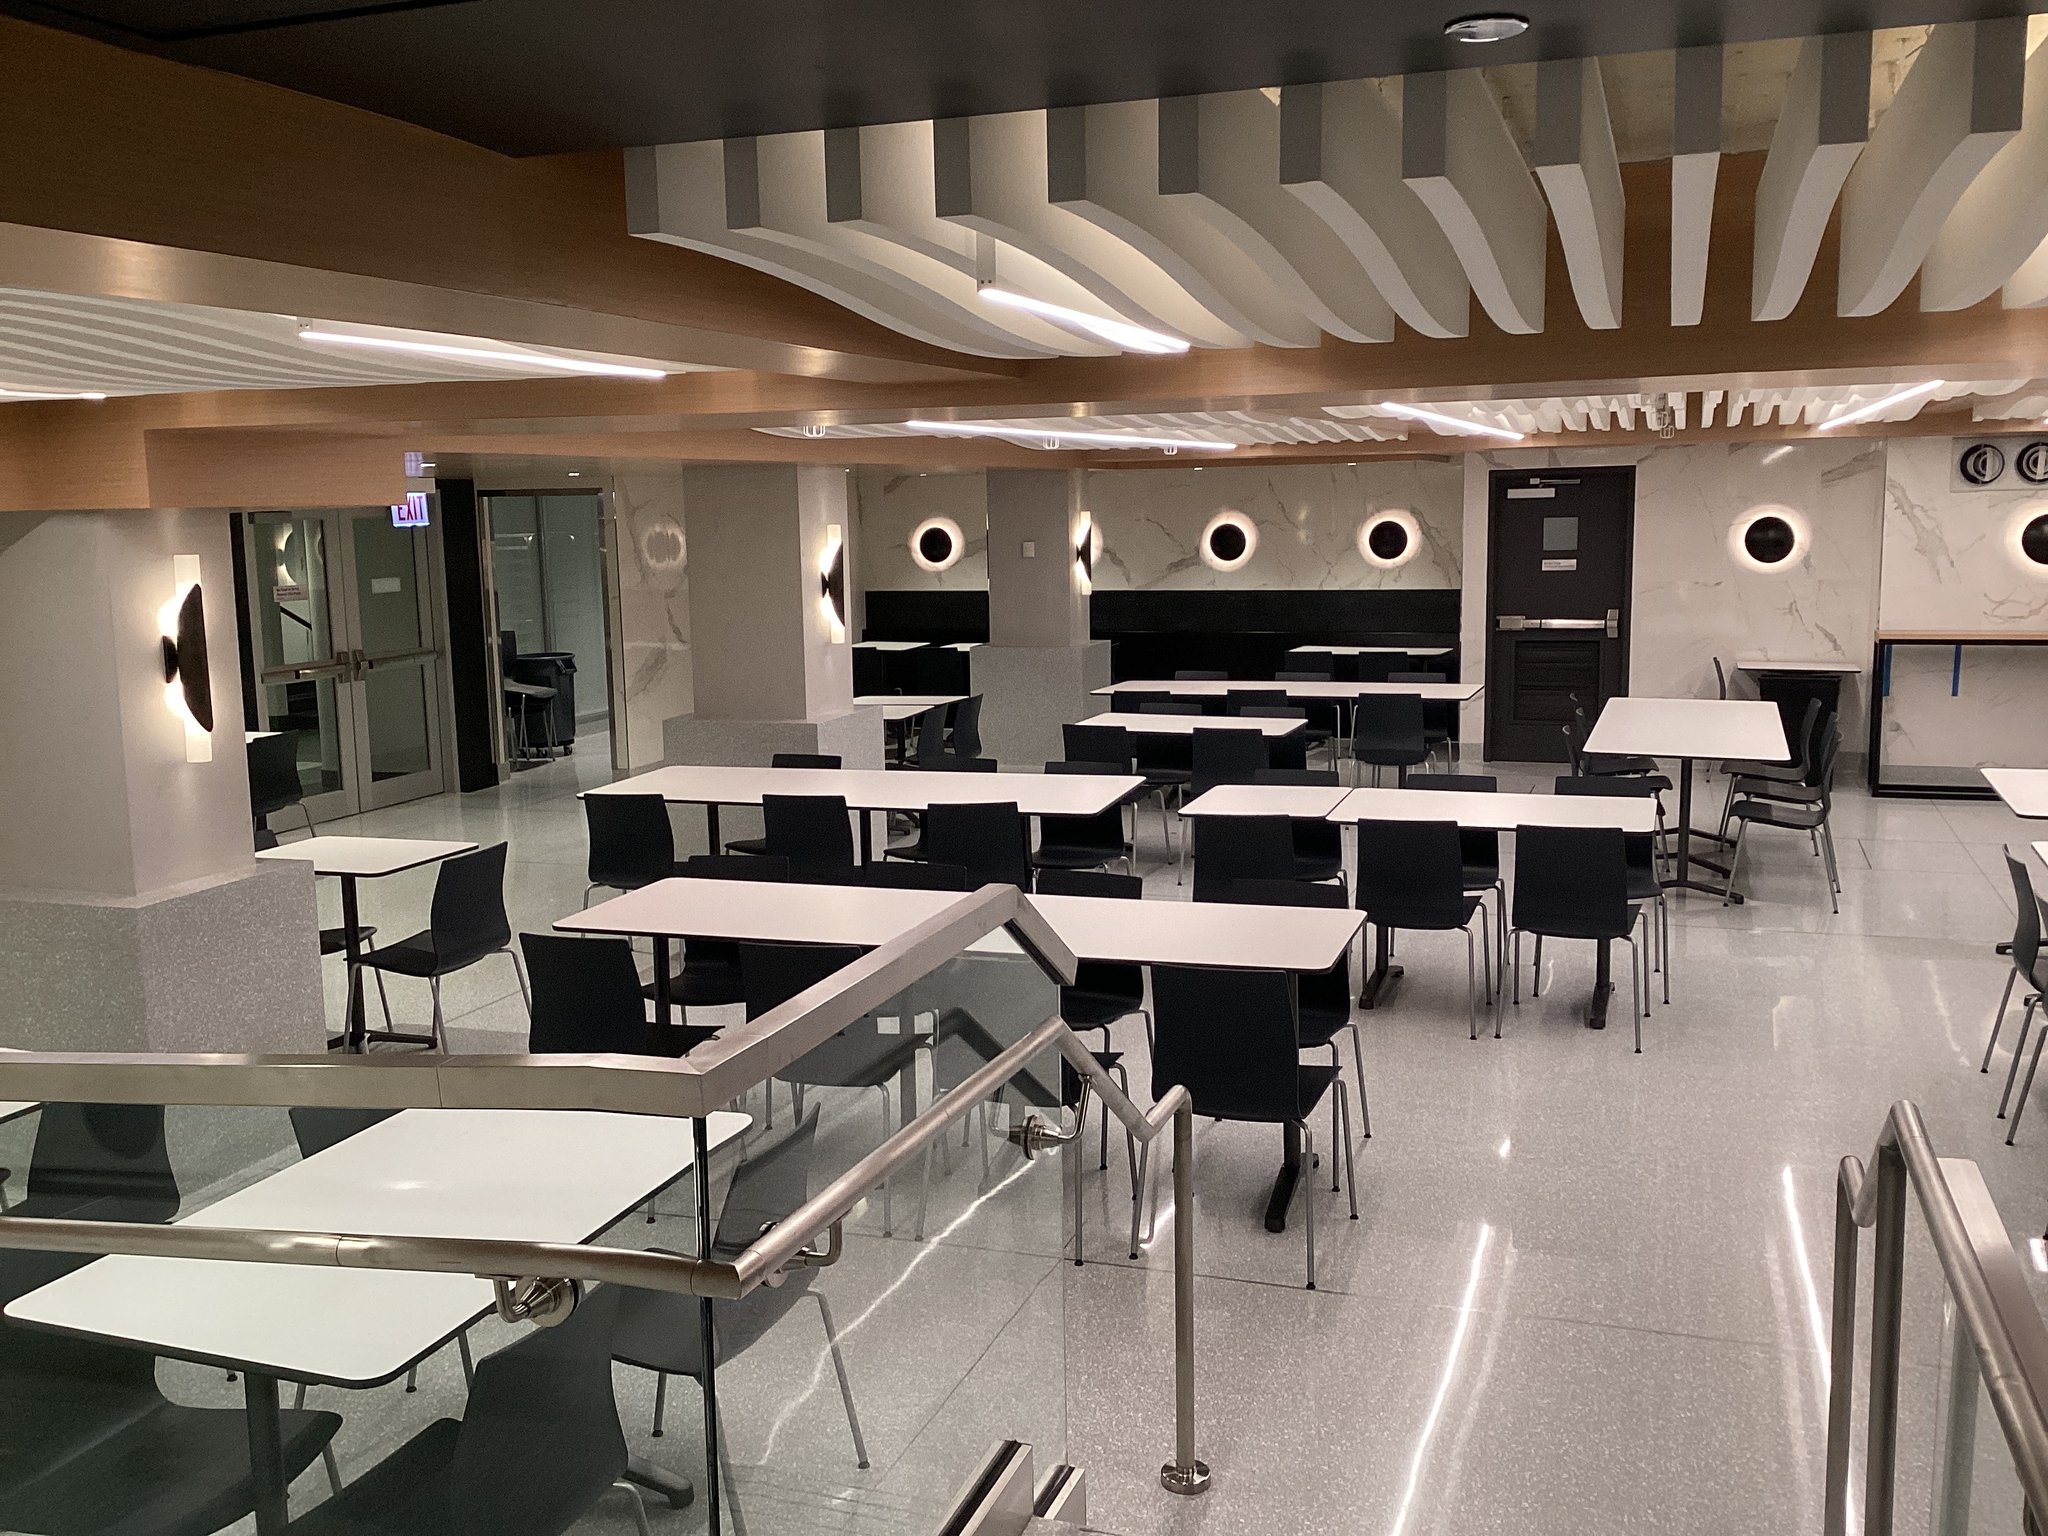
Lower-level dining room under curved ceiling baffles, seen from the stair
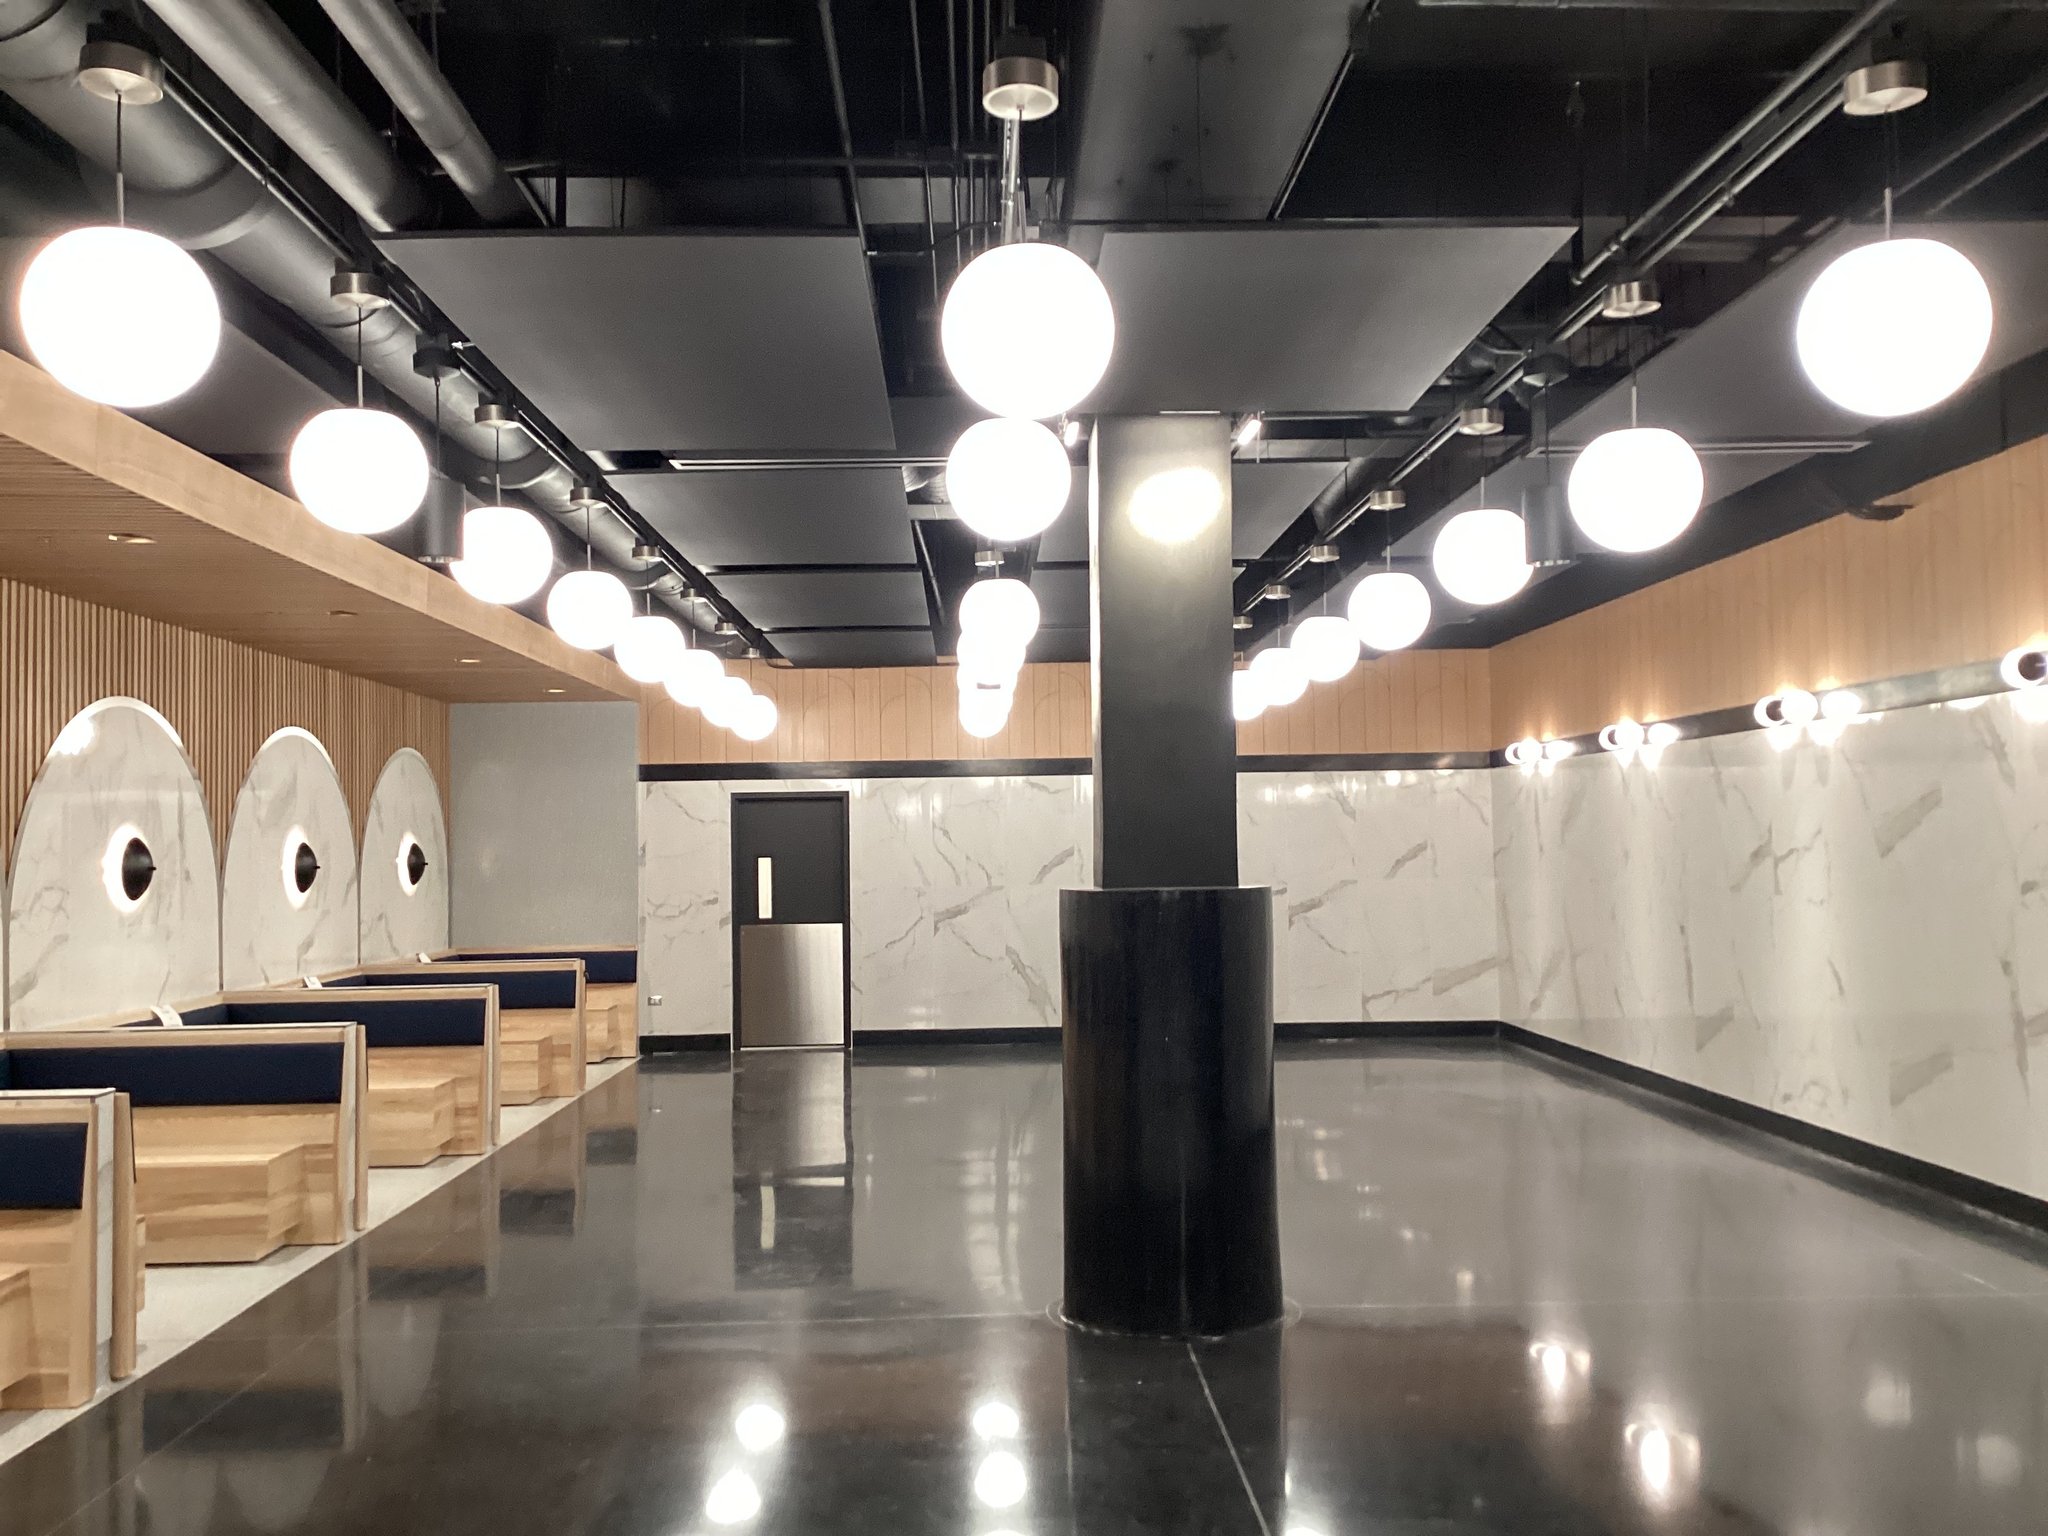
Booth seating with arched marble-look panels and globe pendant lights
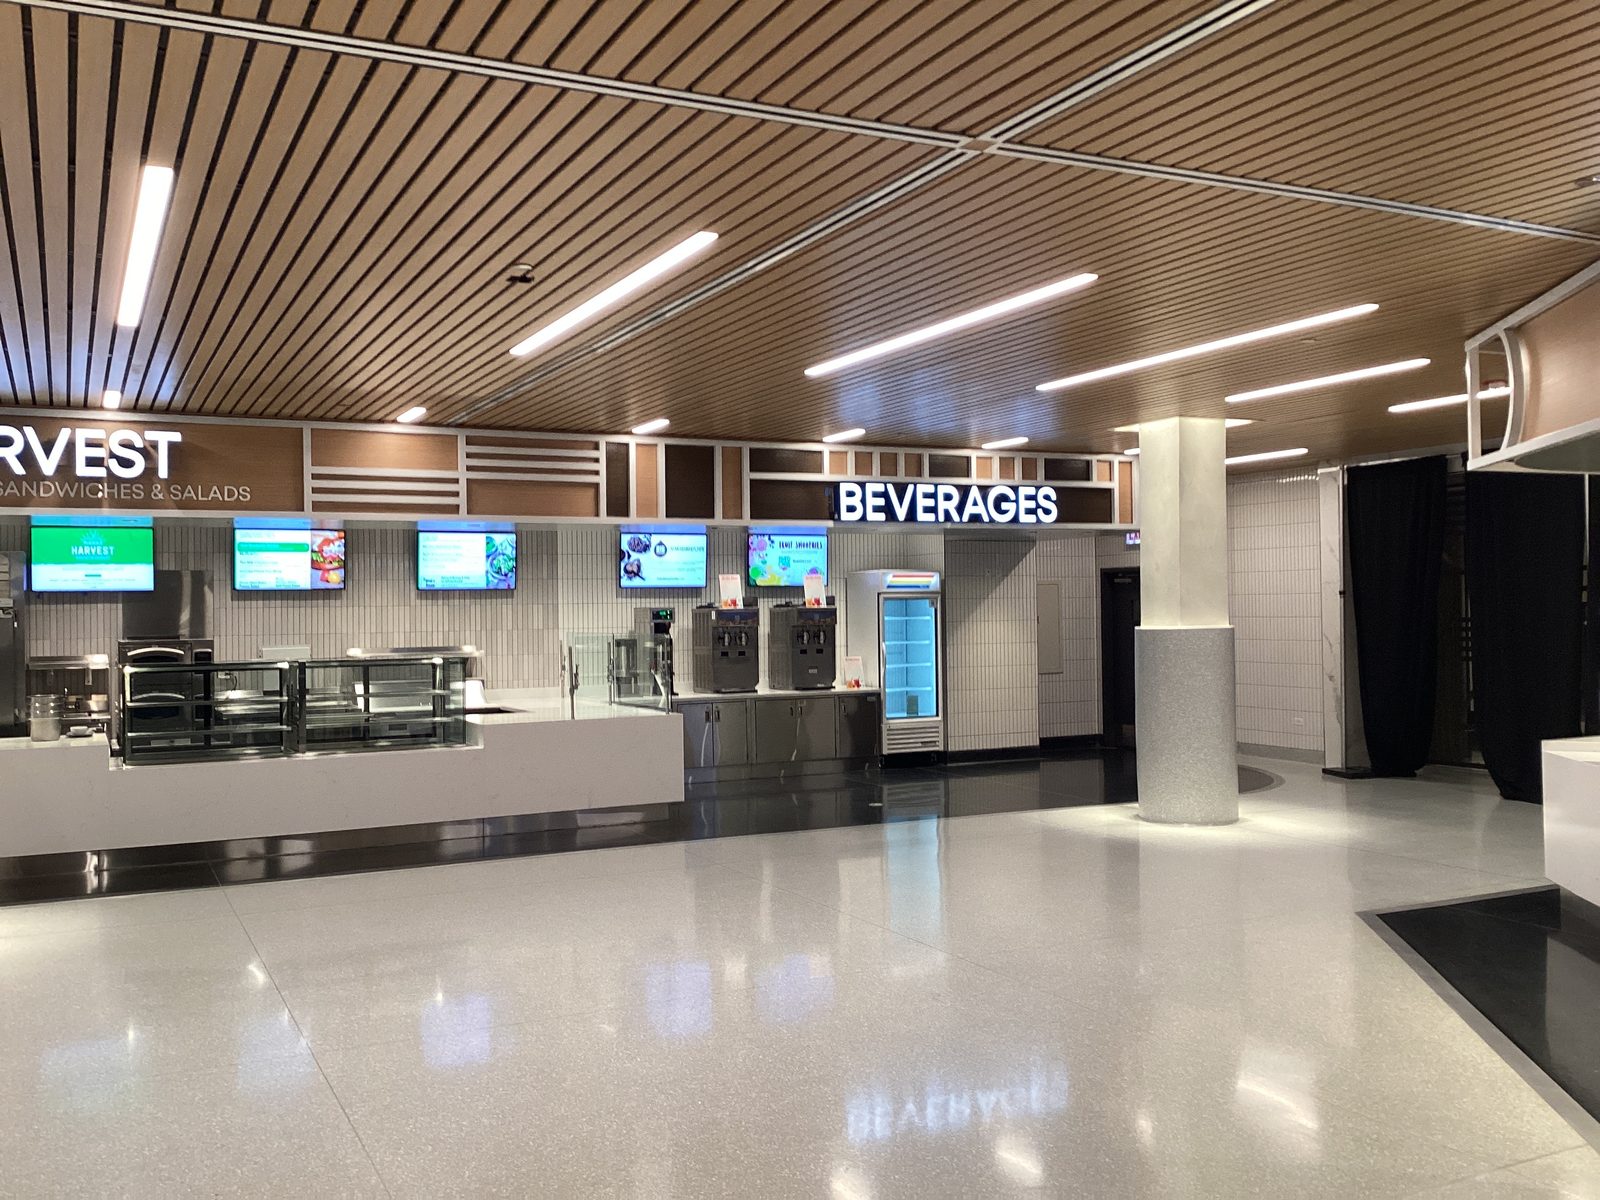
Harvest sandwich station and beverage counter under a wood slat ceiling
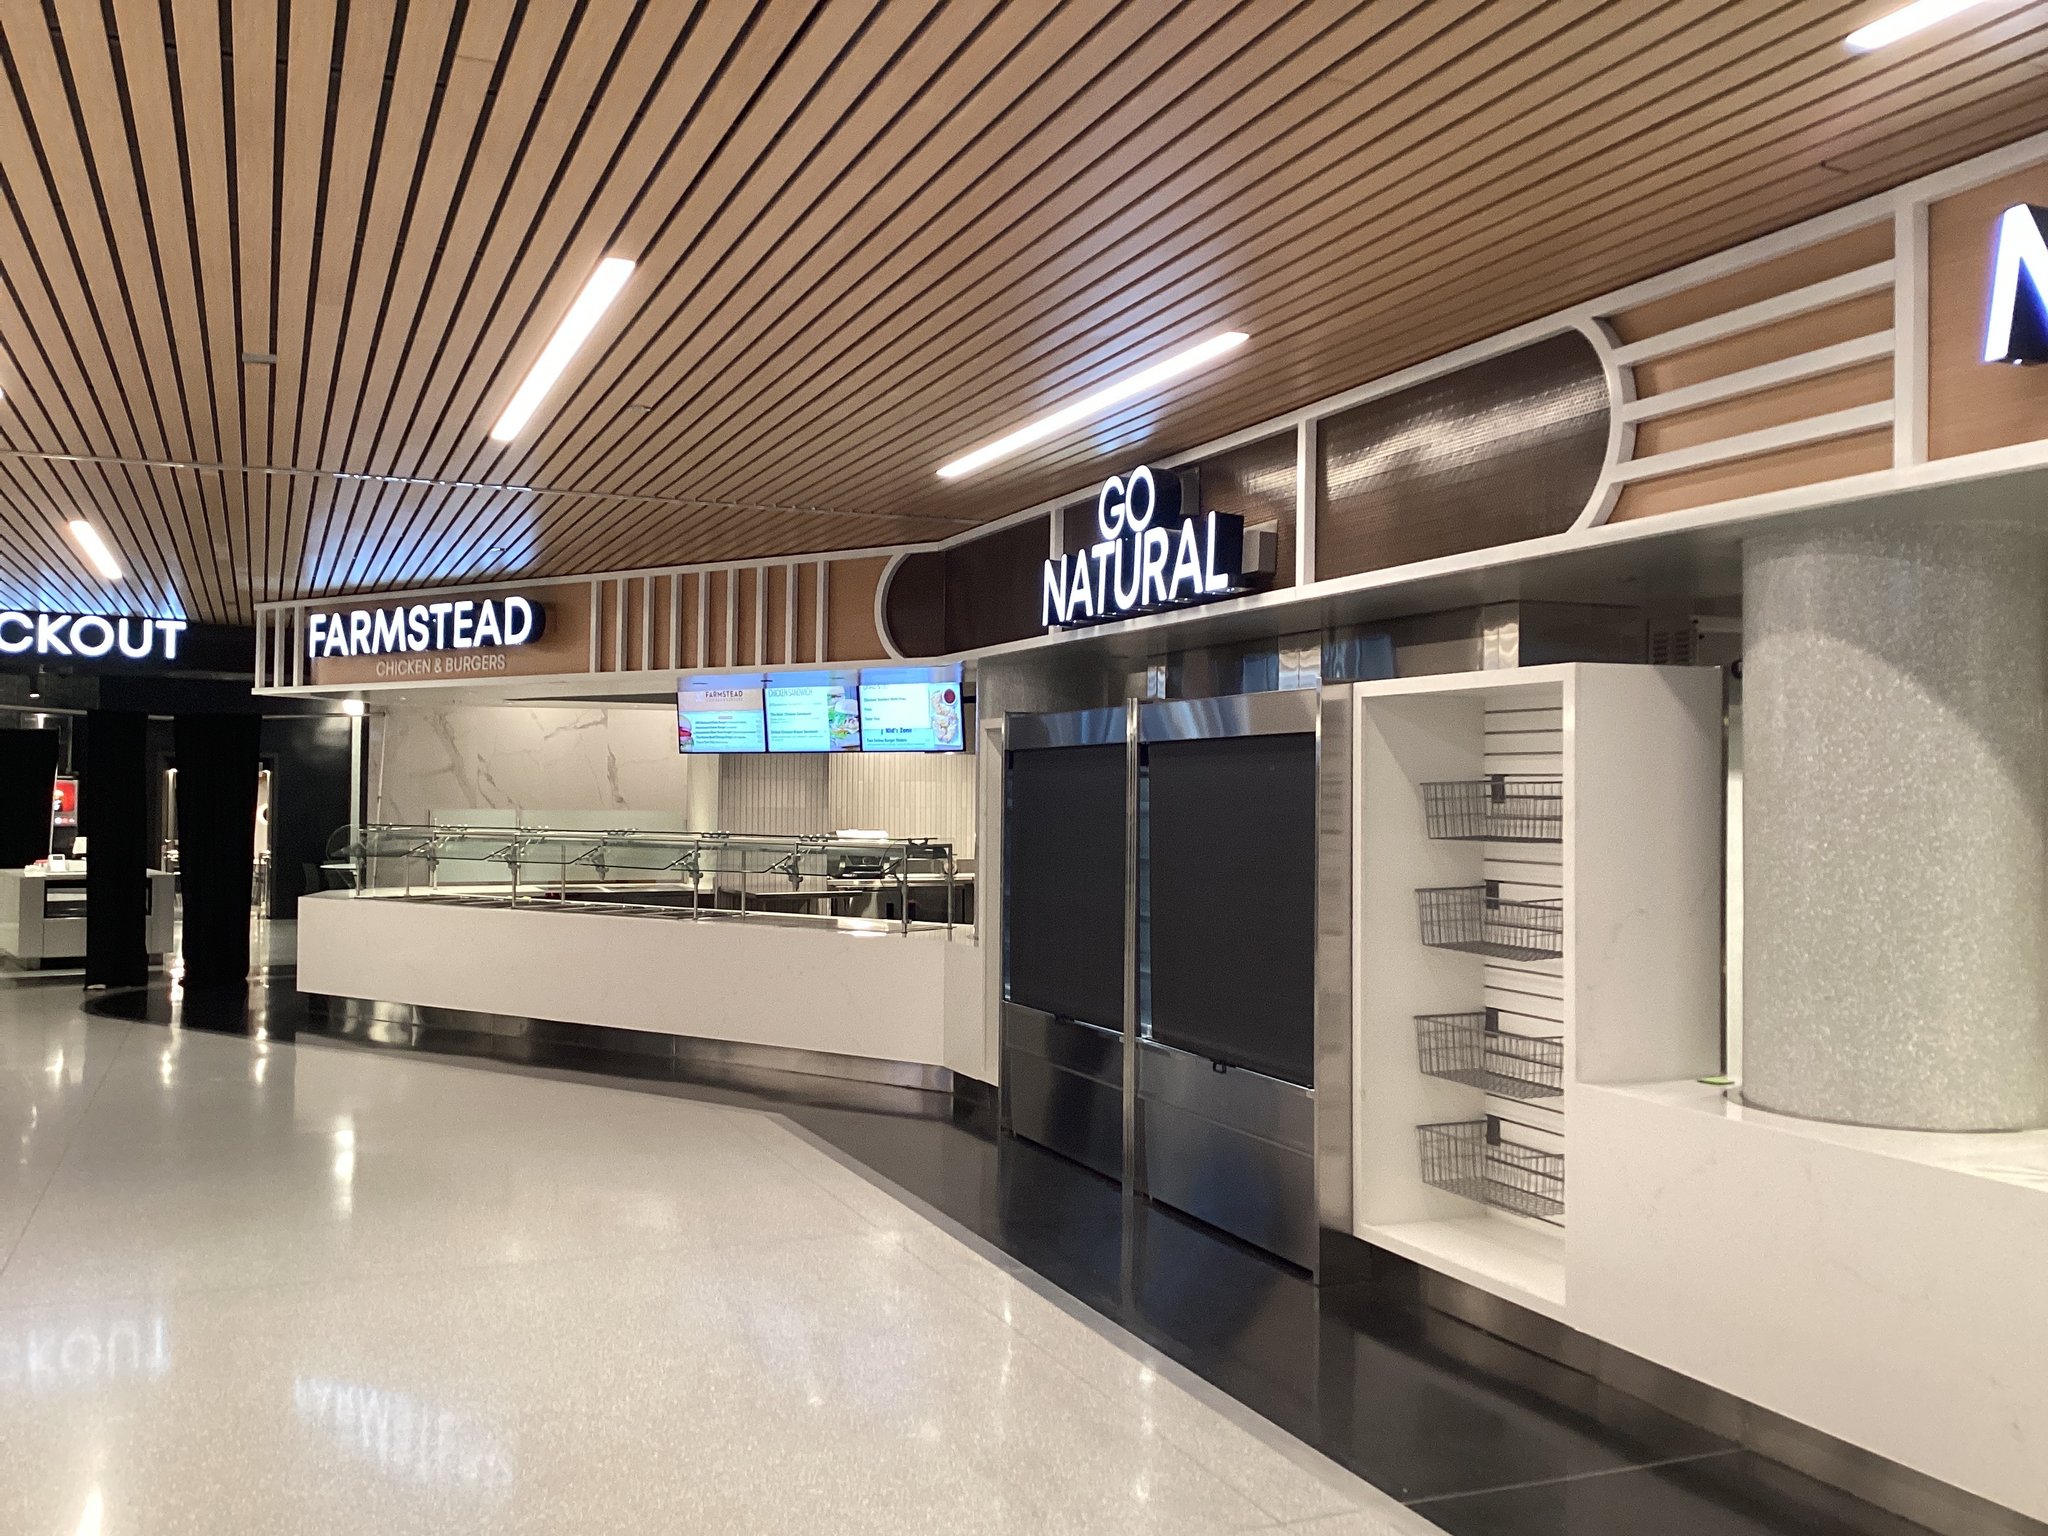
Farmstead and Go Natural food stations along a curved soffit
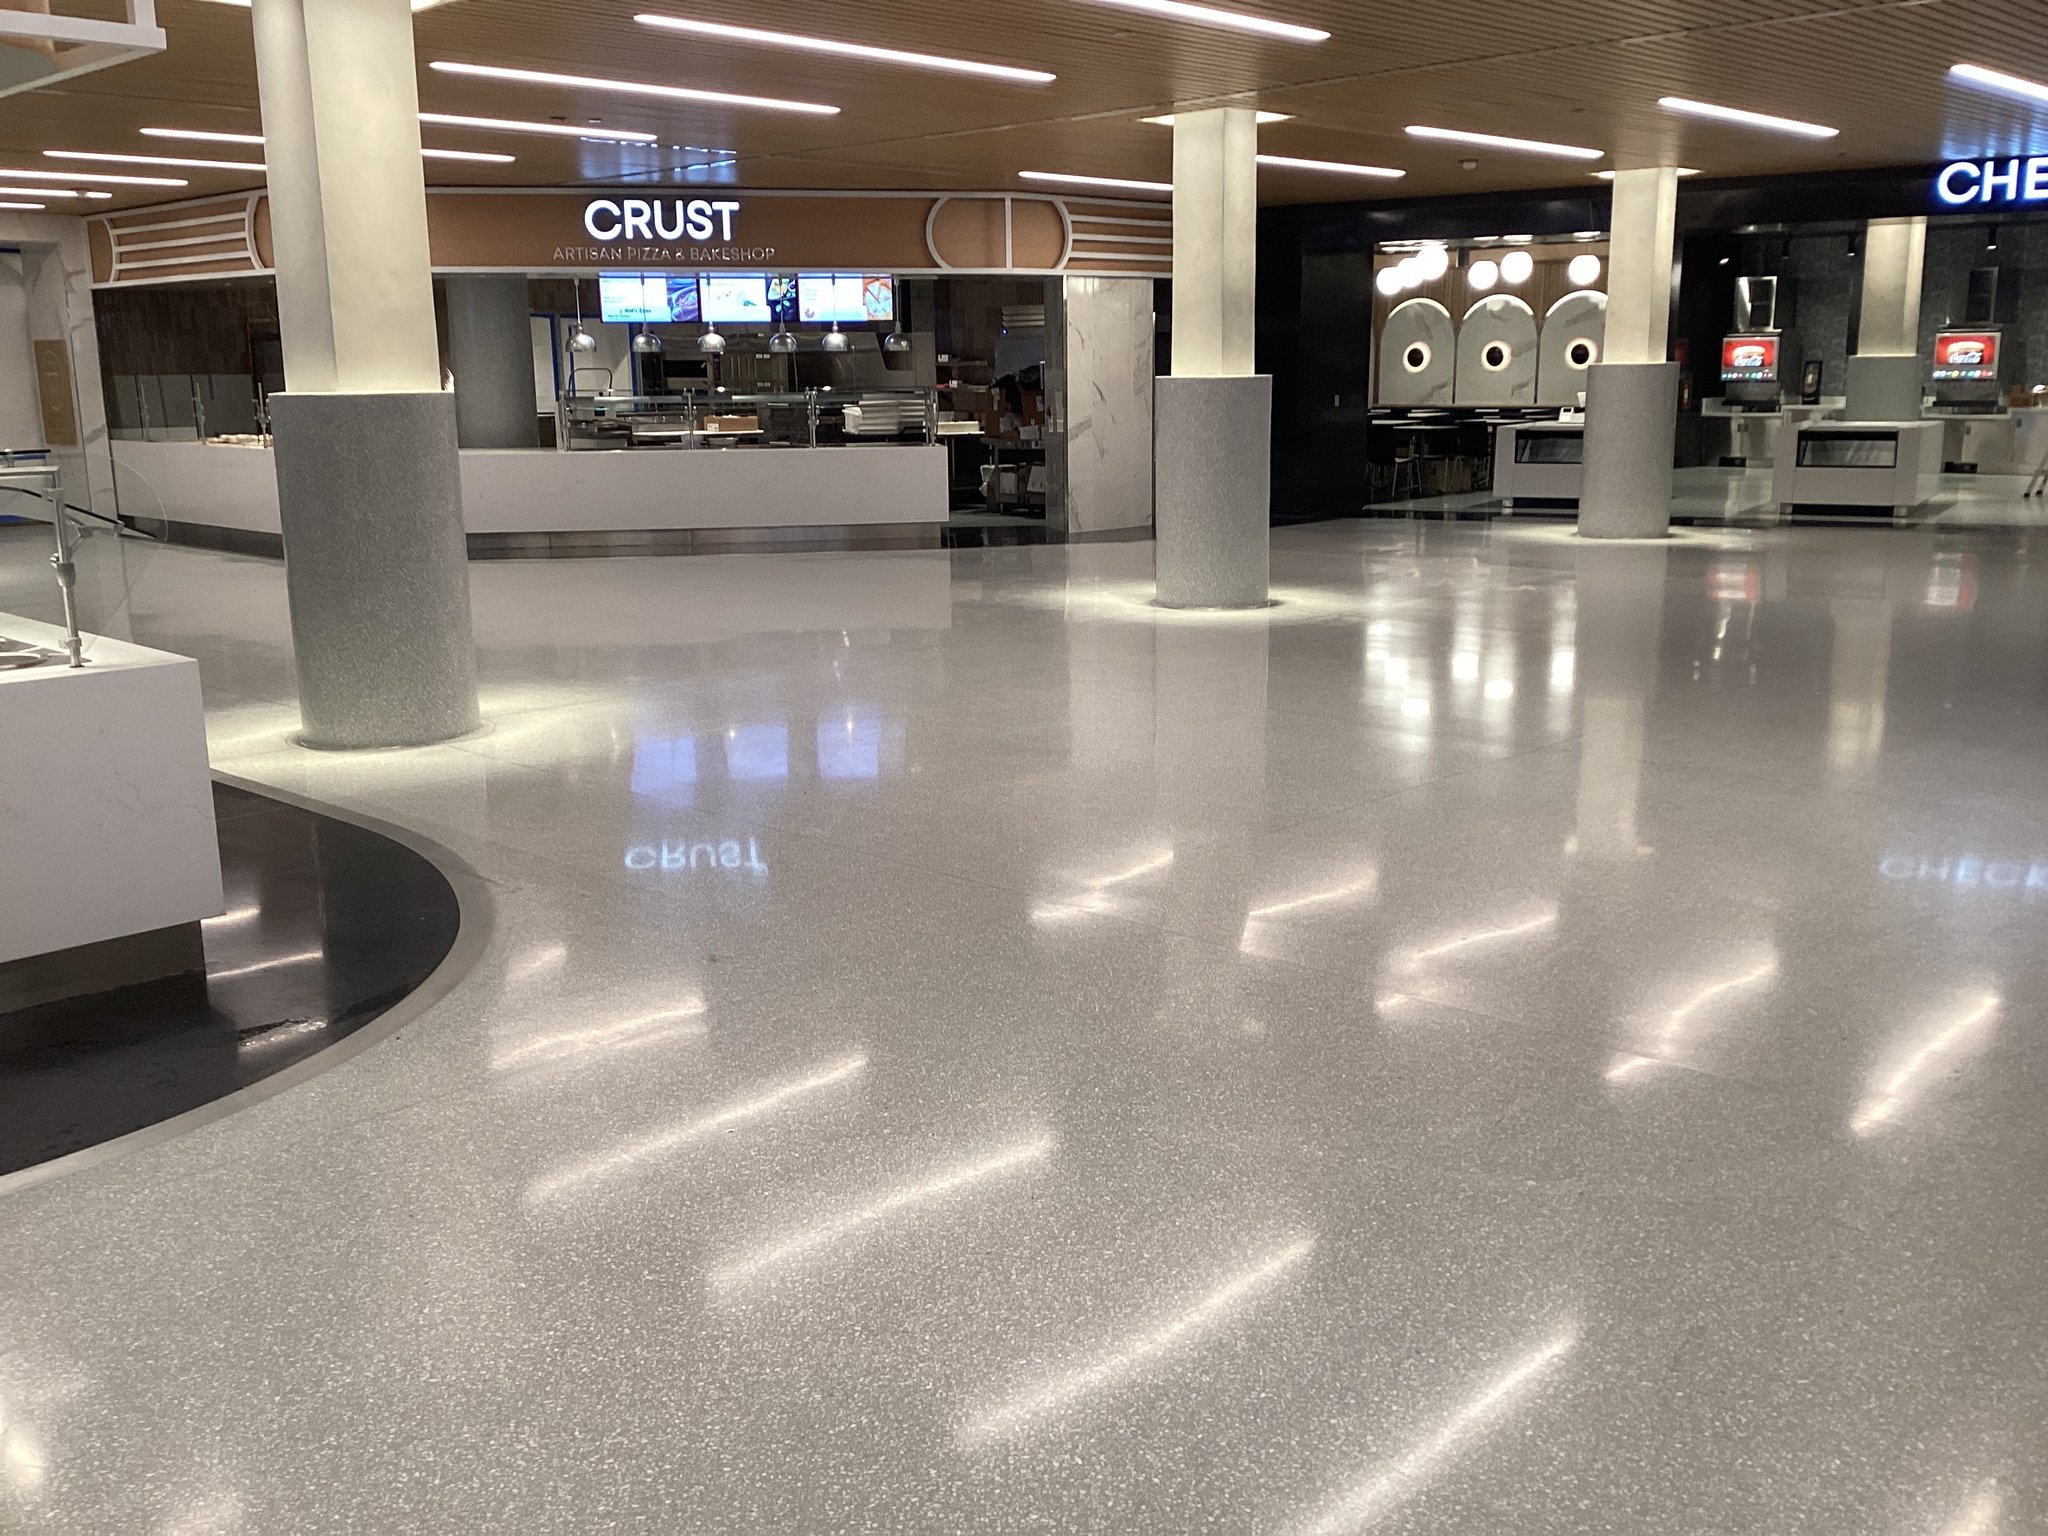
Crust pizza station across the food court's terrazzo floor
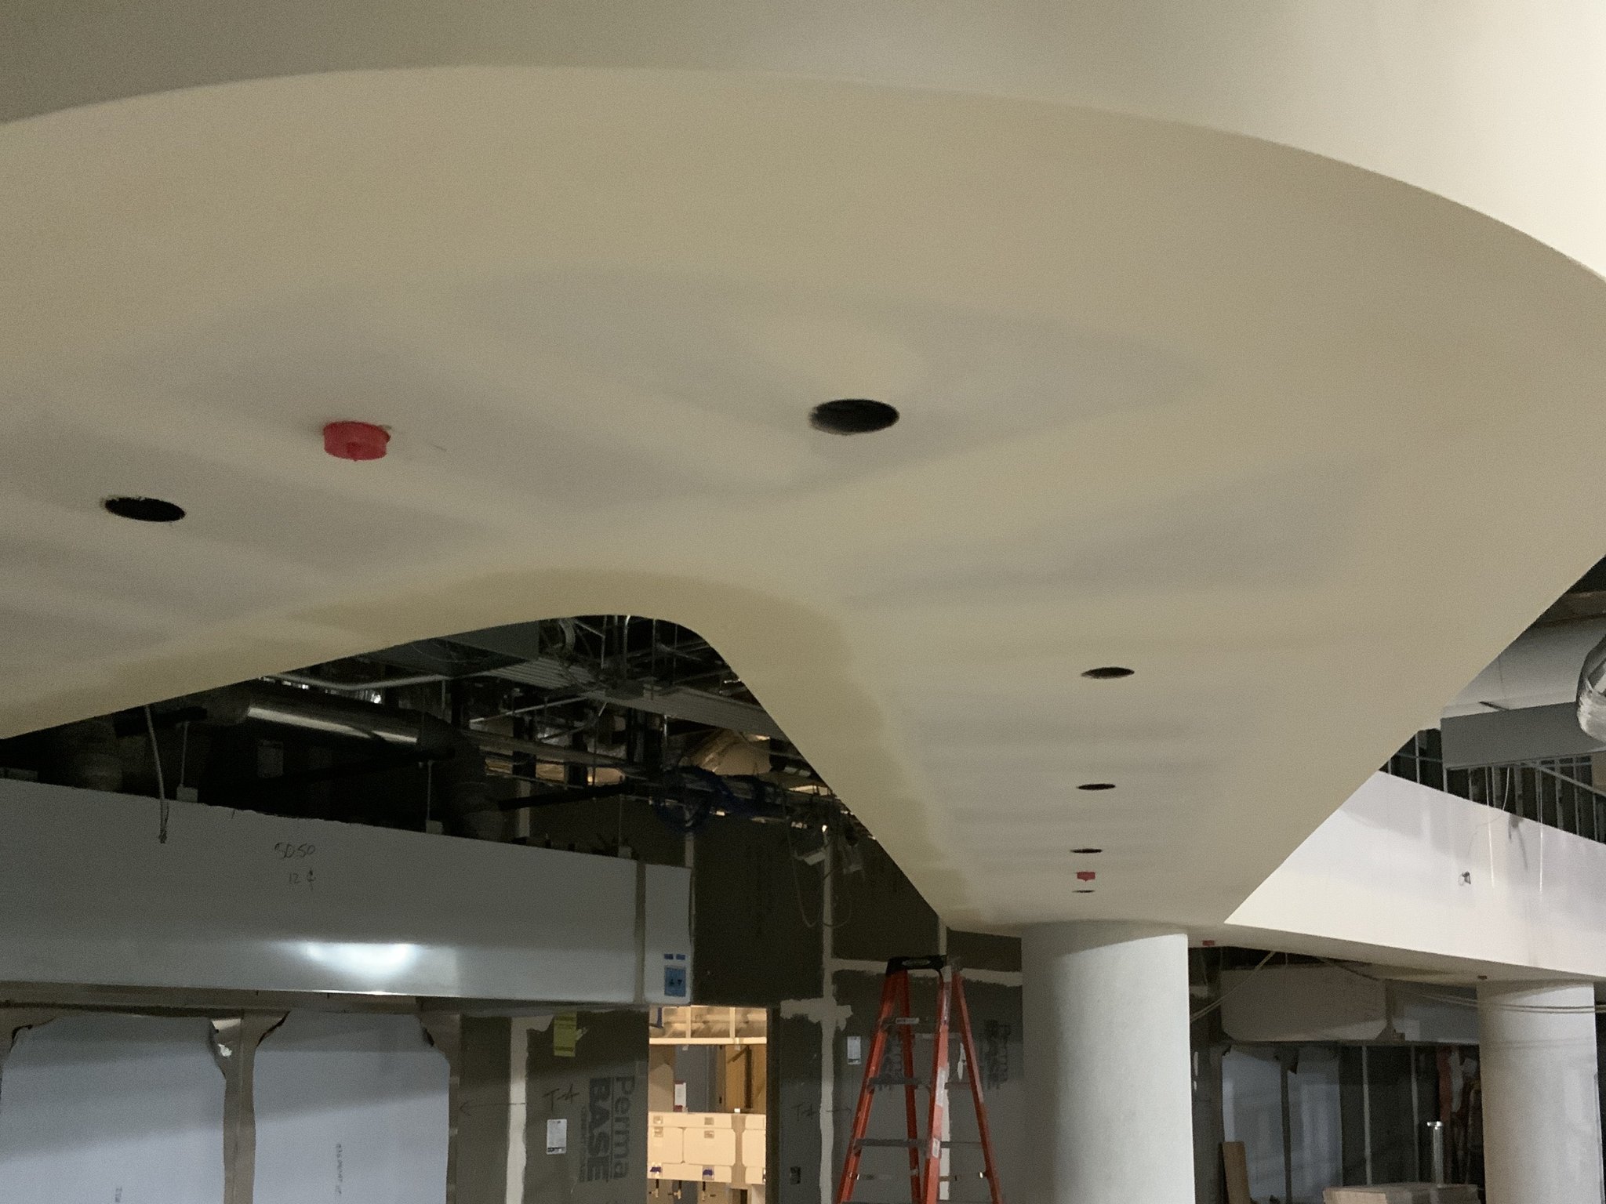
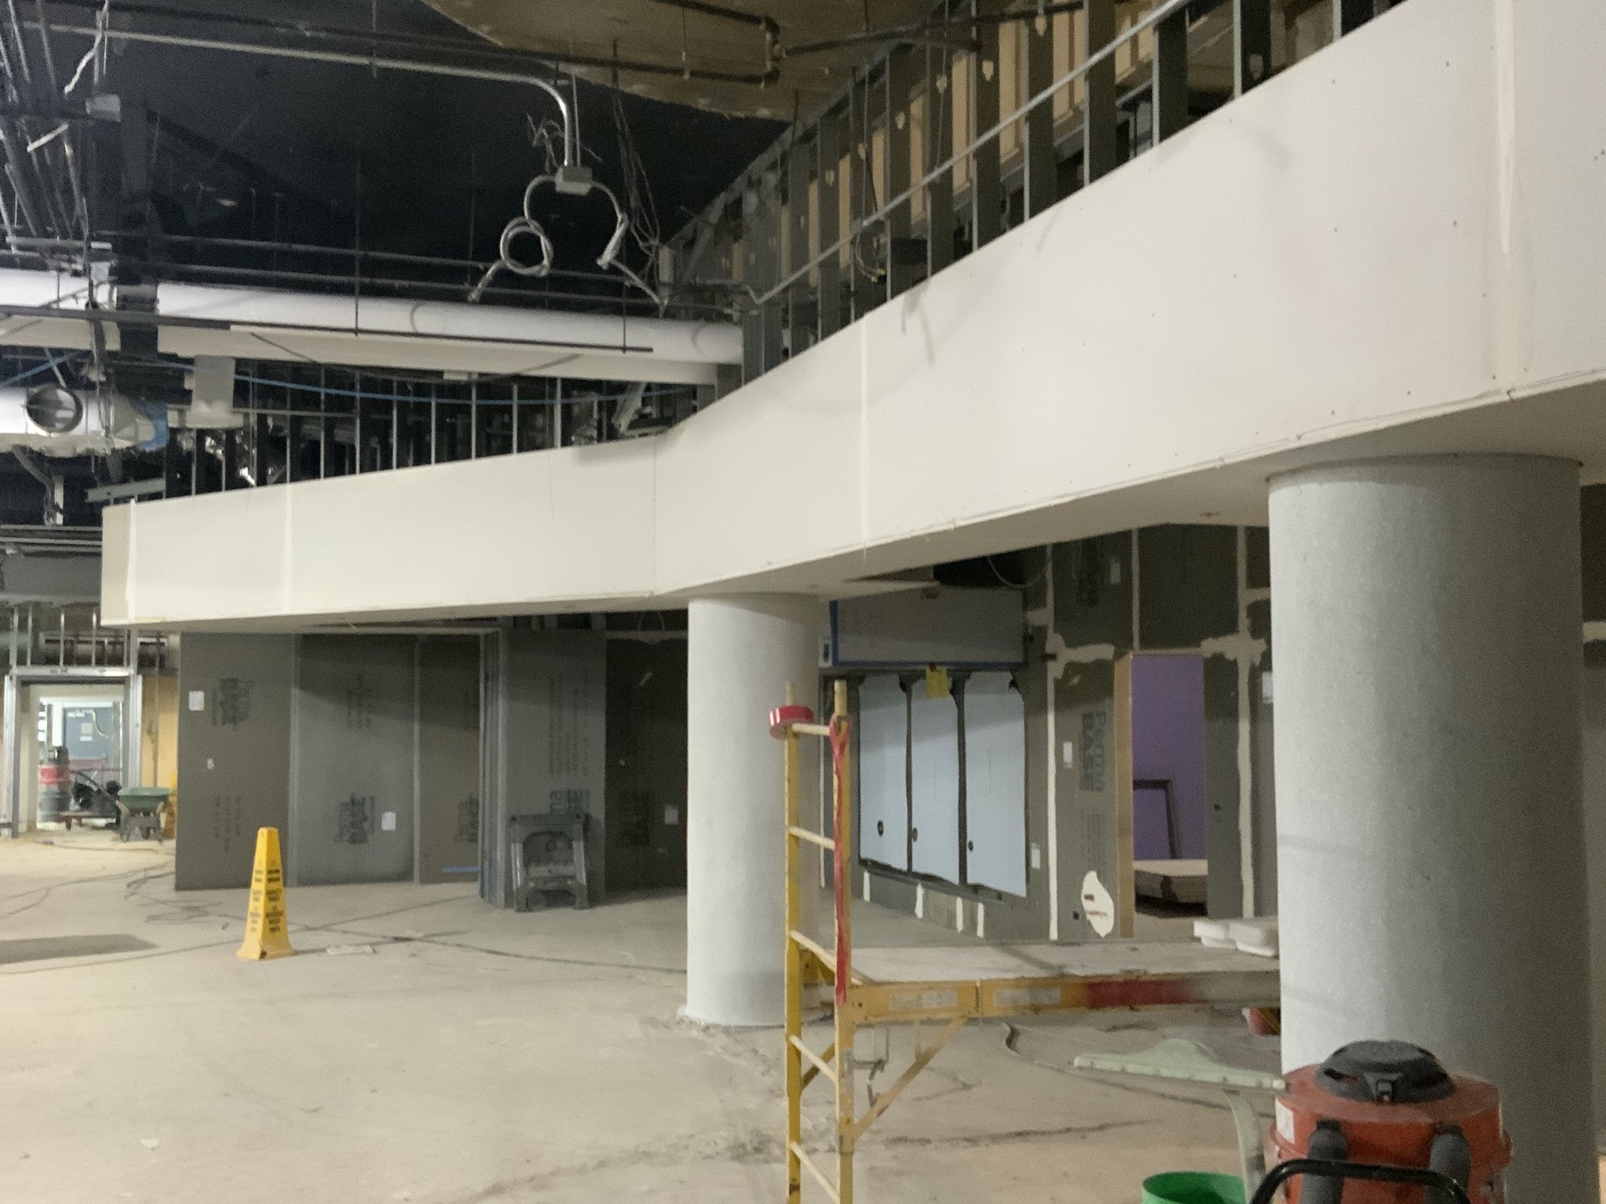
Curved drywall ceiling cloud hung and taped above the food court floor
Curved drywall bulkhead over round columns during construction
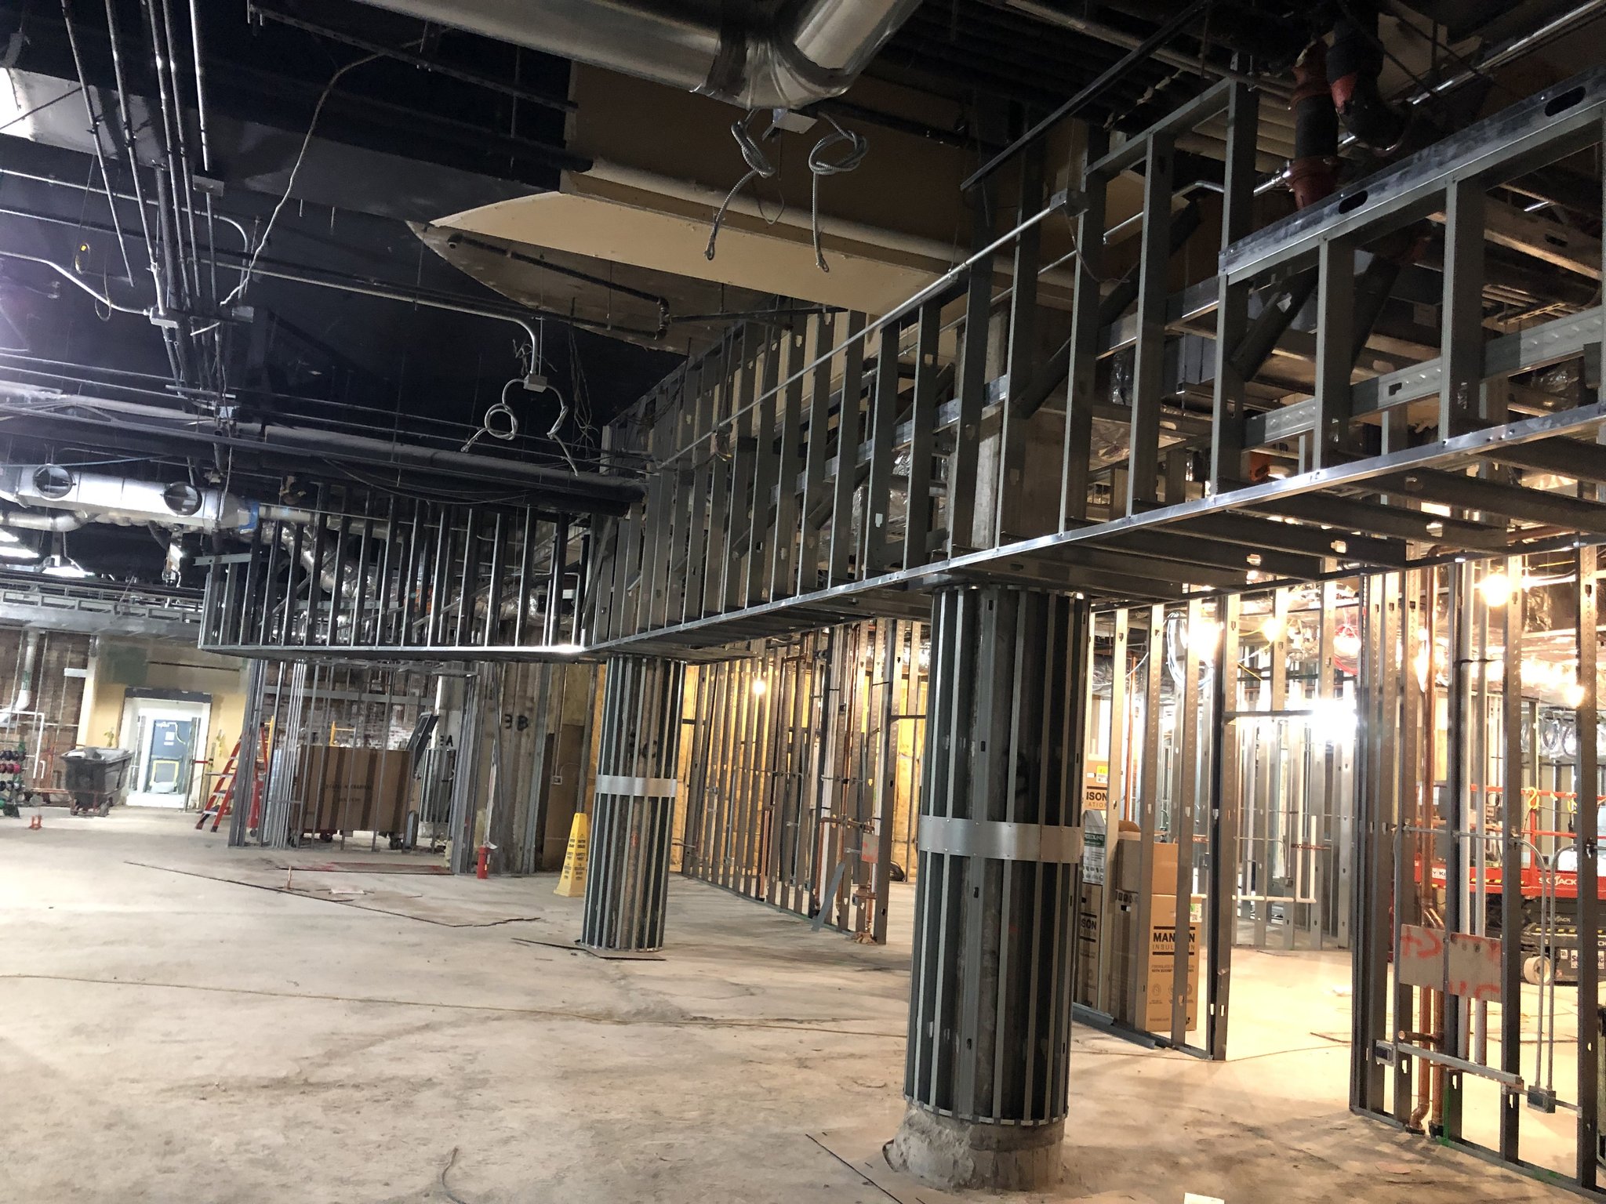
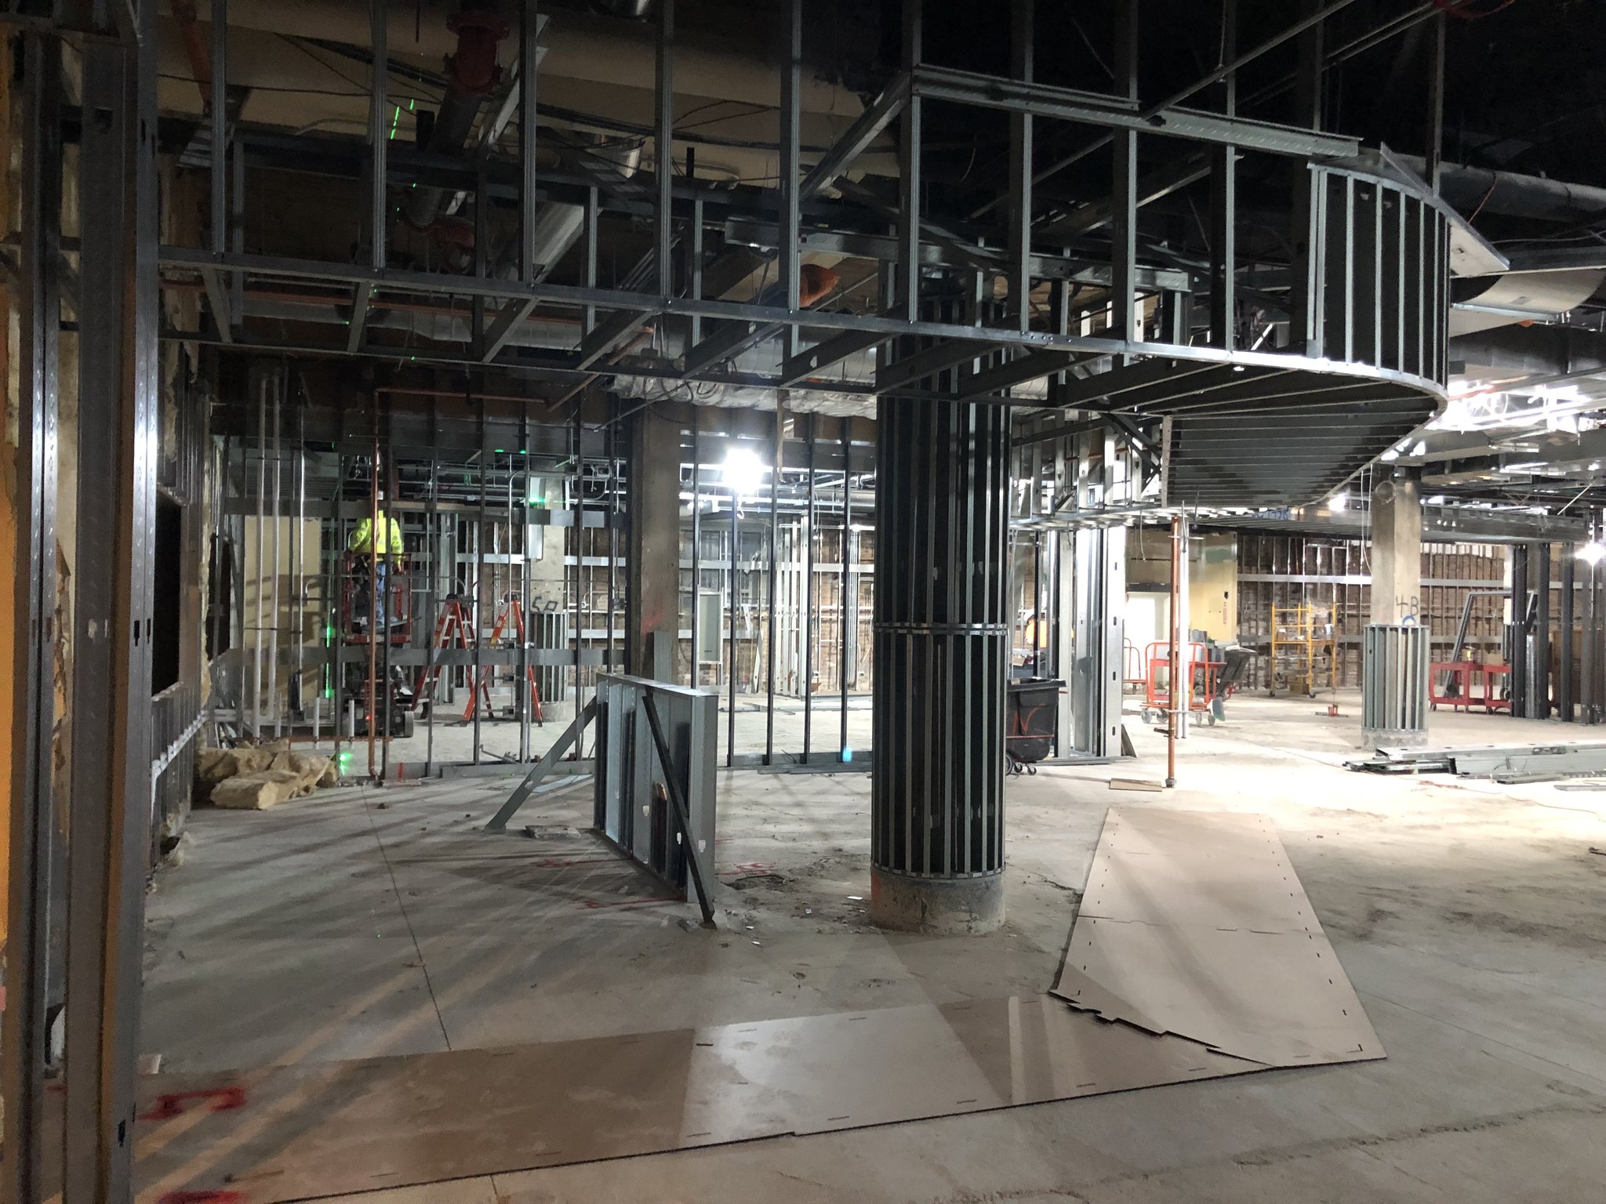
Metal stud framing for curved bulkheads and round column wraps
Metal stud framing for a curved soffit and a round column
Finished food court area with new lighting and wood tiles.
Finished food court area with baffles and wood trim.
Curved metal soffit framing and round column framing.
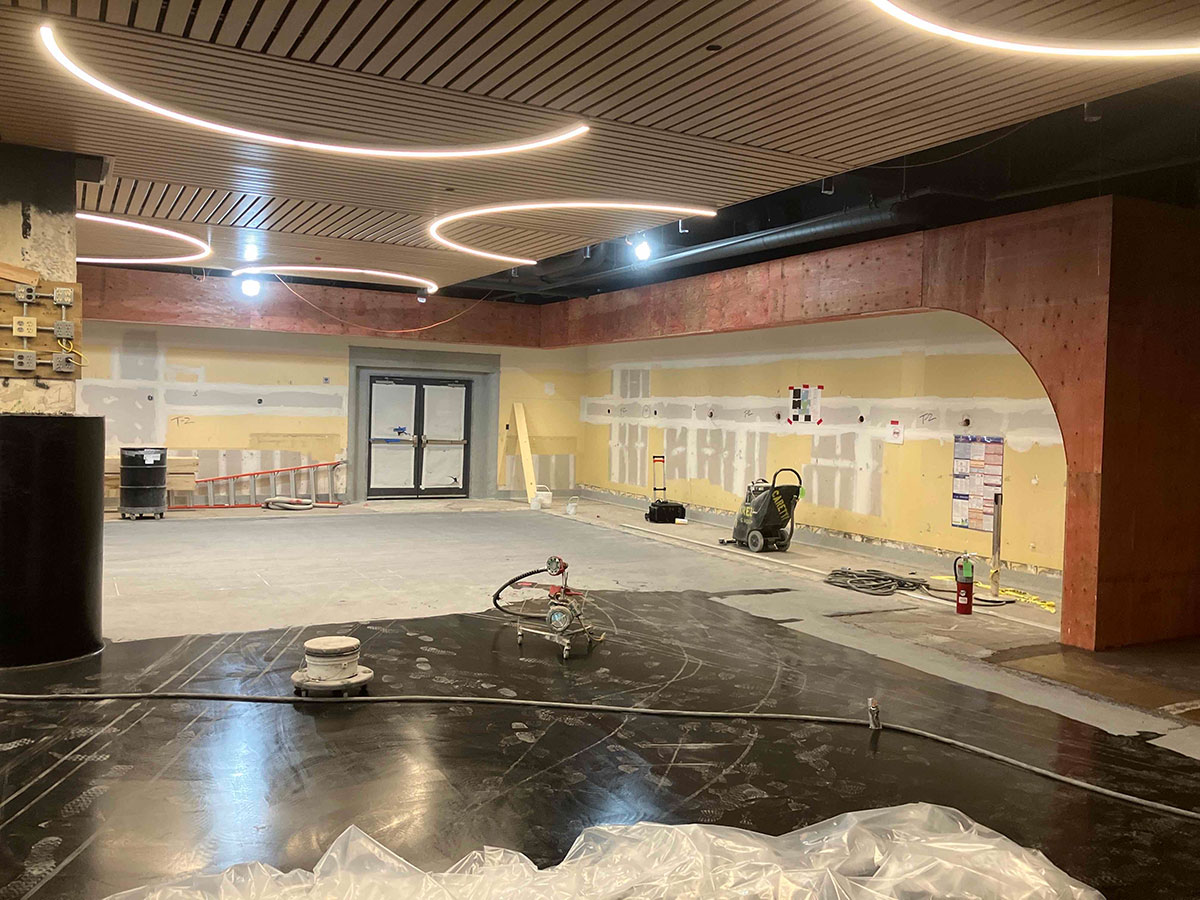
Newly installed wood ceiling with lights, plus curved wall with plywood sheathing.
Curved metal soffit framing.
Finished beverage, sandwich, and beverage area at MSI.
Curved wall at unfinished museum area.
Square soffit with drywall.
Round columns with metal framing.
Eating area with floating ceilings and new lighting.
    ABOUT THE PROJECT
    PROJECT DETAILS
    General contractor41 N Contractors
    ScopeFraming, Drywall, Taping, Rough Carpentry, Finish Carpentry
    LocationHyde Park, Chicago
    MarketCulture & Community

    Planning a project like this one?

    Send us the drawings and we'll put together a bid; or invite us to your bidding software.