
Portfolio/Education

NEIU Nursing Simulation Lab

Avondale, Chicago · CORE Construction
Completed 2026
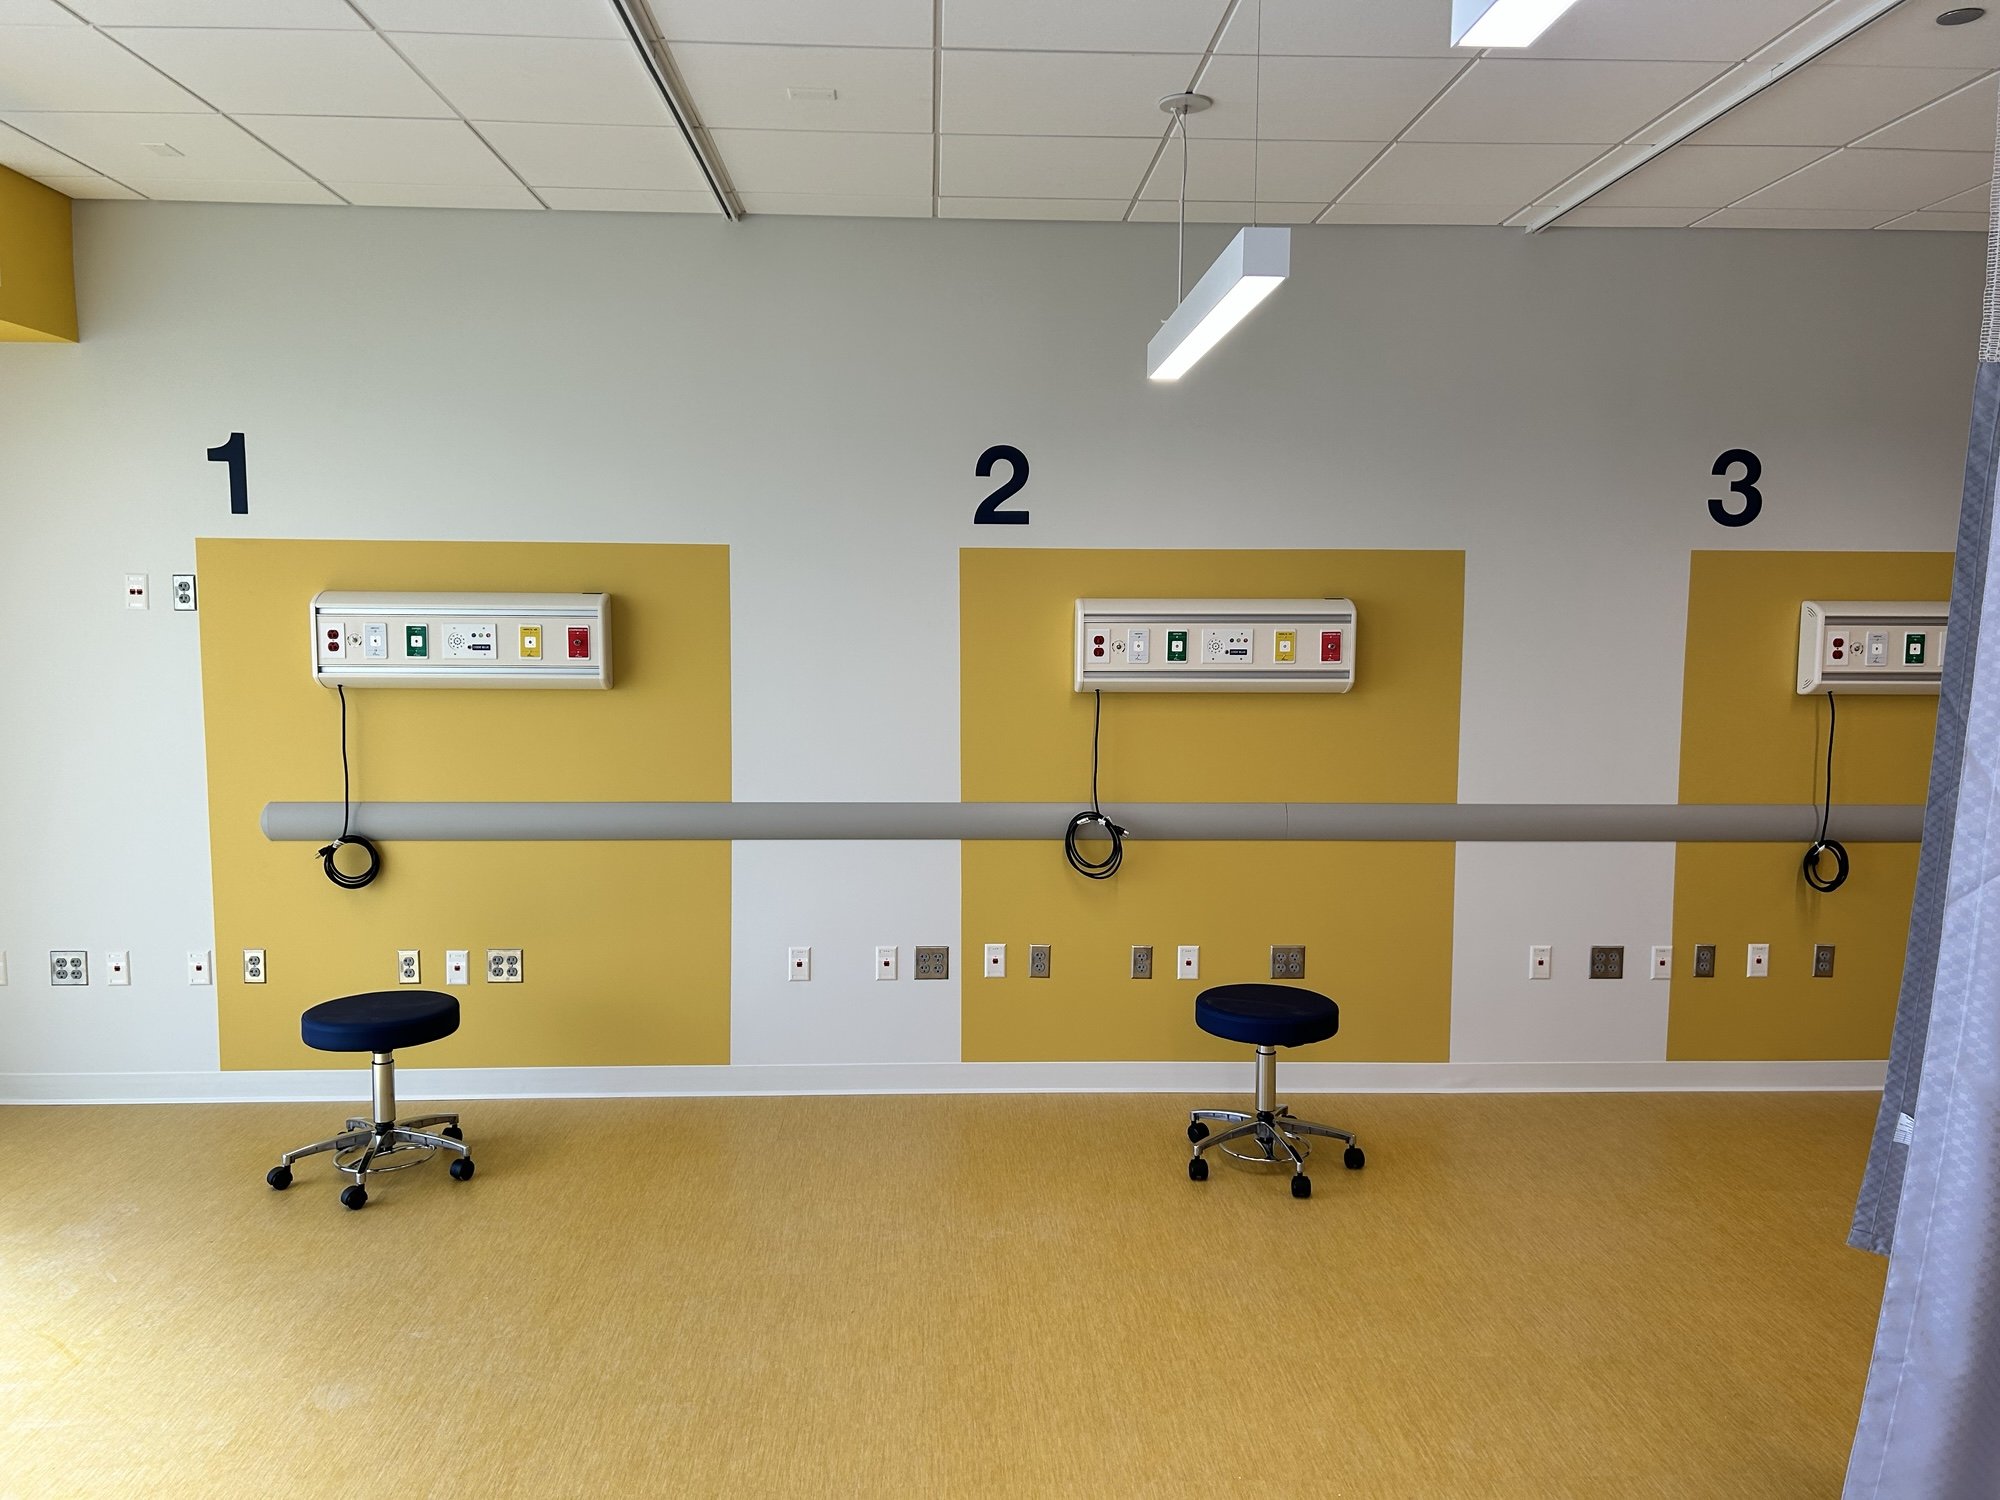
Exam stations with yellow accent panels, headwall units and numbered bays at the NEIU Nursing Simulation Lab
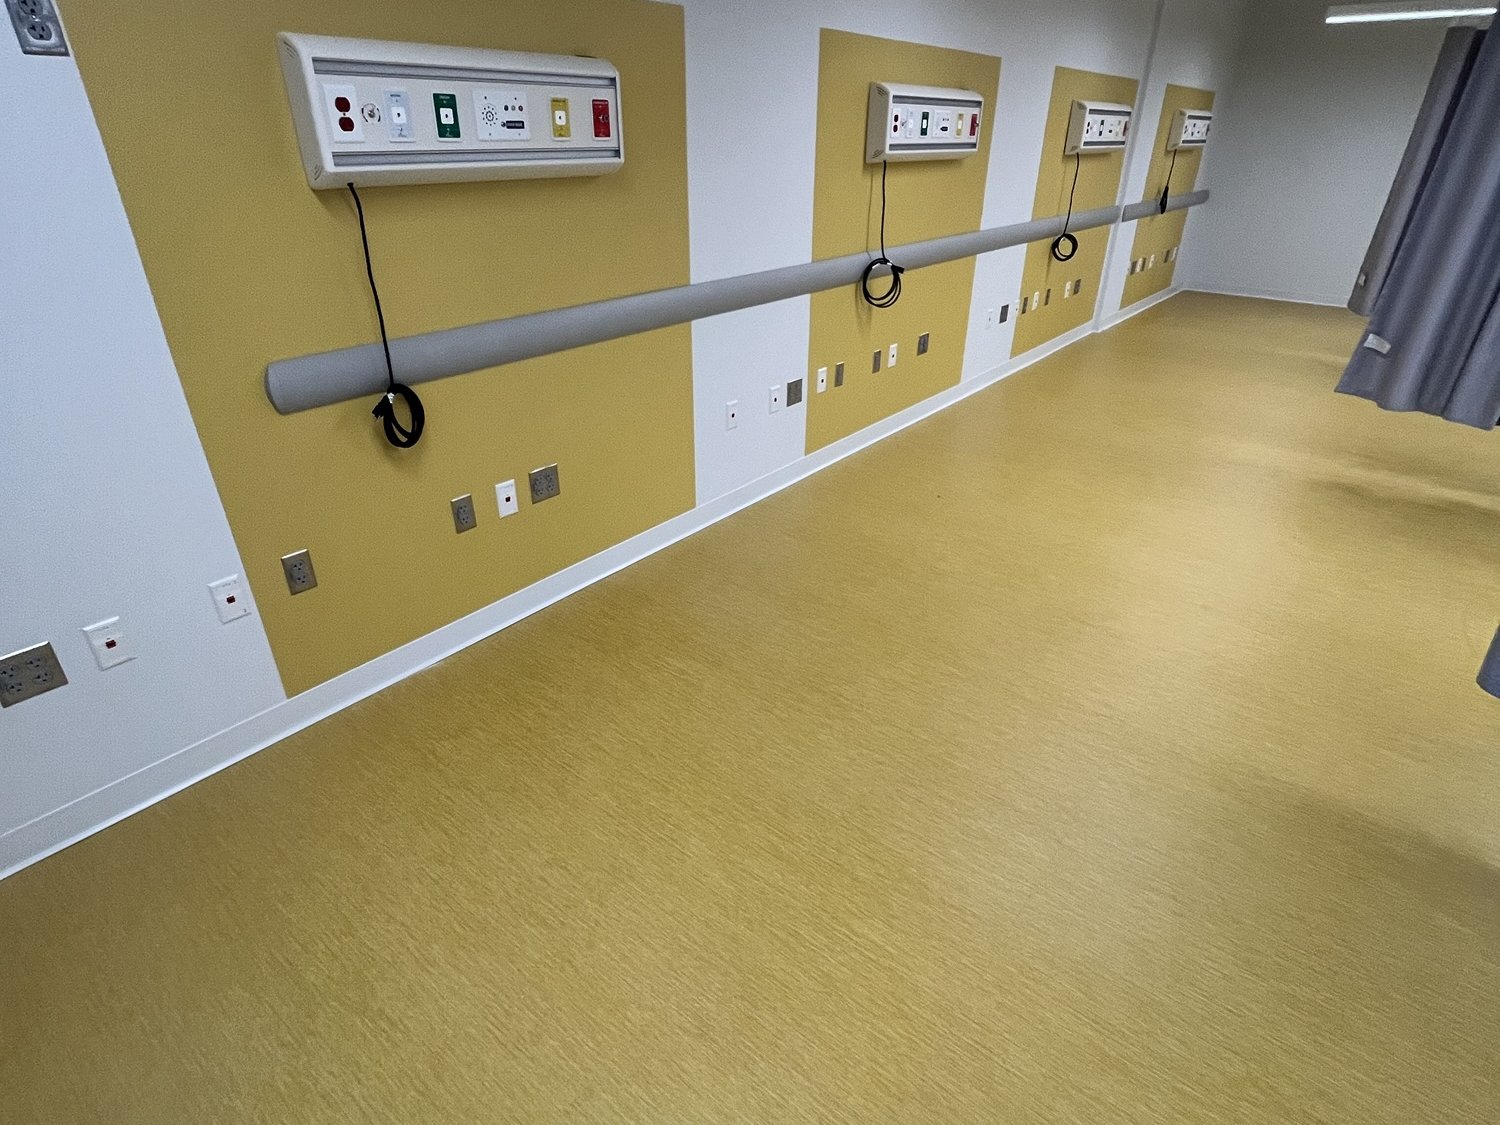
Row of exam bays with yellow accent walls and headwall units along a finished wall at the NEIU Nursing Simulation Lab
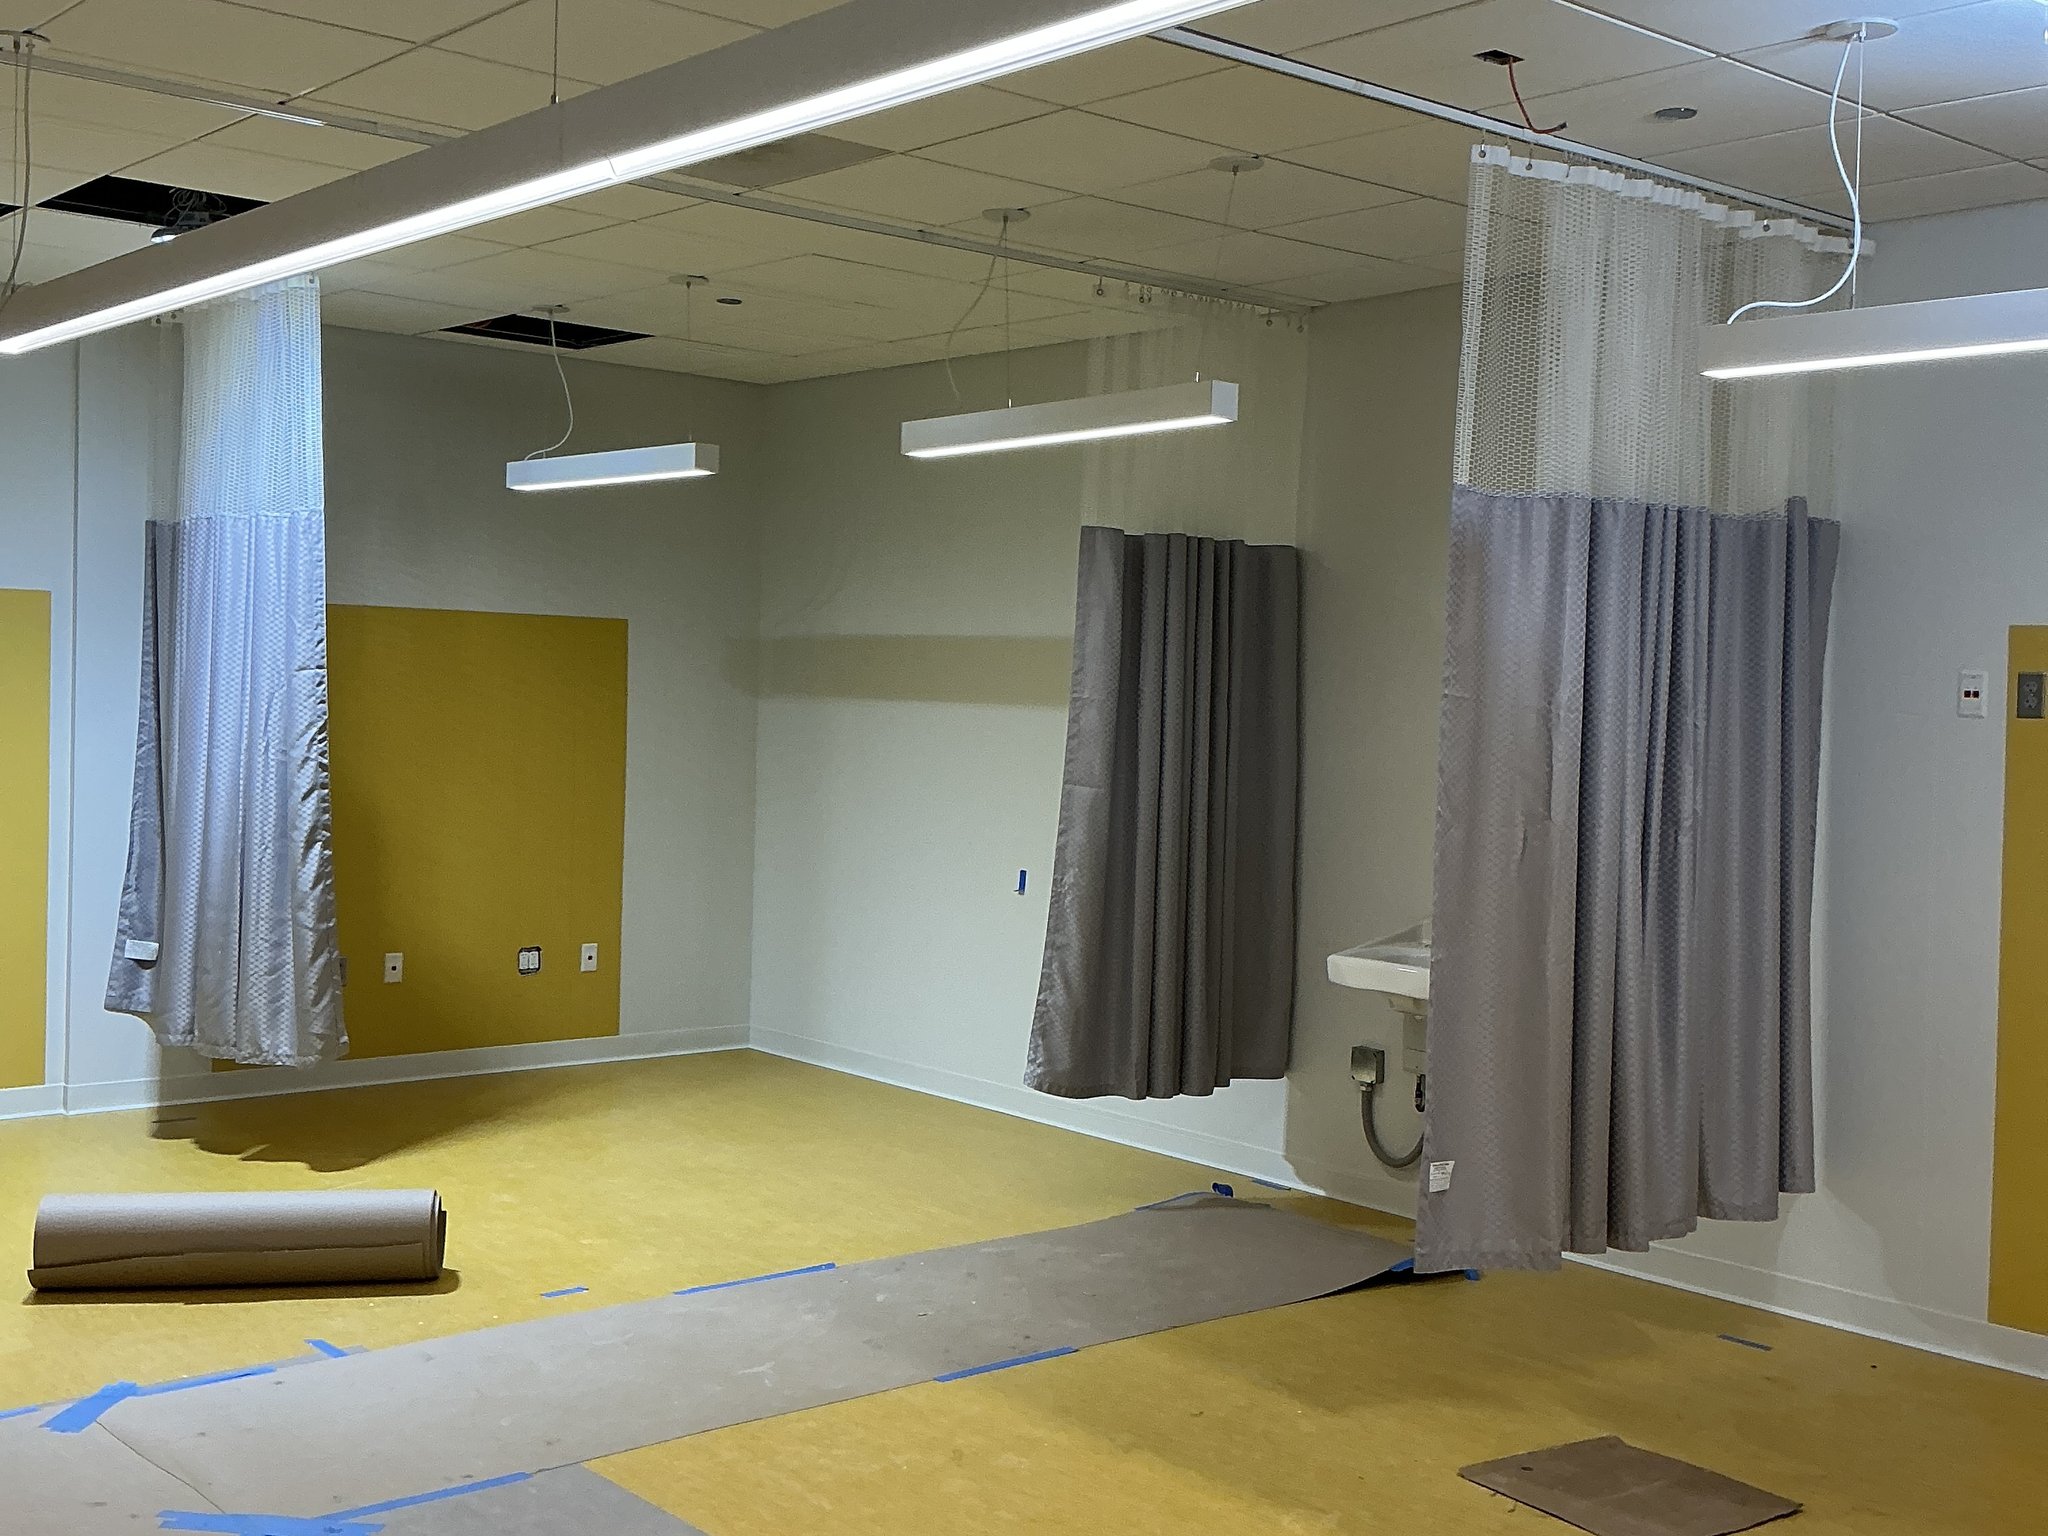
Simulation room with privacy curtains, acoustical ceiling and yellow accent walls at the NEIU Nursing Simulation Lab
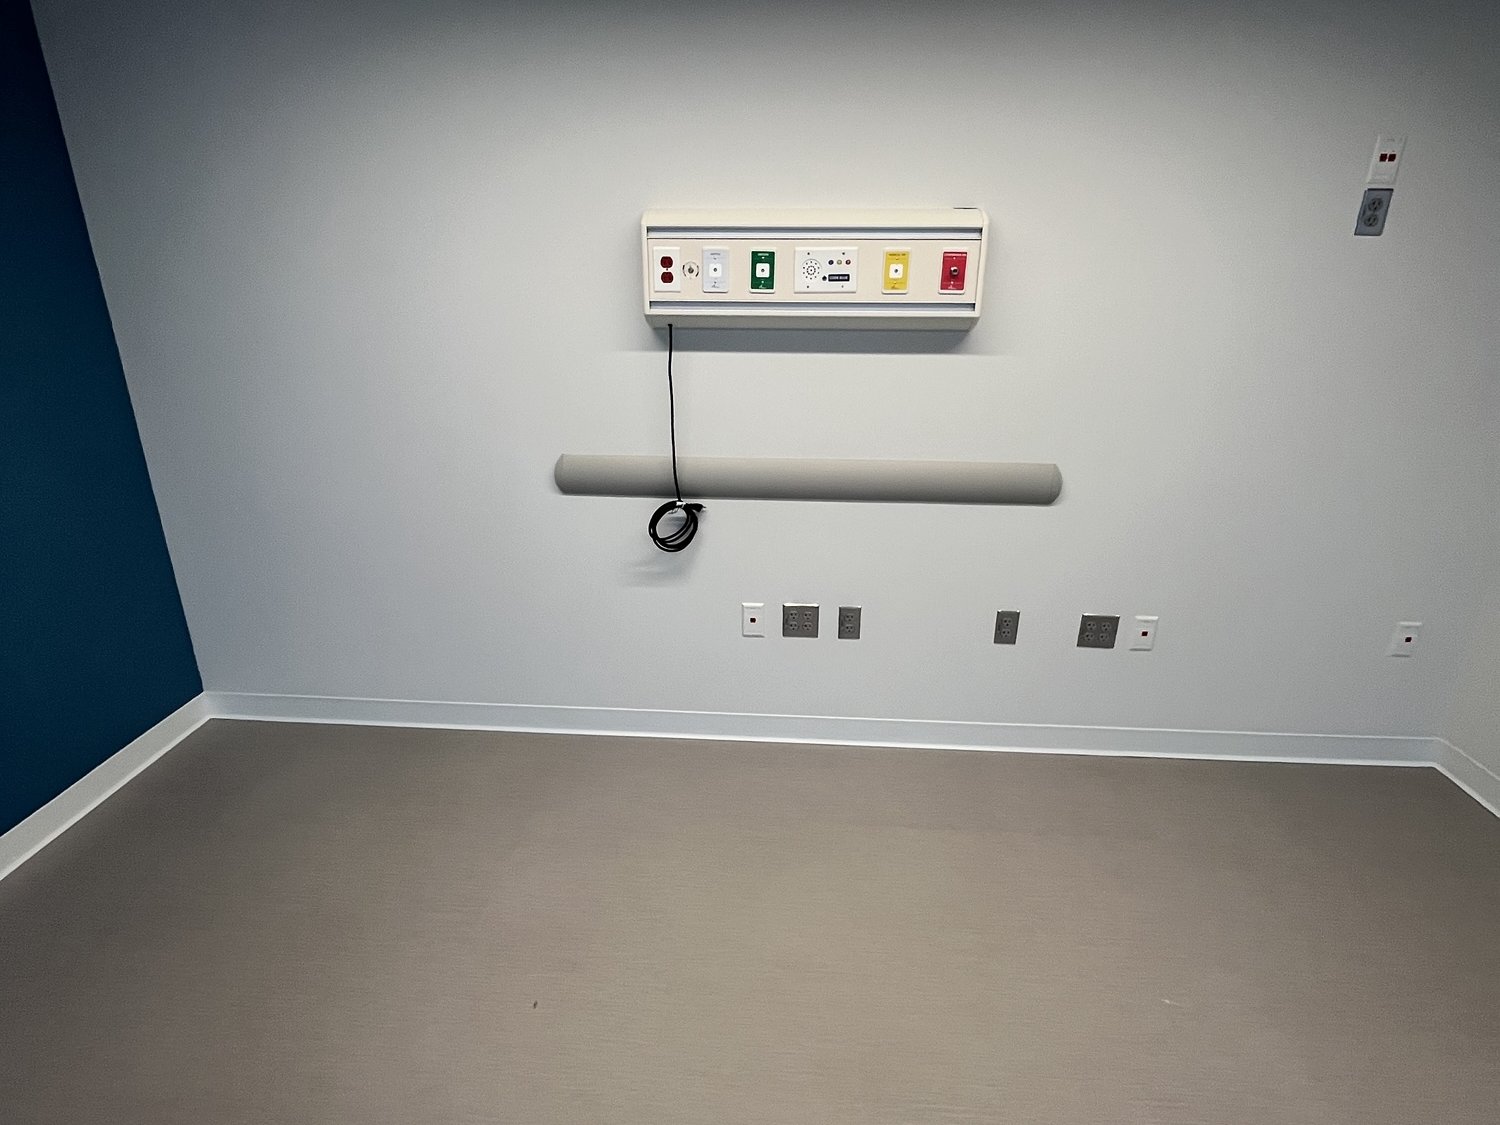
Finished exam room with a blue accent wall, headwall unit and wall base at the NEIU Nursing Simulation Lab
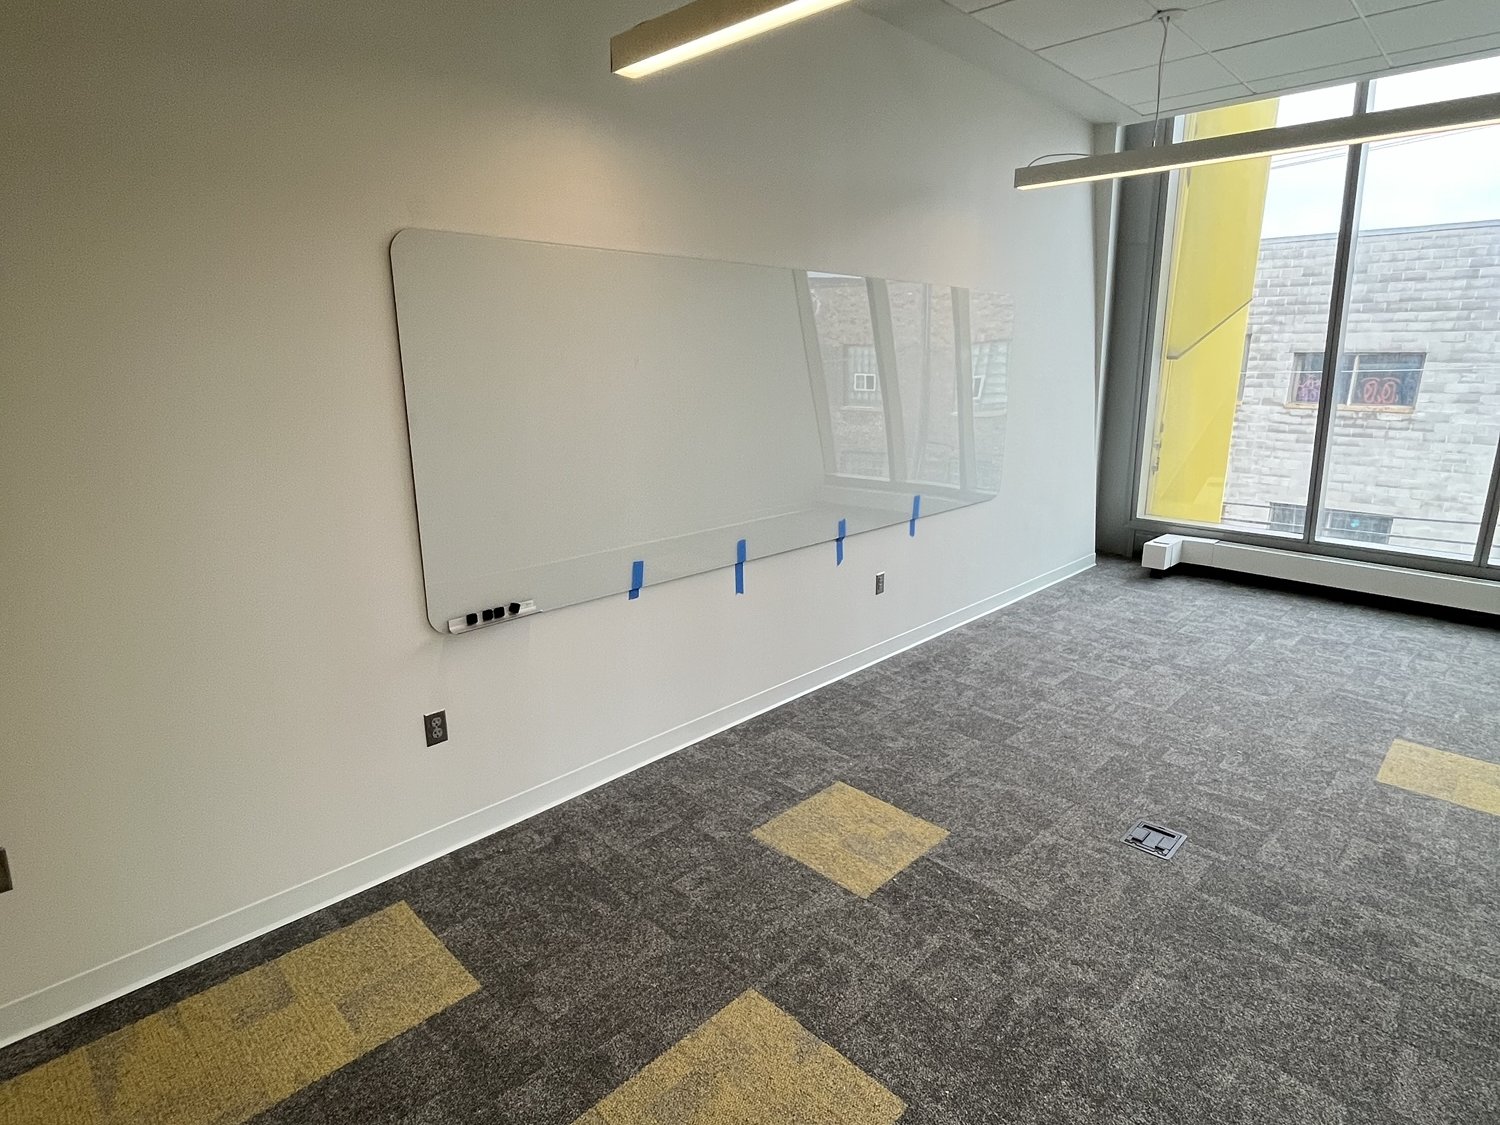
Classroom with a glass marker board, linear lights and an acoustical ceiling at the NEIU Nursing Simulation Lab
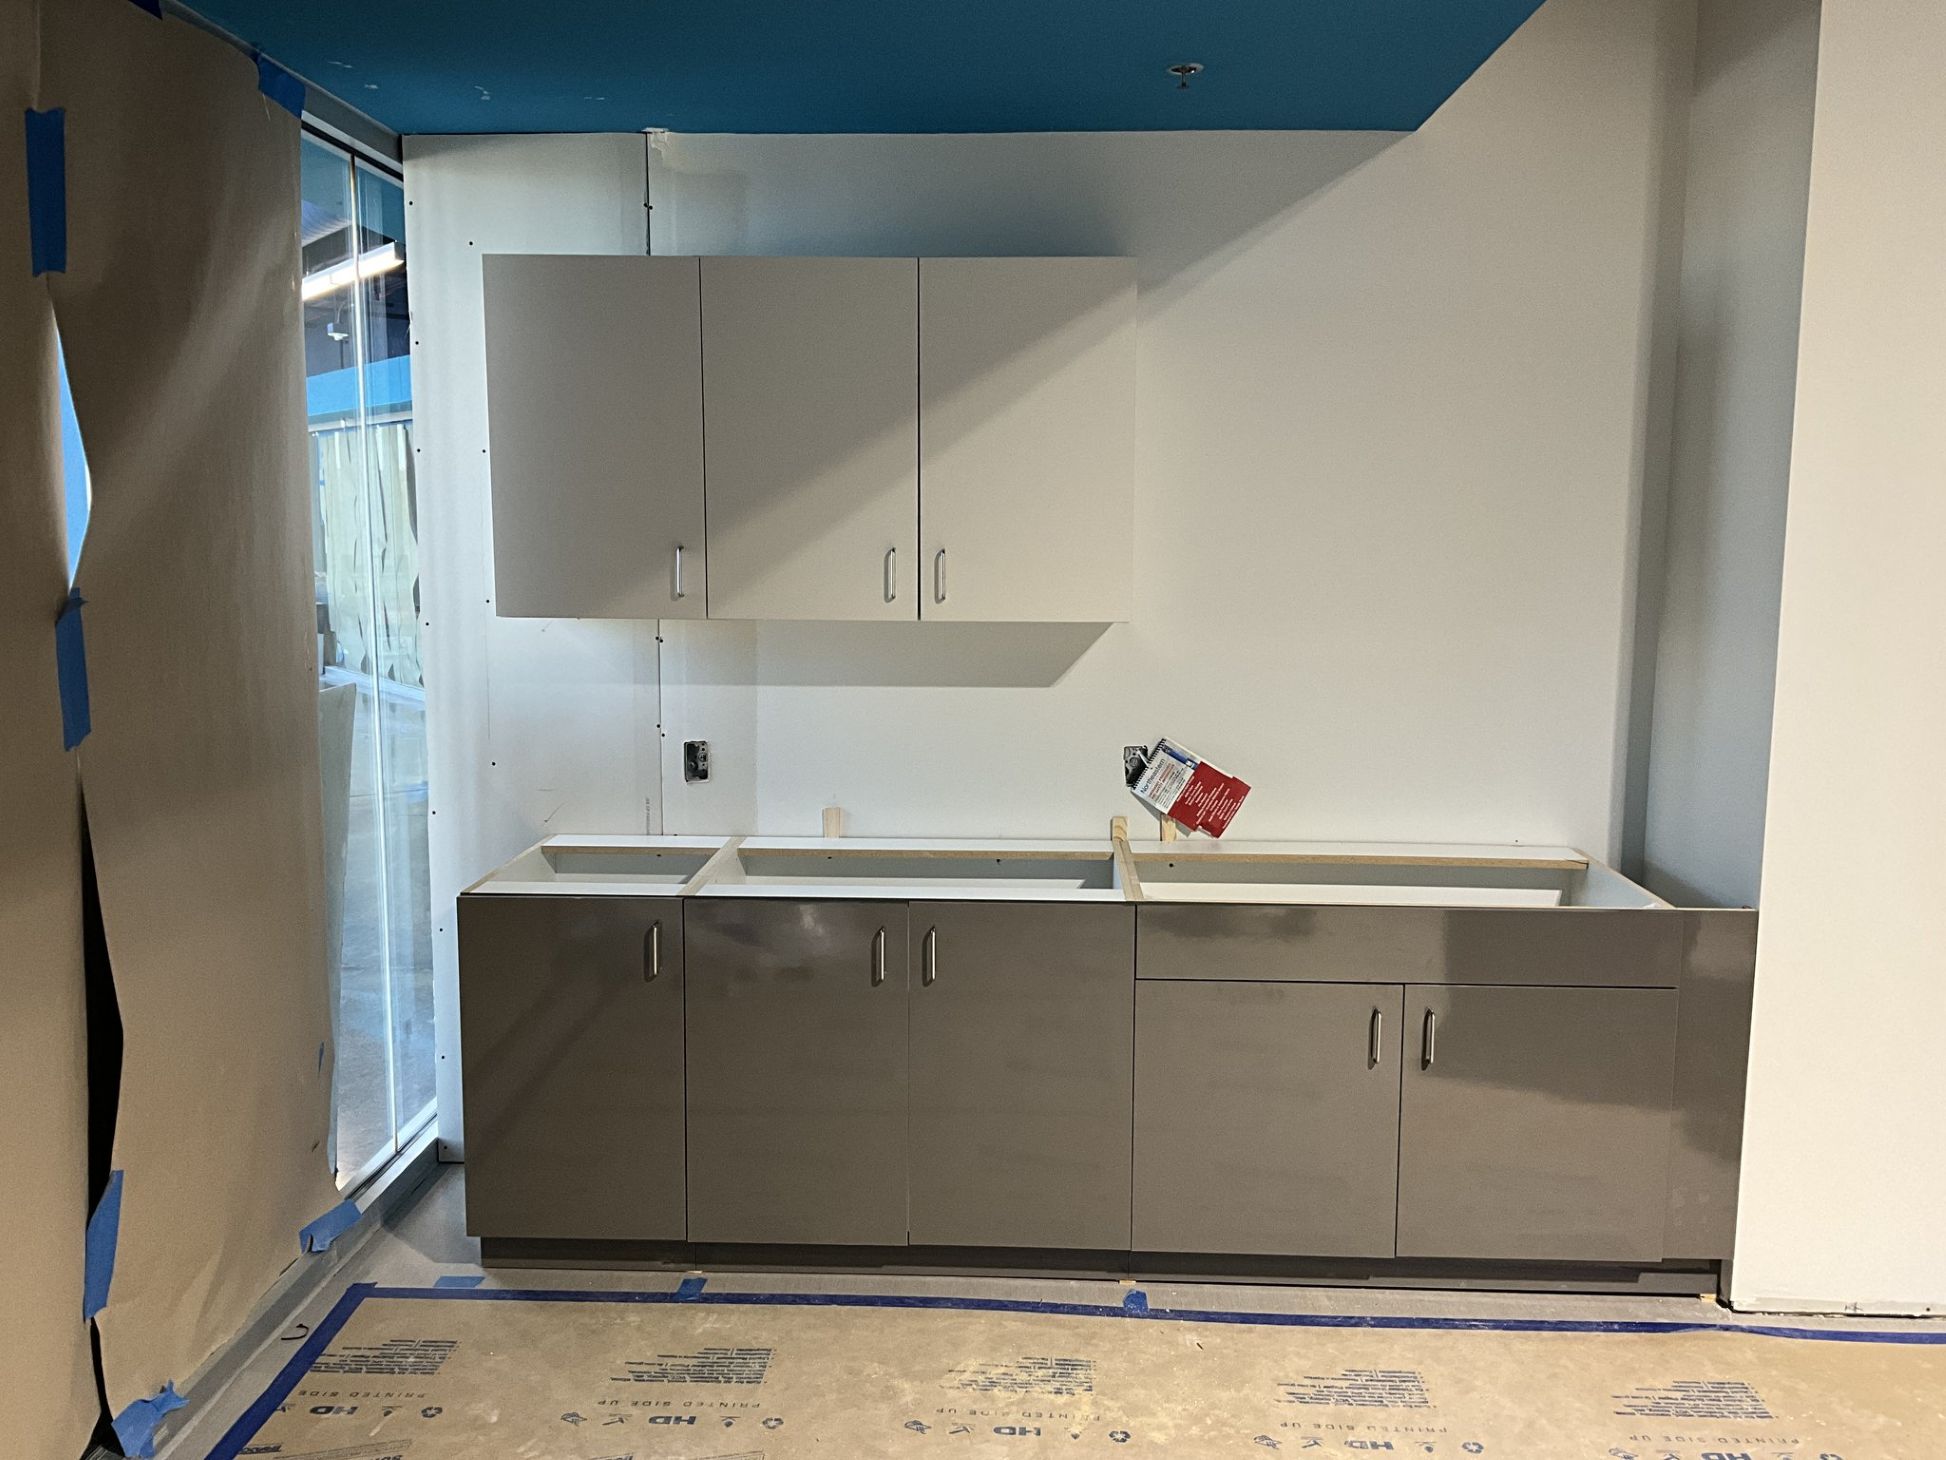
Upper and base cabinets installed below a blue soffit during construction at the NEIU Nursing Simulation Lab
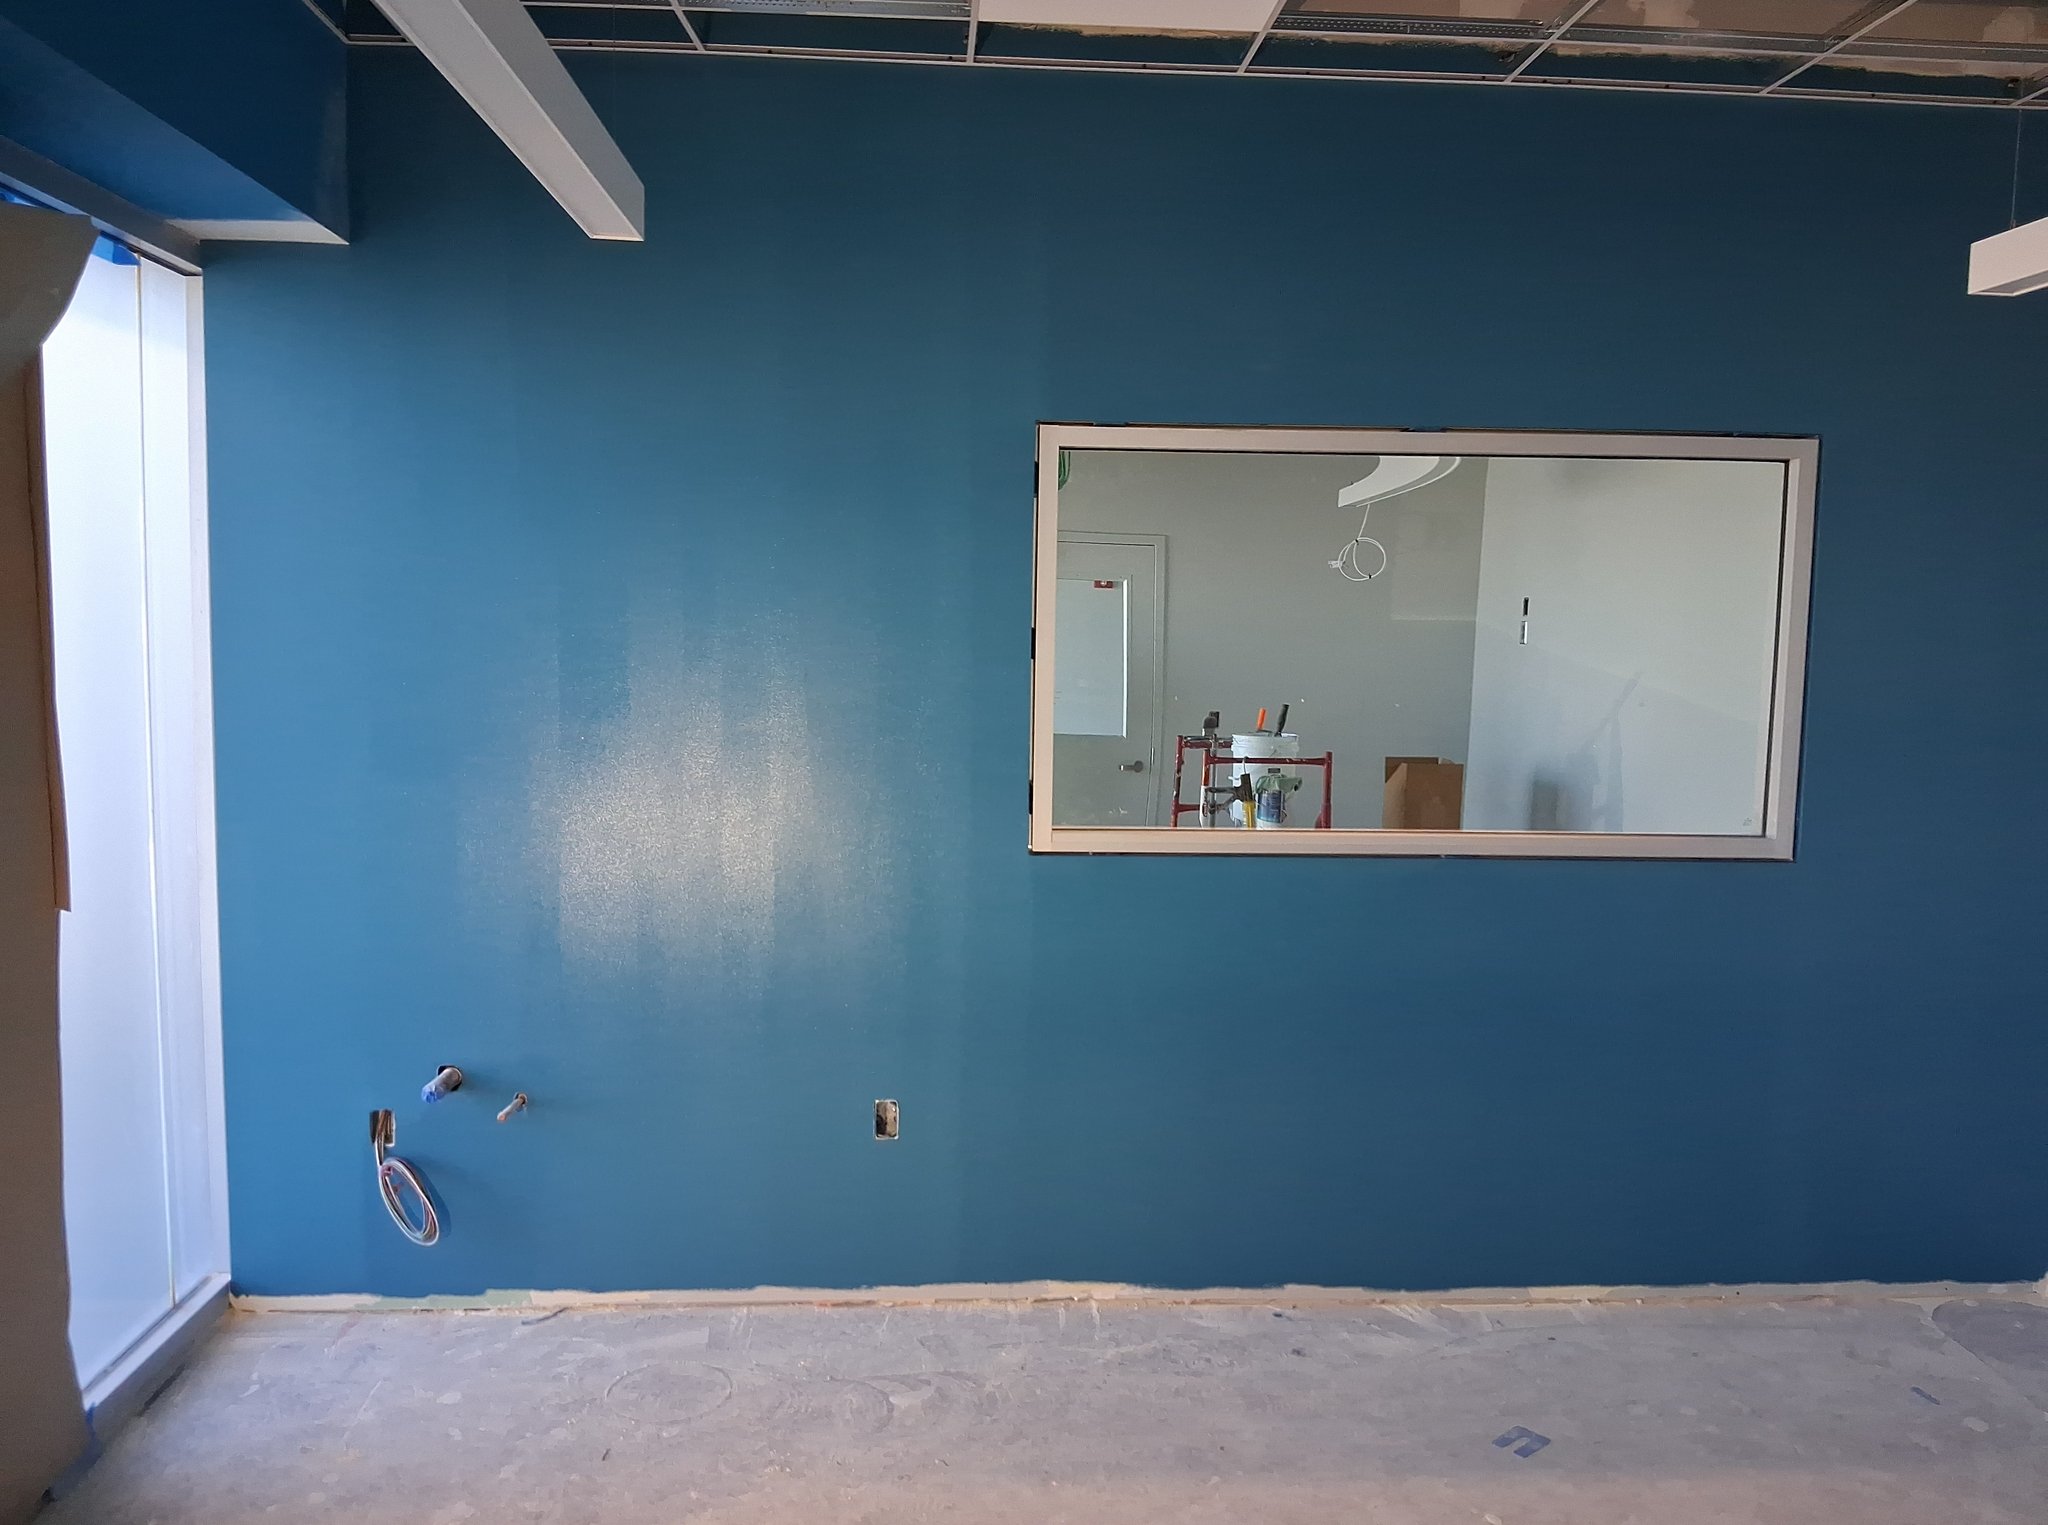
Blue drywall wall with an interior observation window during construction at the NEIU Nursing Simulation Lab
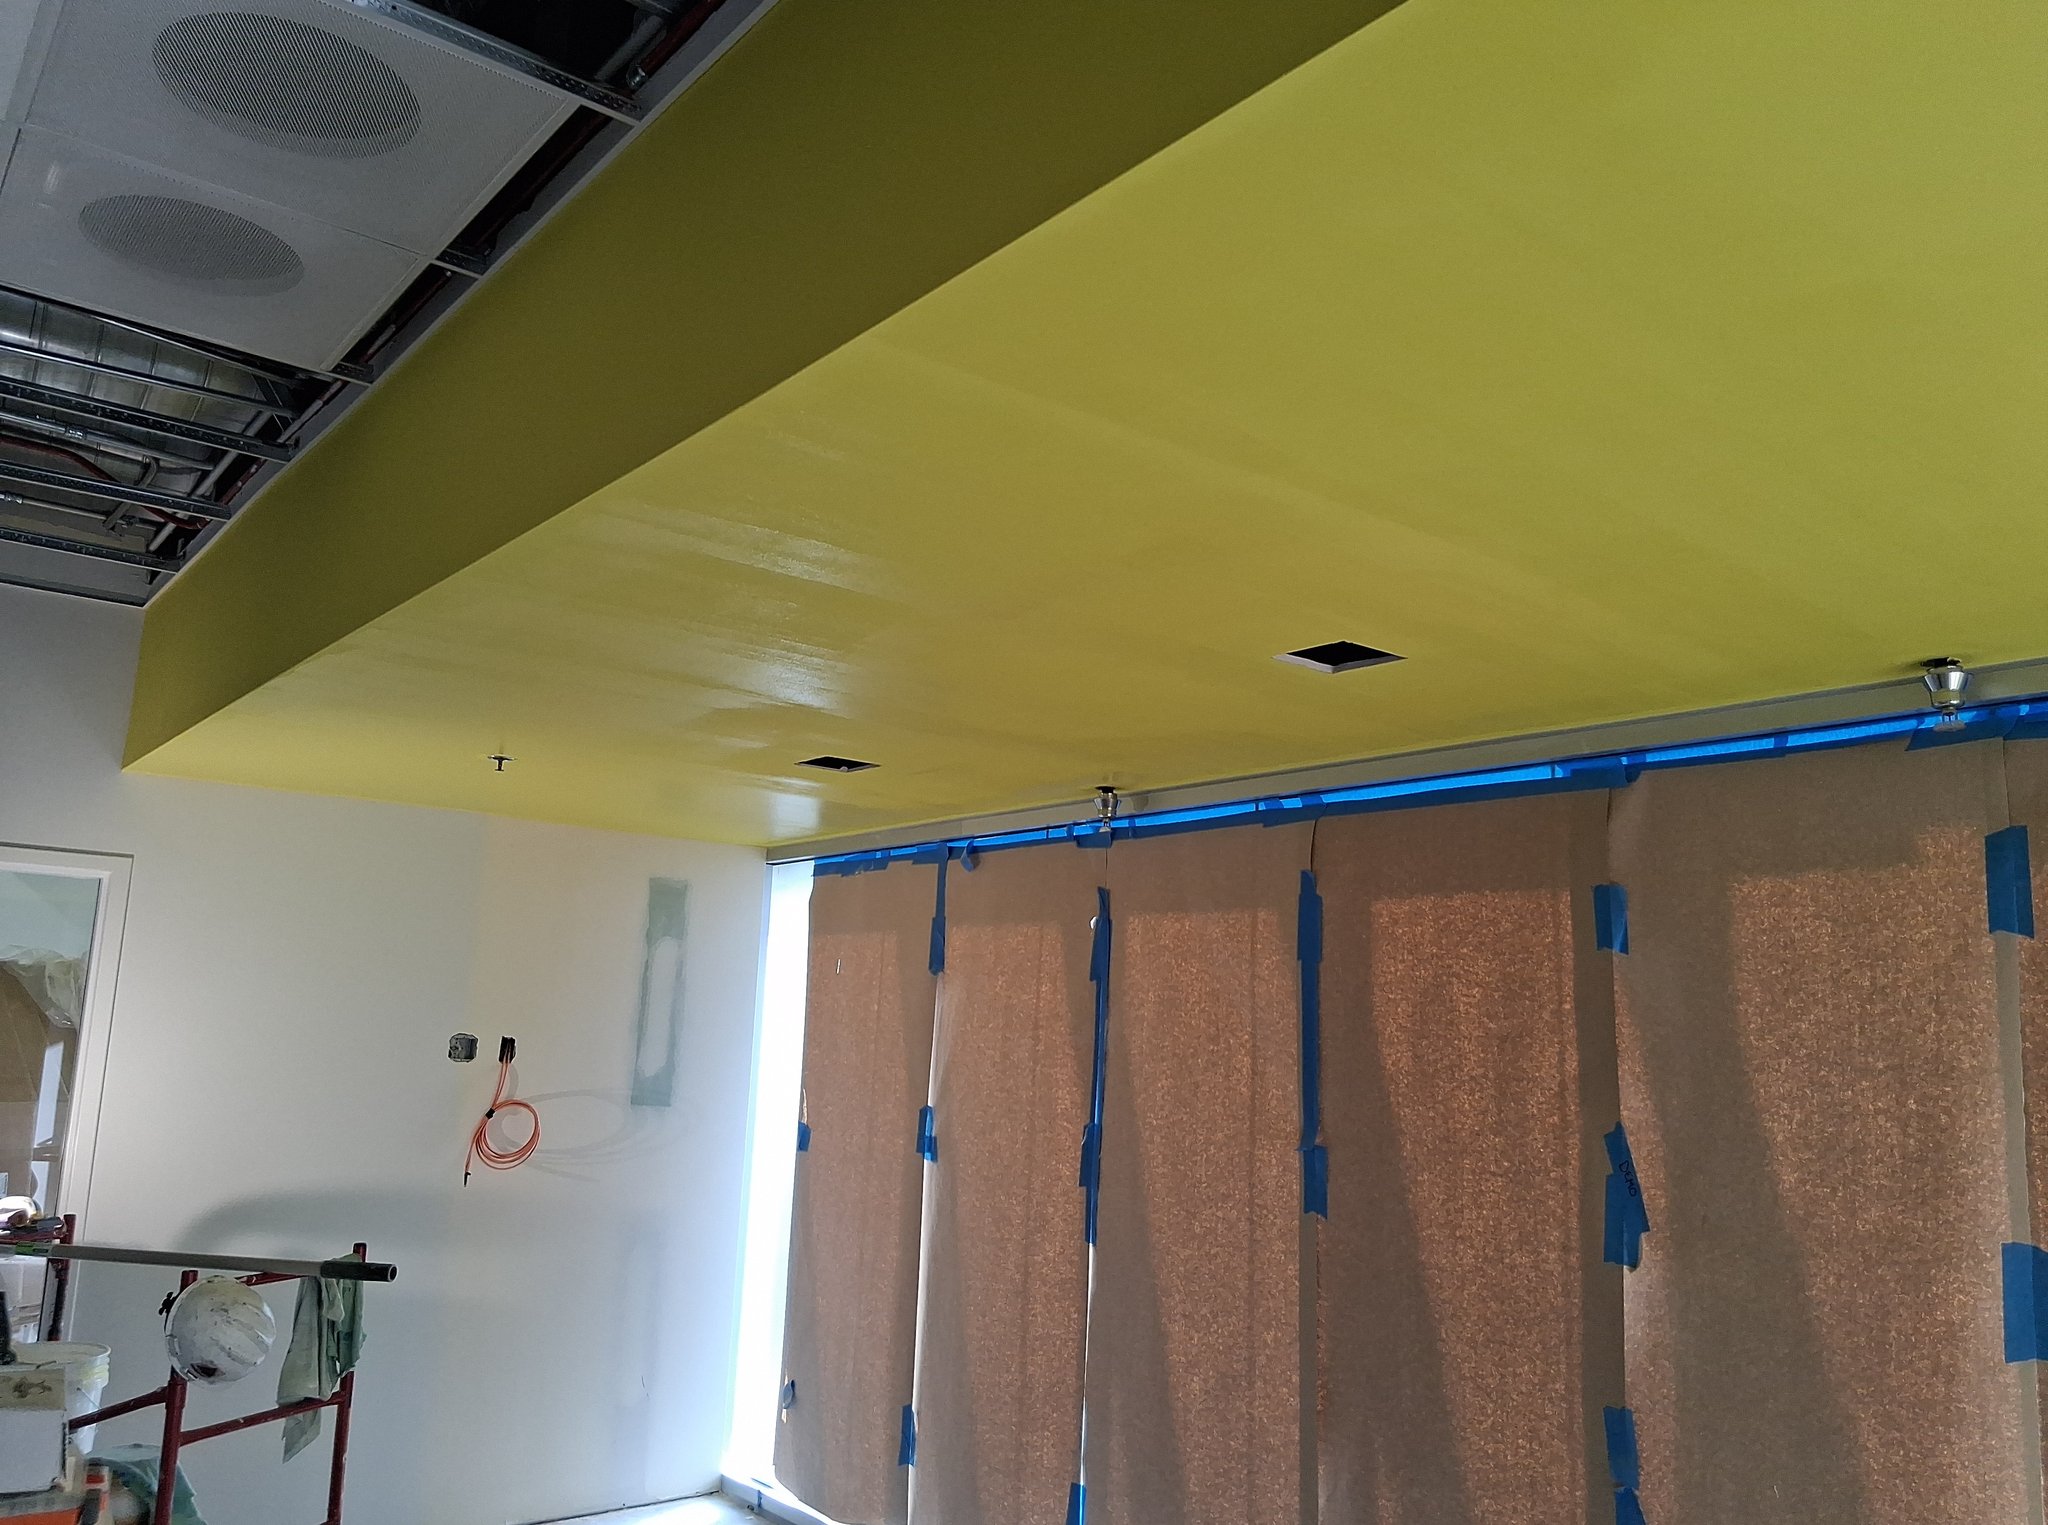
Yellow drywall ceiling soffit above papered windows during construction at the NEIU Nursing Simulation Lab
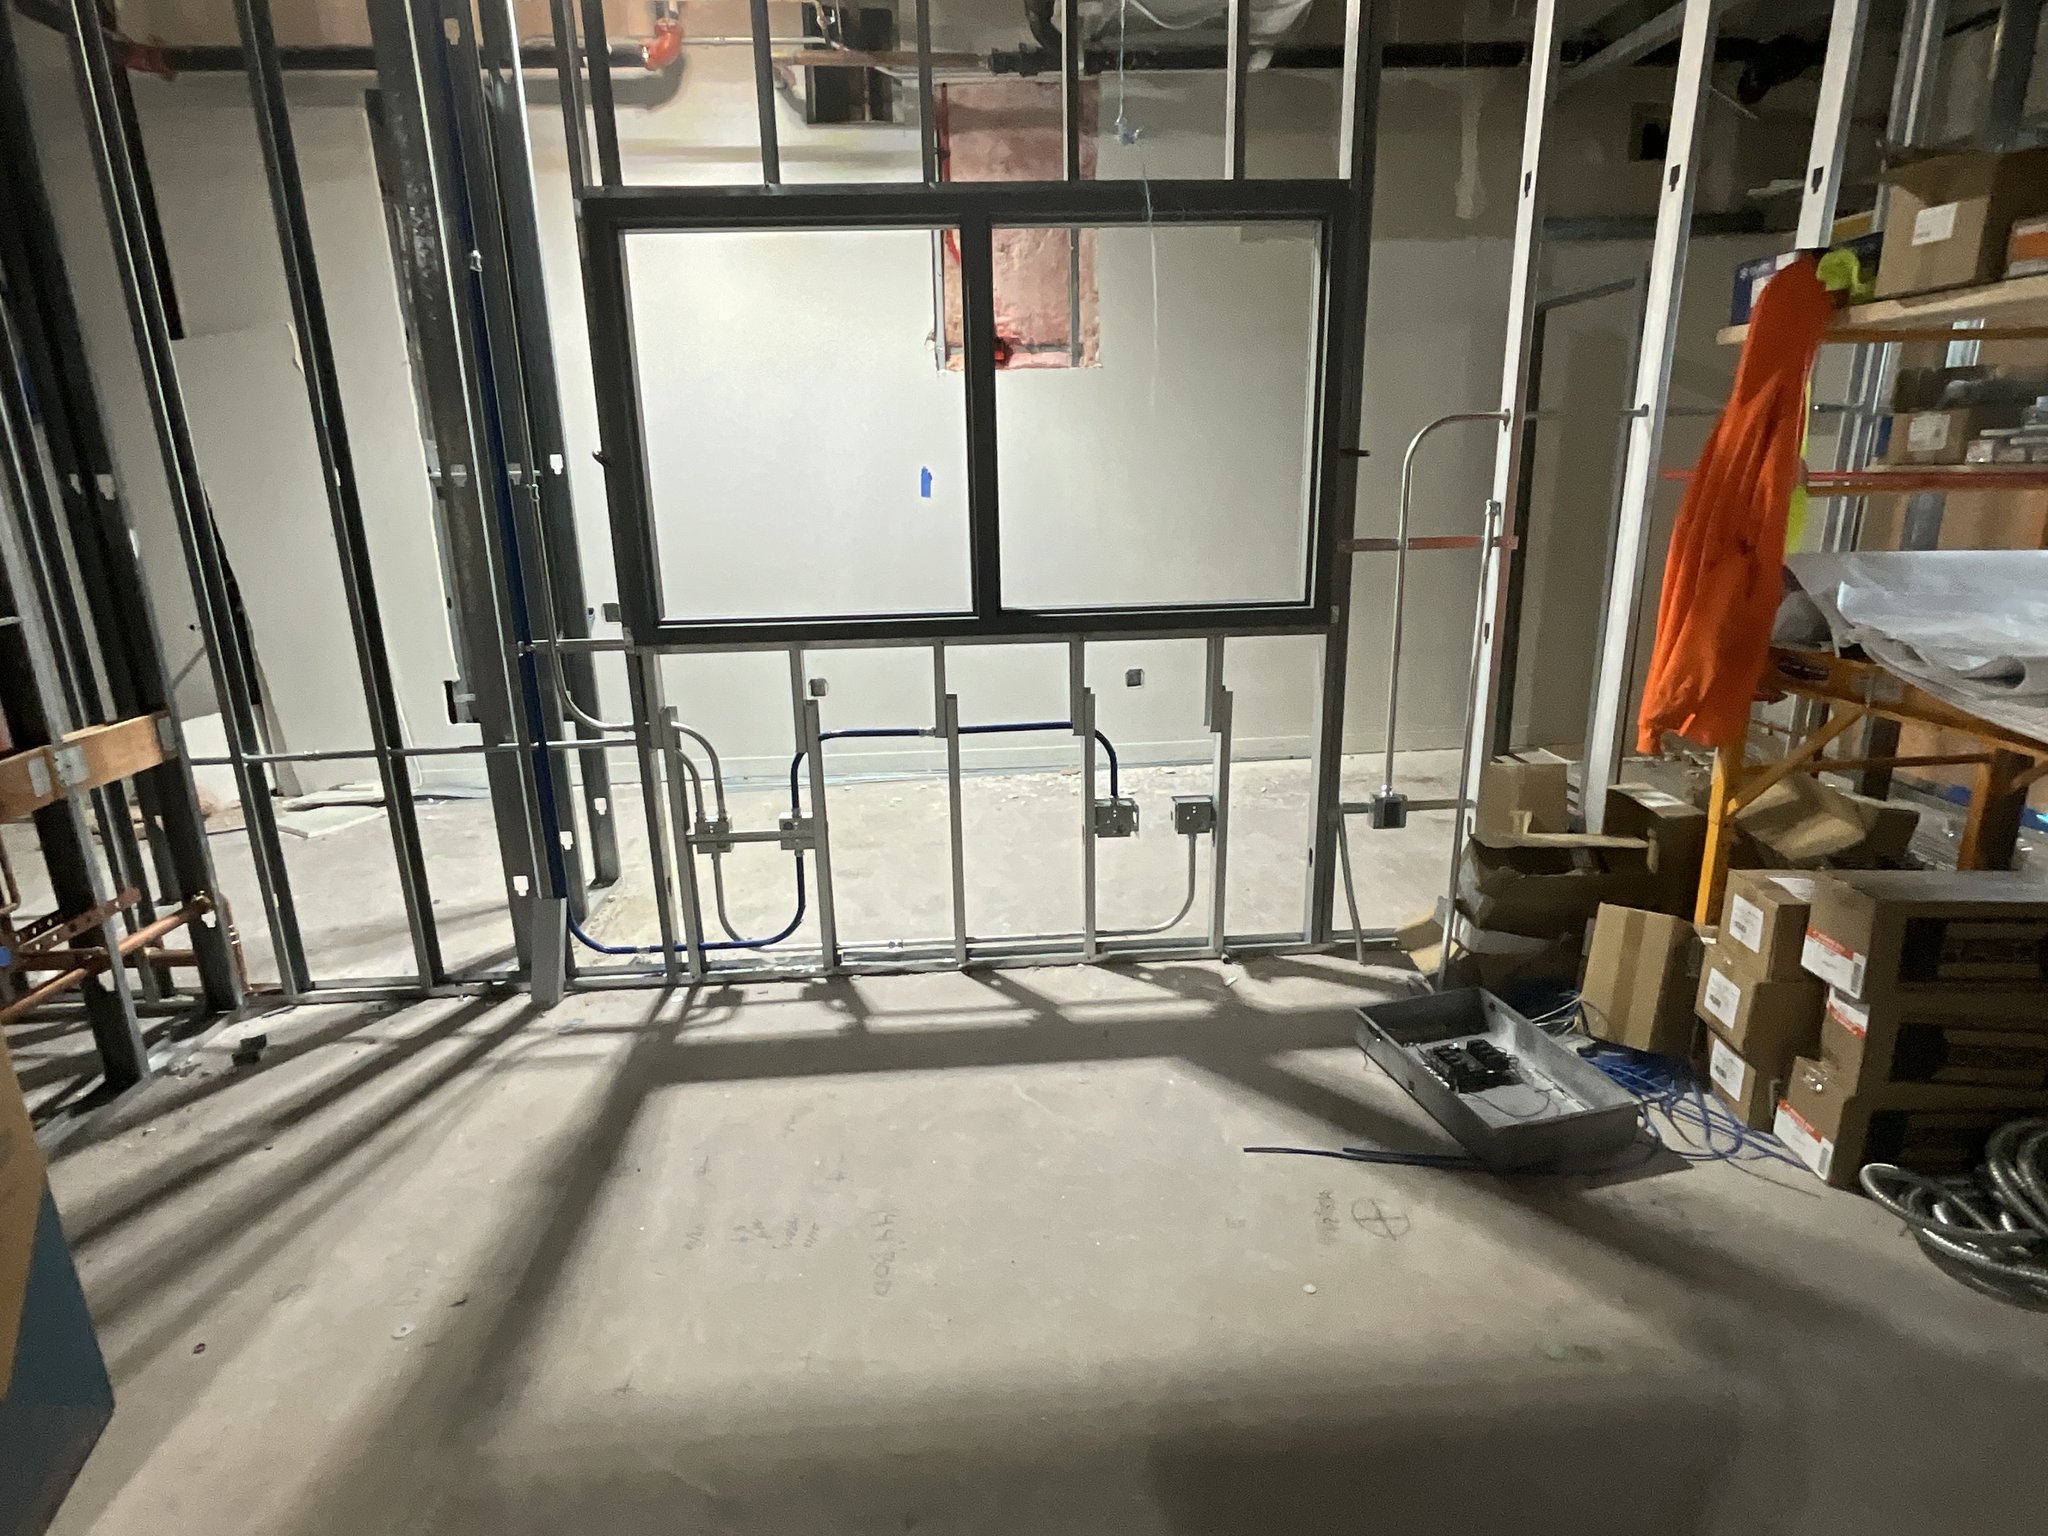
Metal stud framing around an interior observation window frame during construction at the NEIU Nursing Simulation Lab
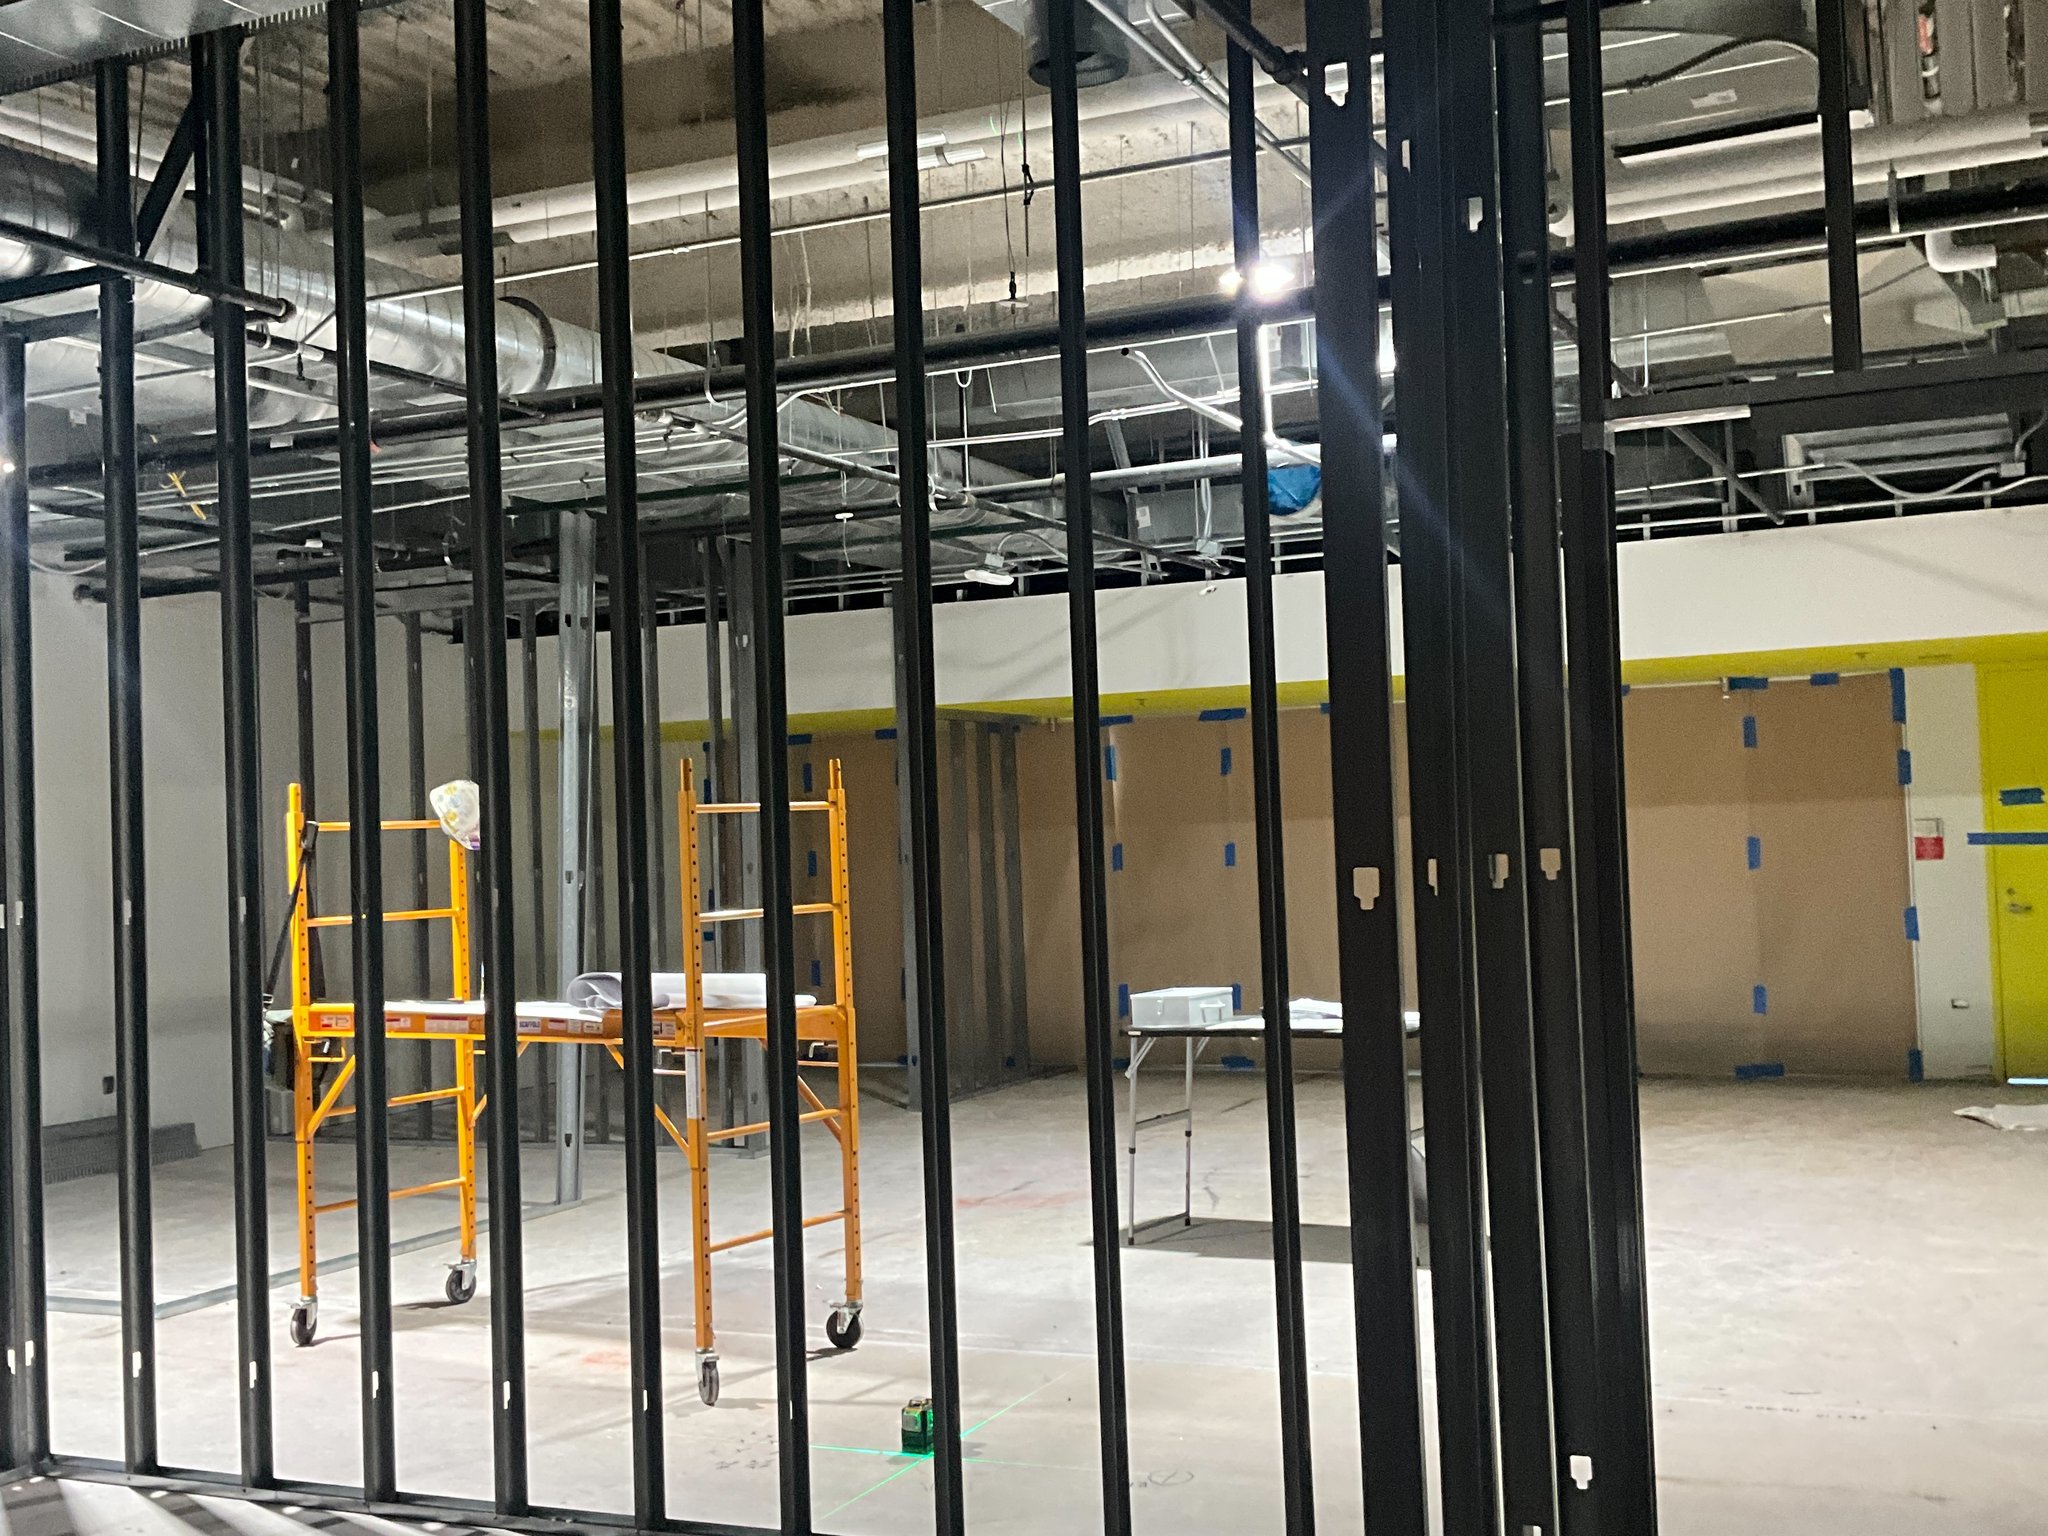
Metal stud partition framing across an open floor during construction at the NEIU Nursing Simulation Lab
    ABOUT THE PROJECT
    PROJECT DETAILS
    General contractorCORE Construction
    ScopeFraming, Drywall, Taping, Rough Carpentry, Acoustic Ceilings, Finish Carpentry
    LocationAvondale, Chicago
    MarketEducation

    Planning a project like this one?

    Send us the drawings and we'll put together a bid; or invite us to your bidding software.