
Portfolio/Education

Richmond-Burton High School

Richmond · Manusos General Contracting, Construction Inc.
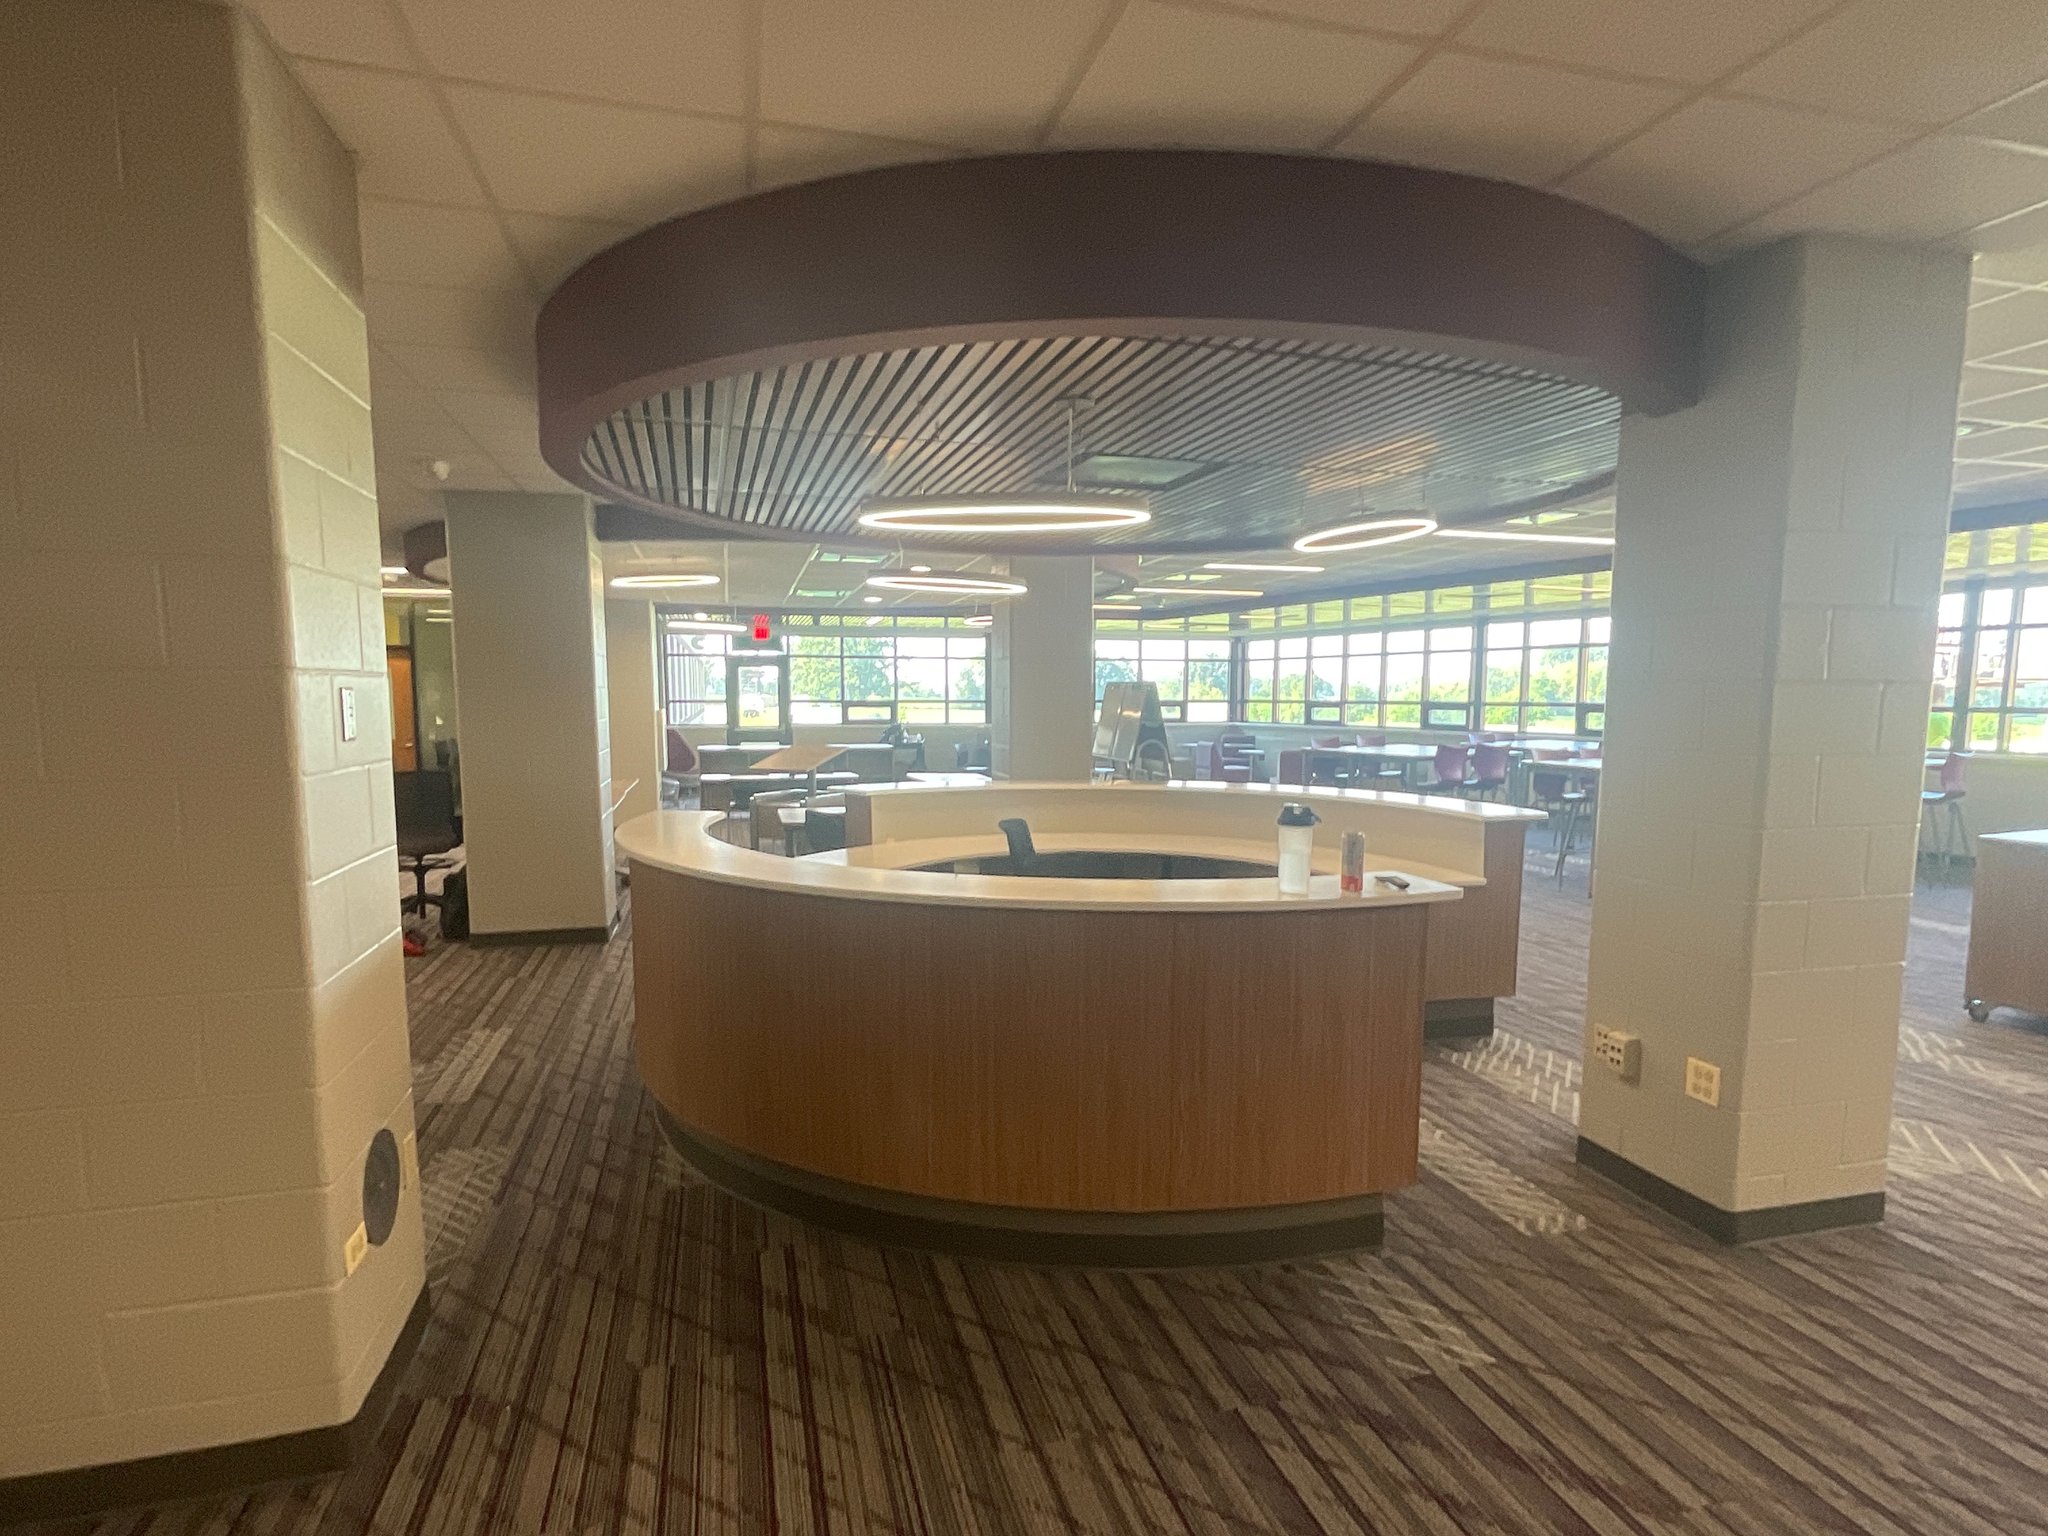
Curved service desk beneath a maroon soffit ring with a wood slat ceiling in the Richmond-Burton High School library
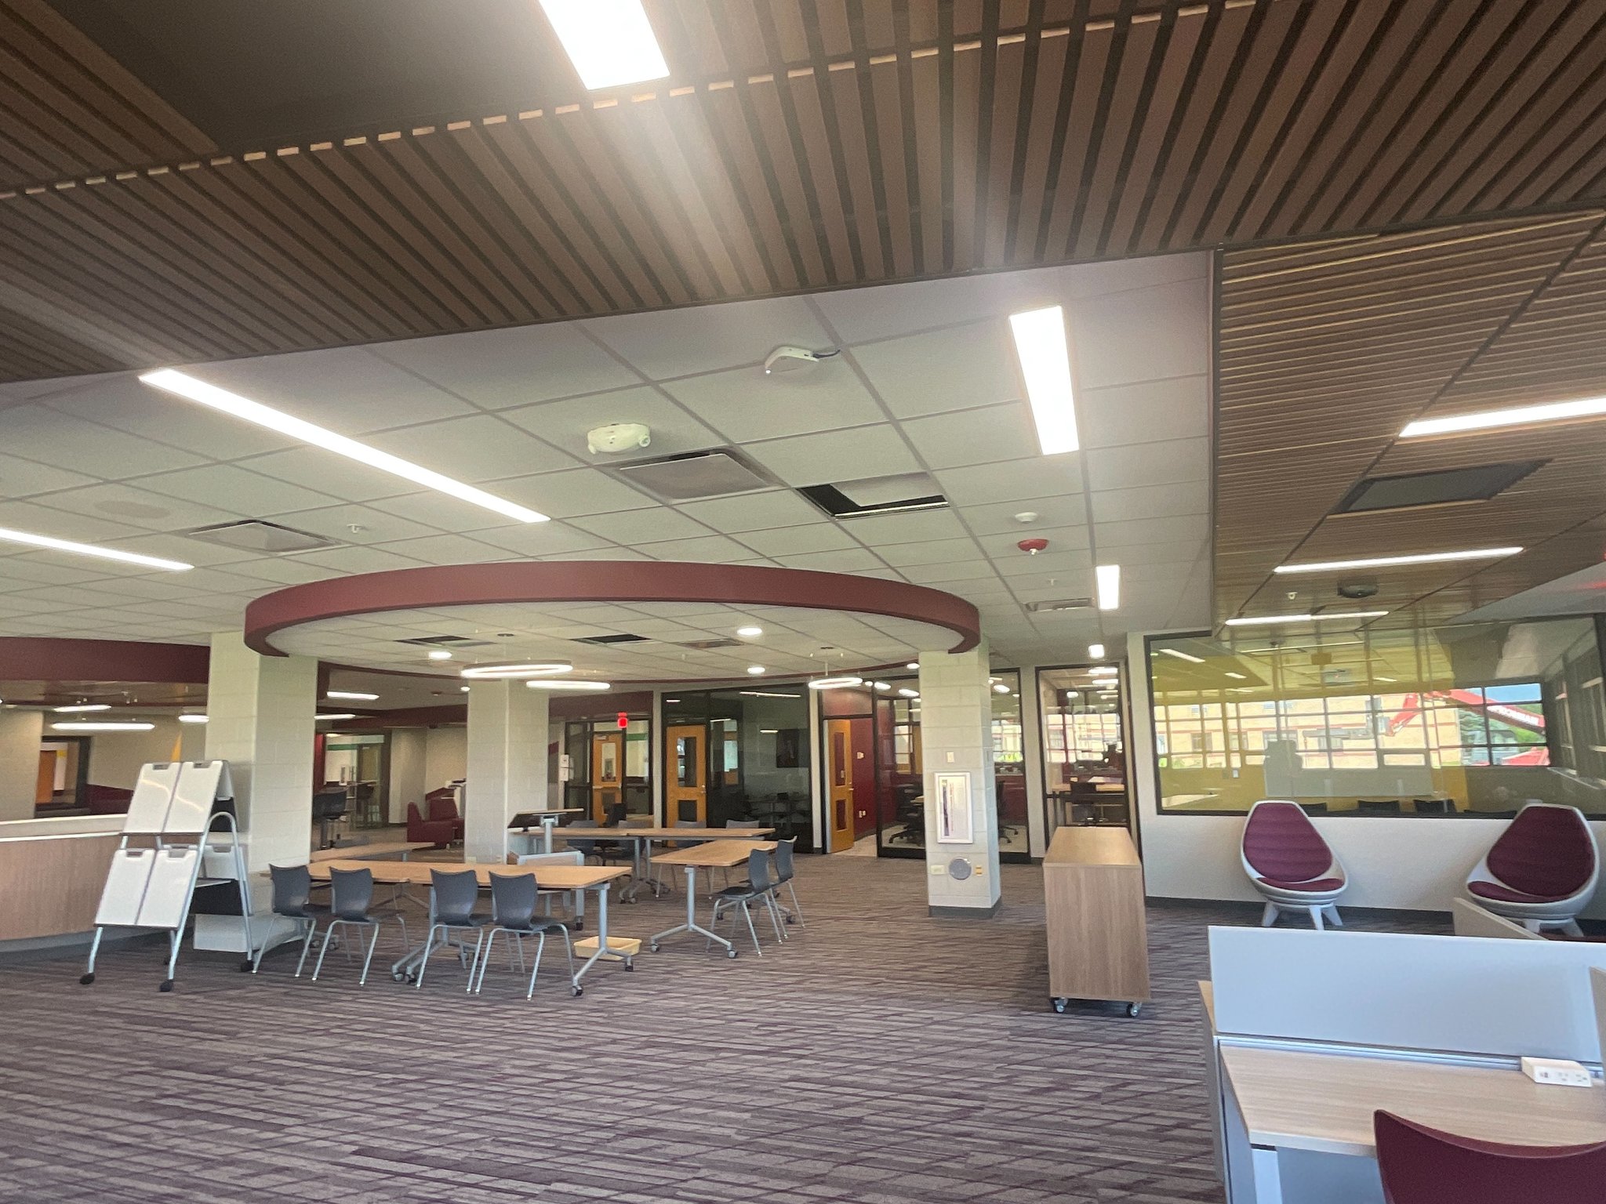
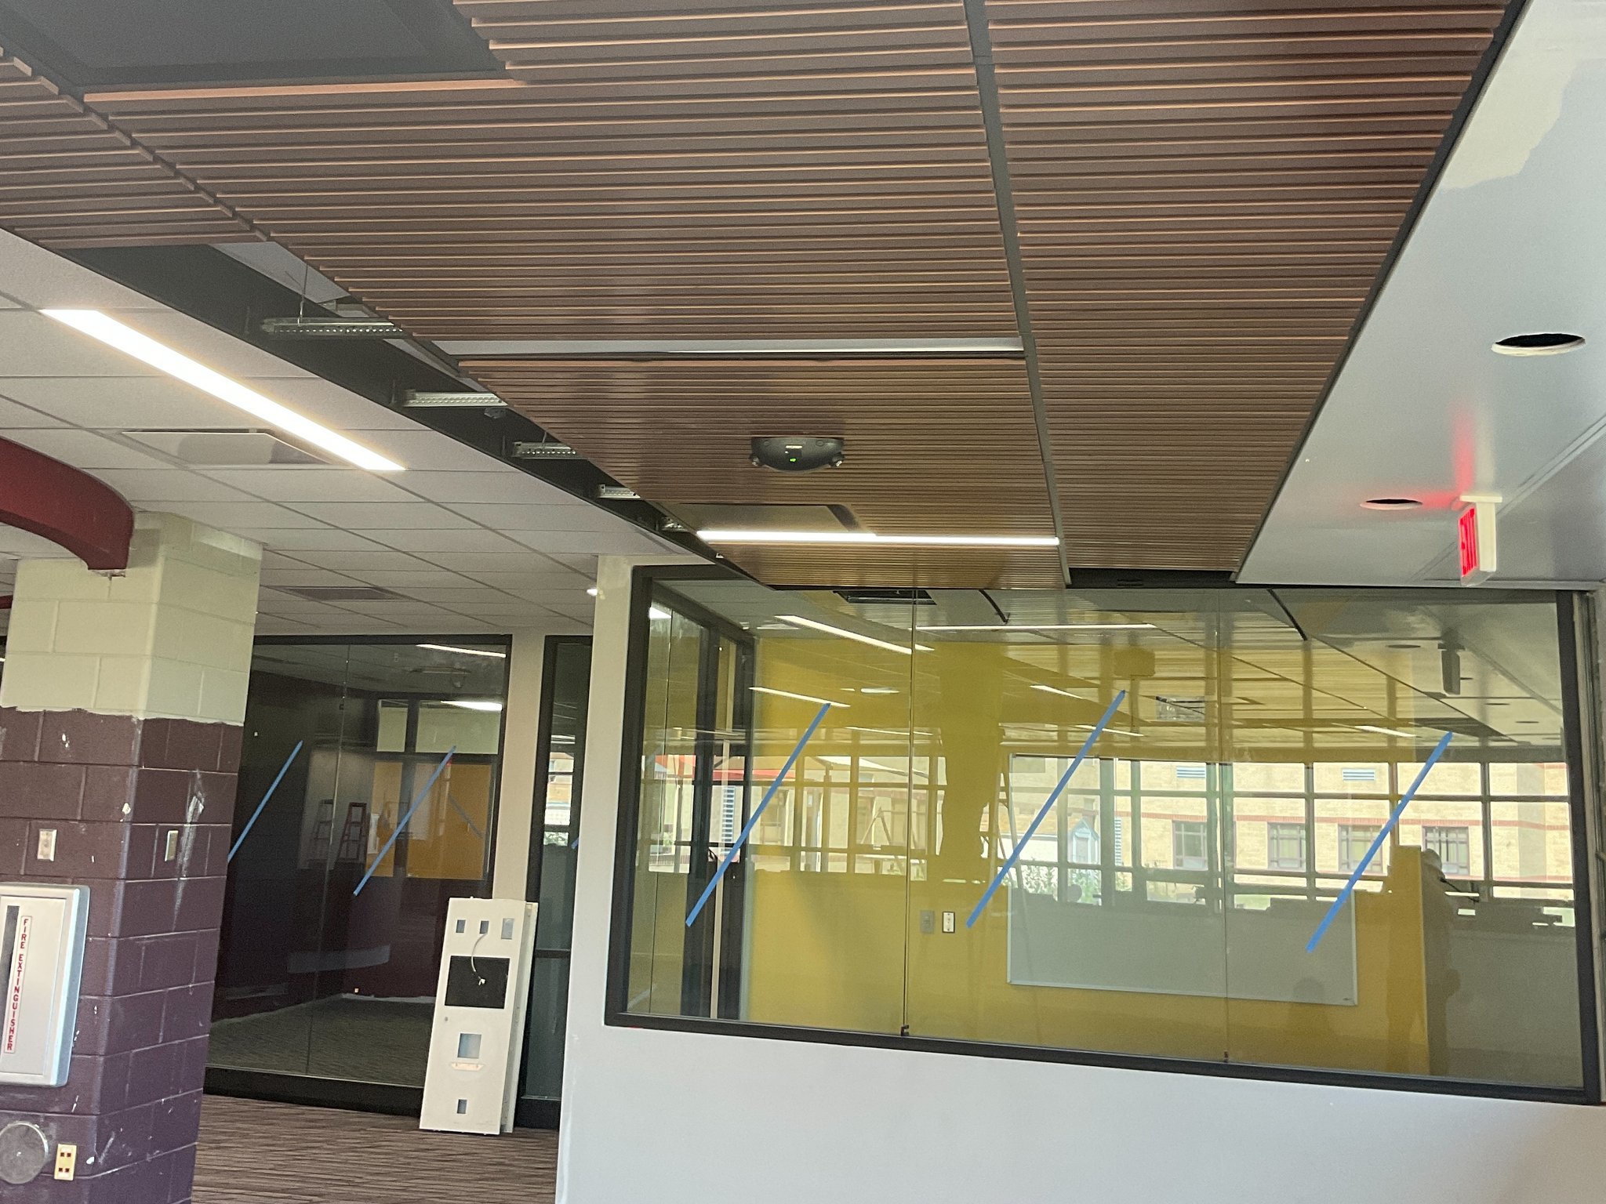
Wood grille ceiling, acoustic tile ceiling and a curved maroon soffit over the Richmond-Burton High School library
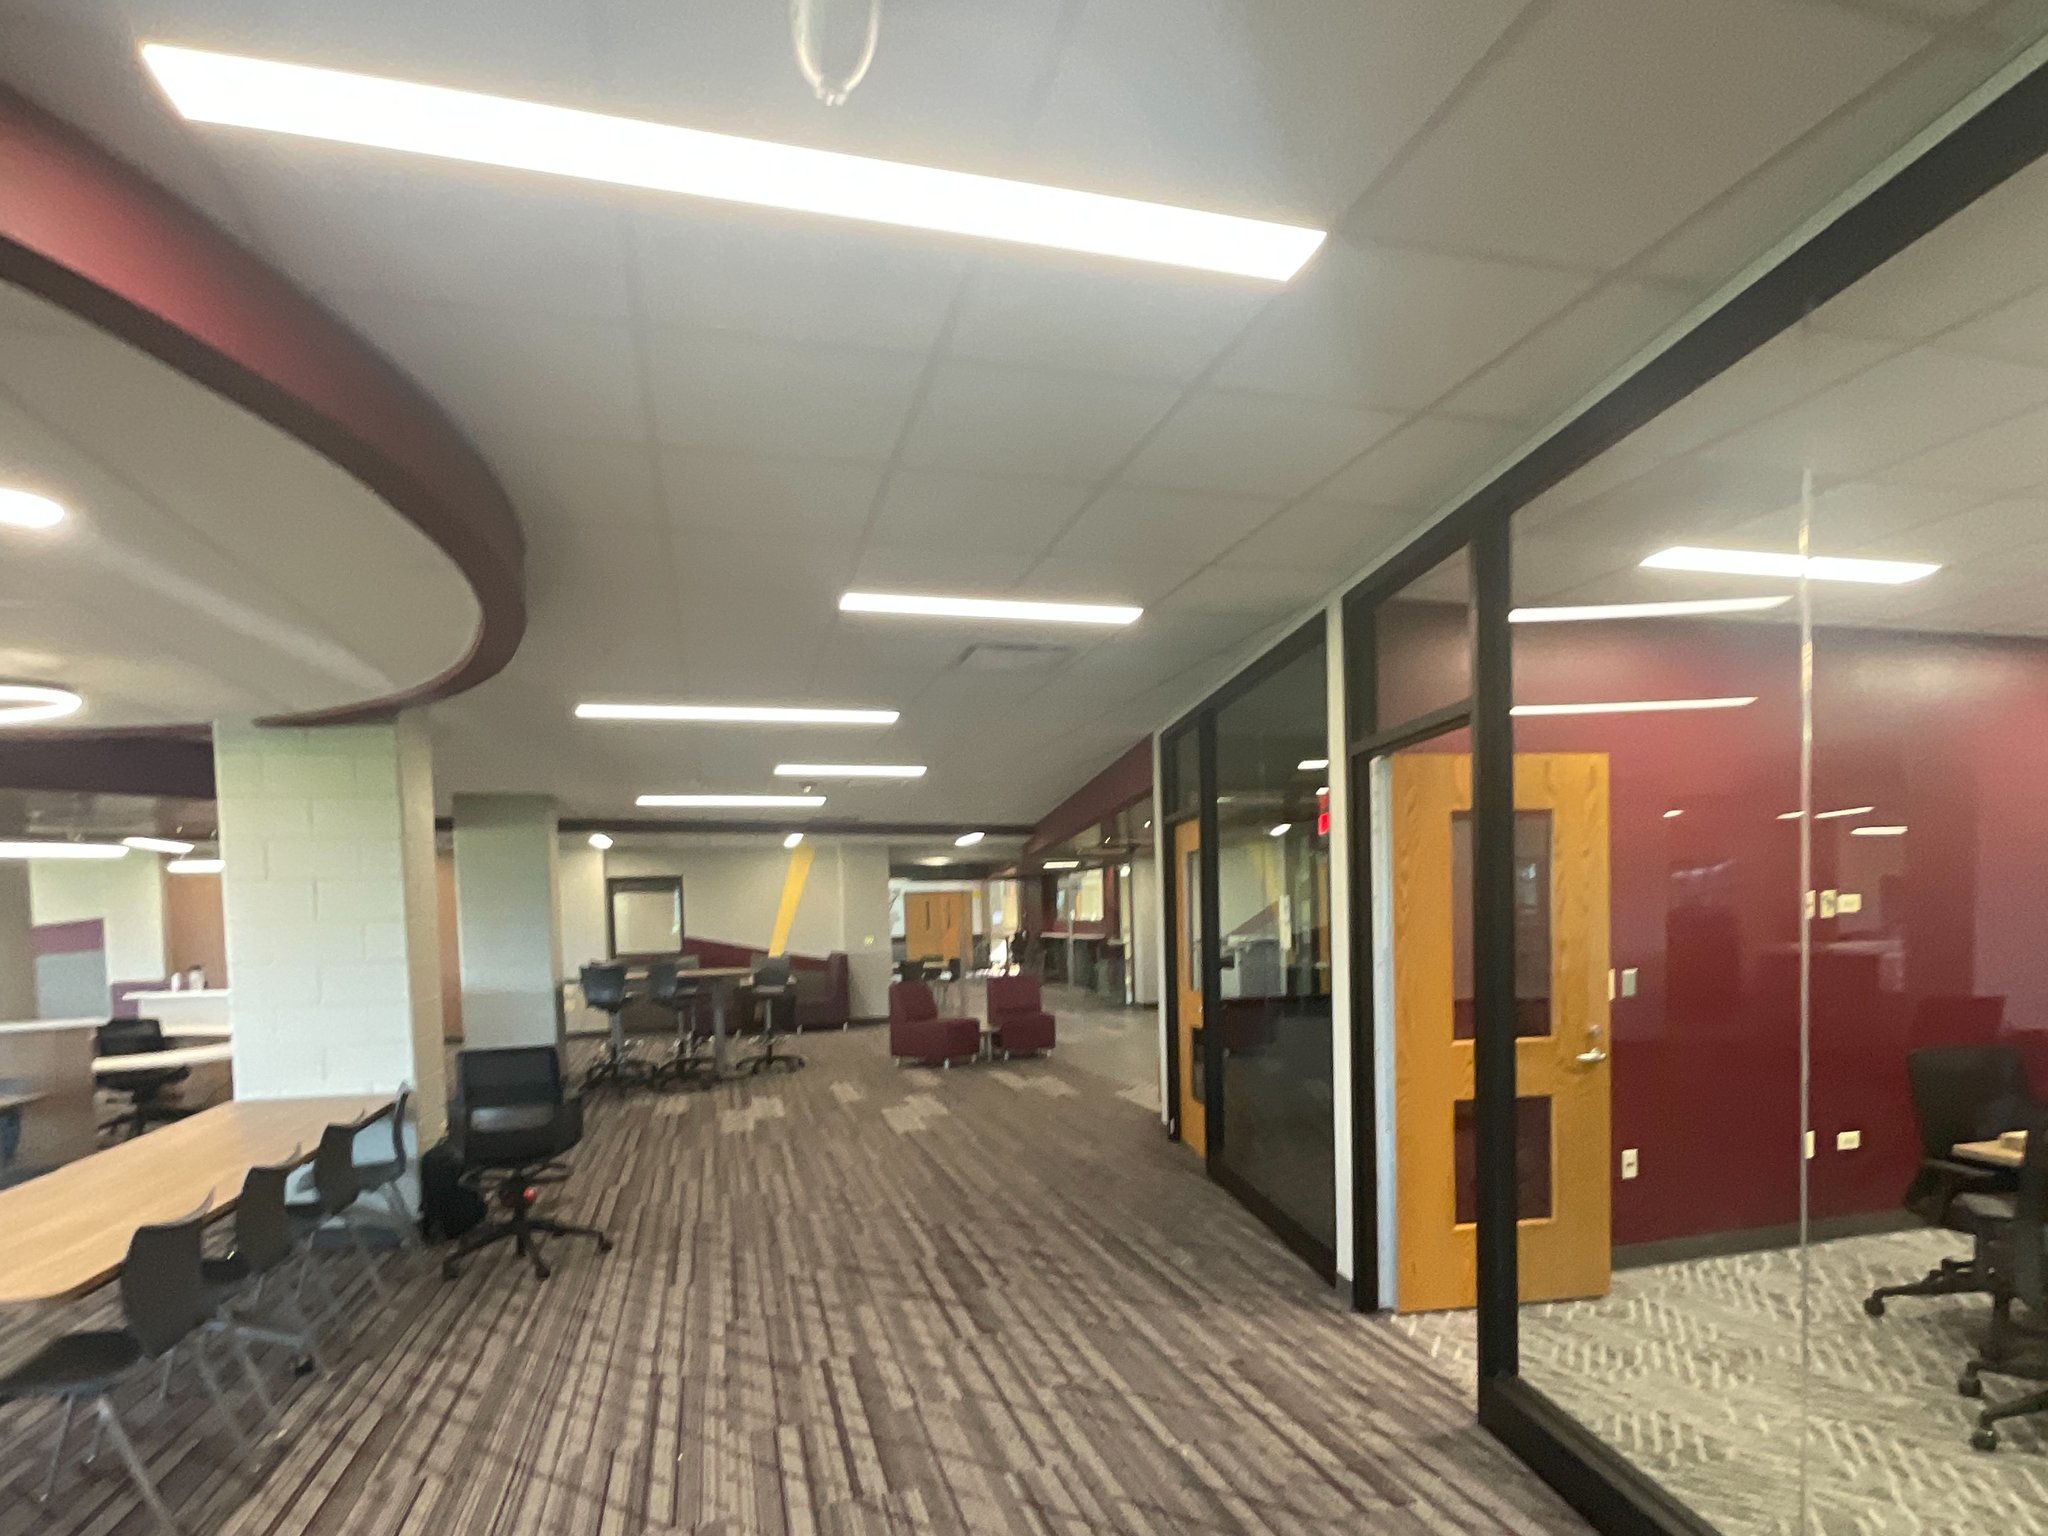
Glass-front study rooms and a curved soffit along a carpeted aisle in the Richmond-Burton High School library
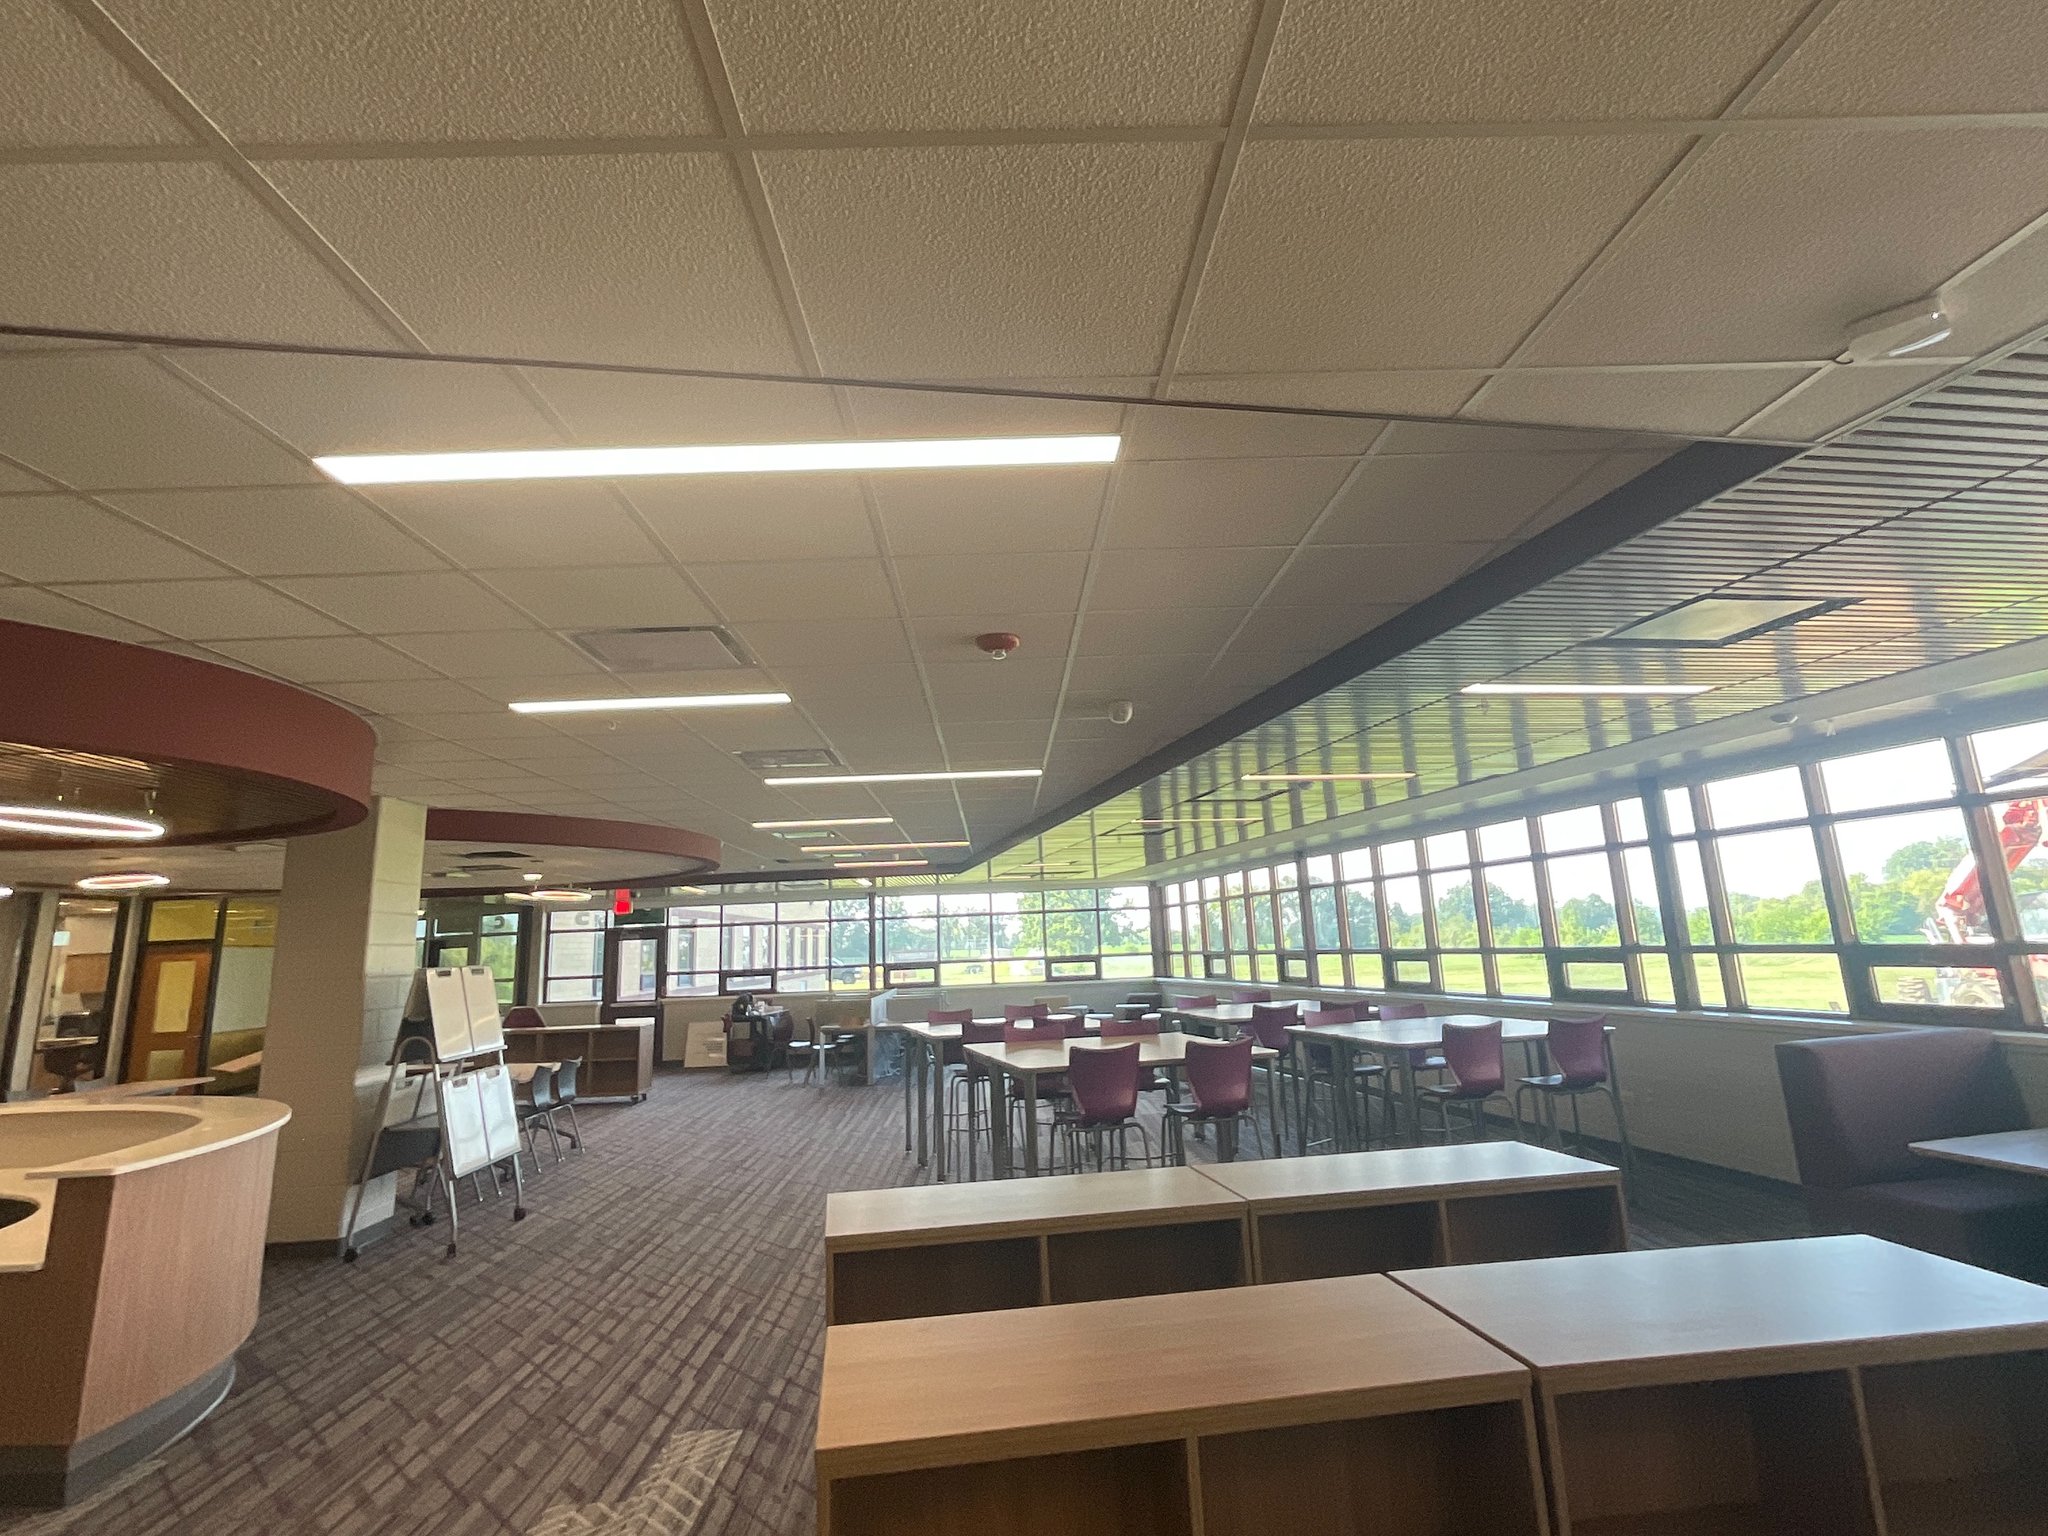
Acoustic tile ceiling over study tables along a long window wall in the Richmond-Burton High School library
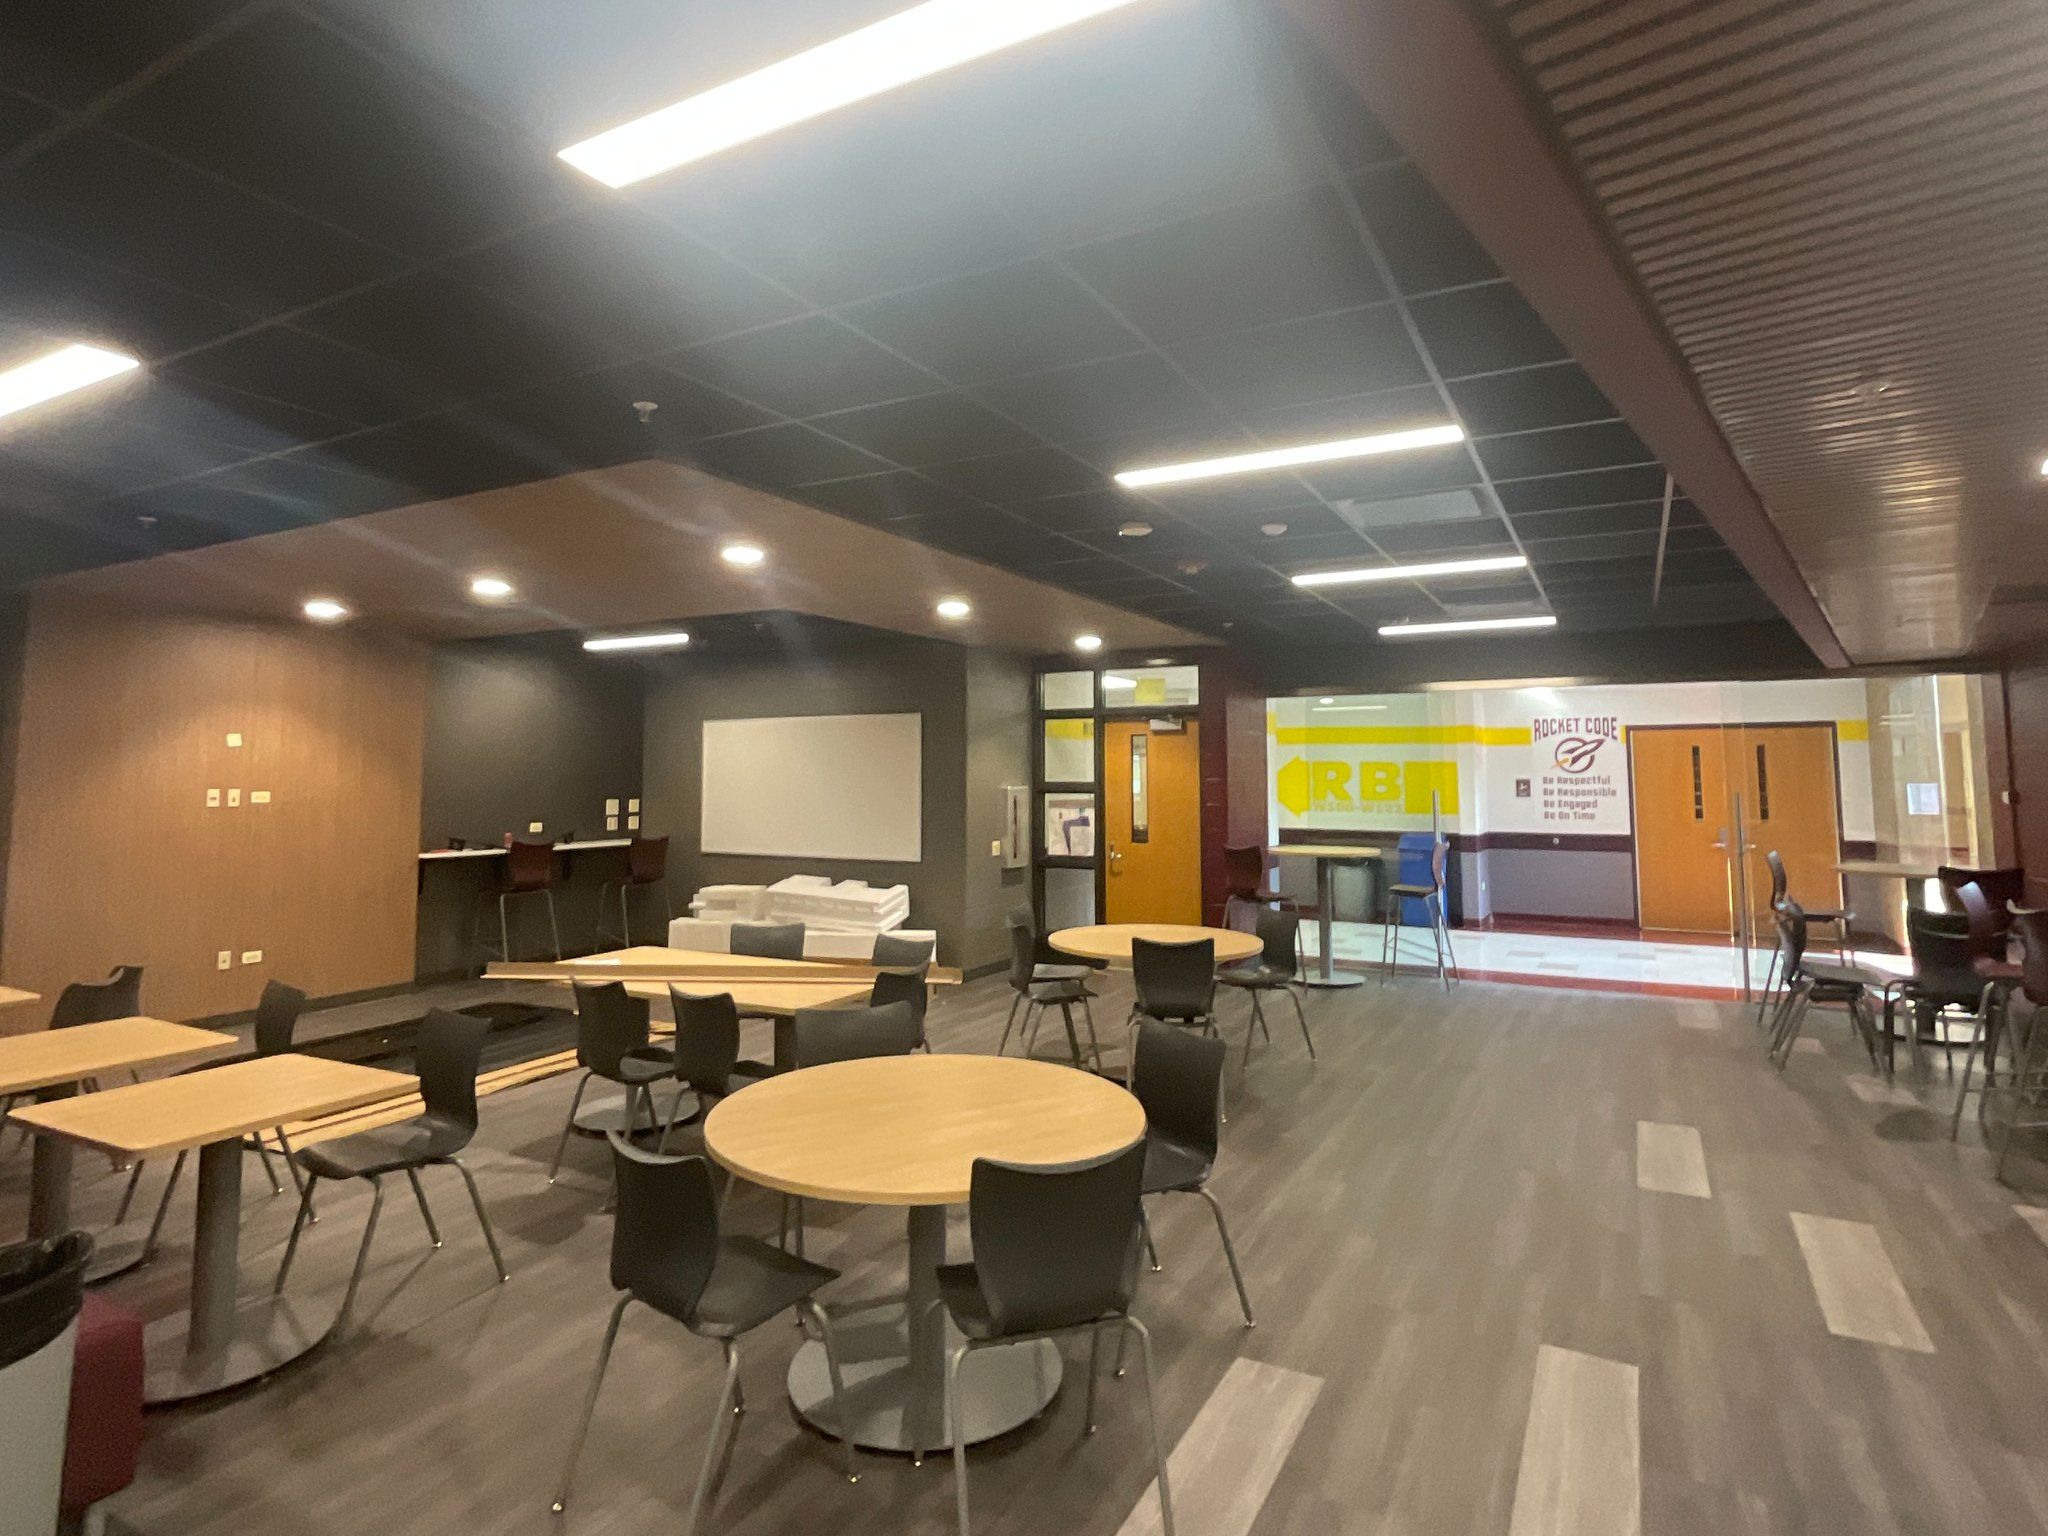
Collaboration area under a black panel ceiling and wood slat ceiling in the Richmond-Burton High School library
Wood grille ceiling, acoustic tile ceiling and a glass-walled room near completion at Richmond-Burton High School
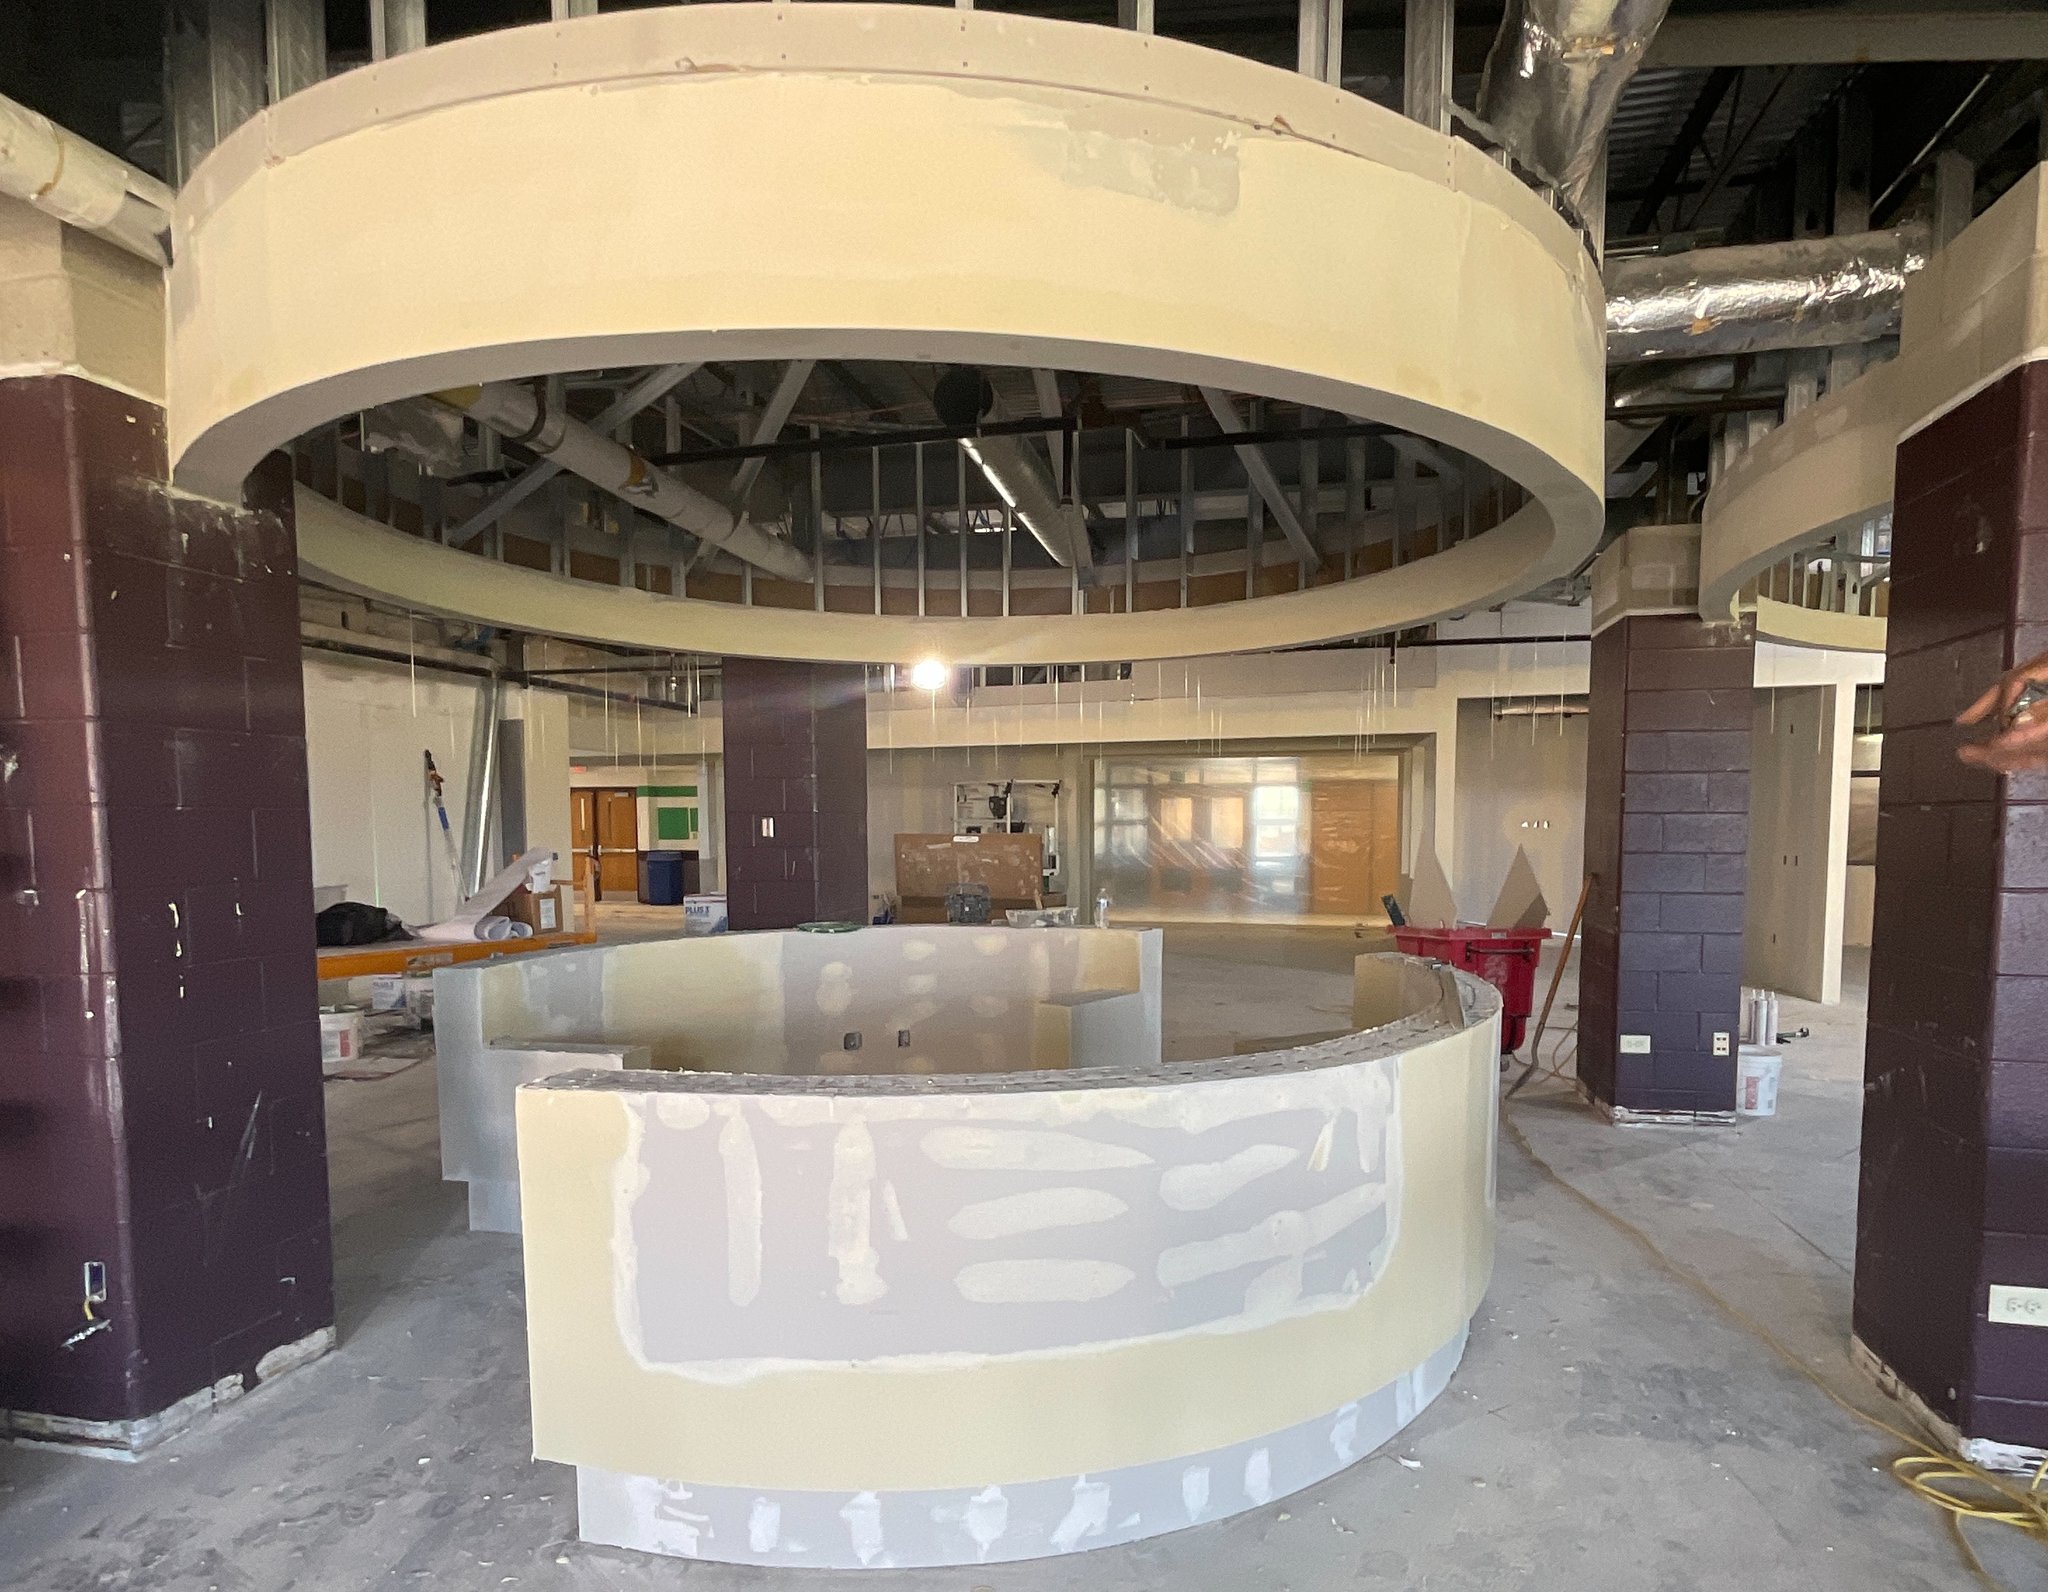
Curved drywall service desk and round drywall soffit during construction in the Richmond-Burton High School library
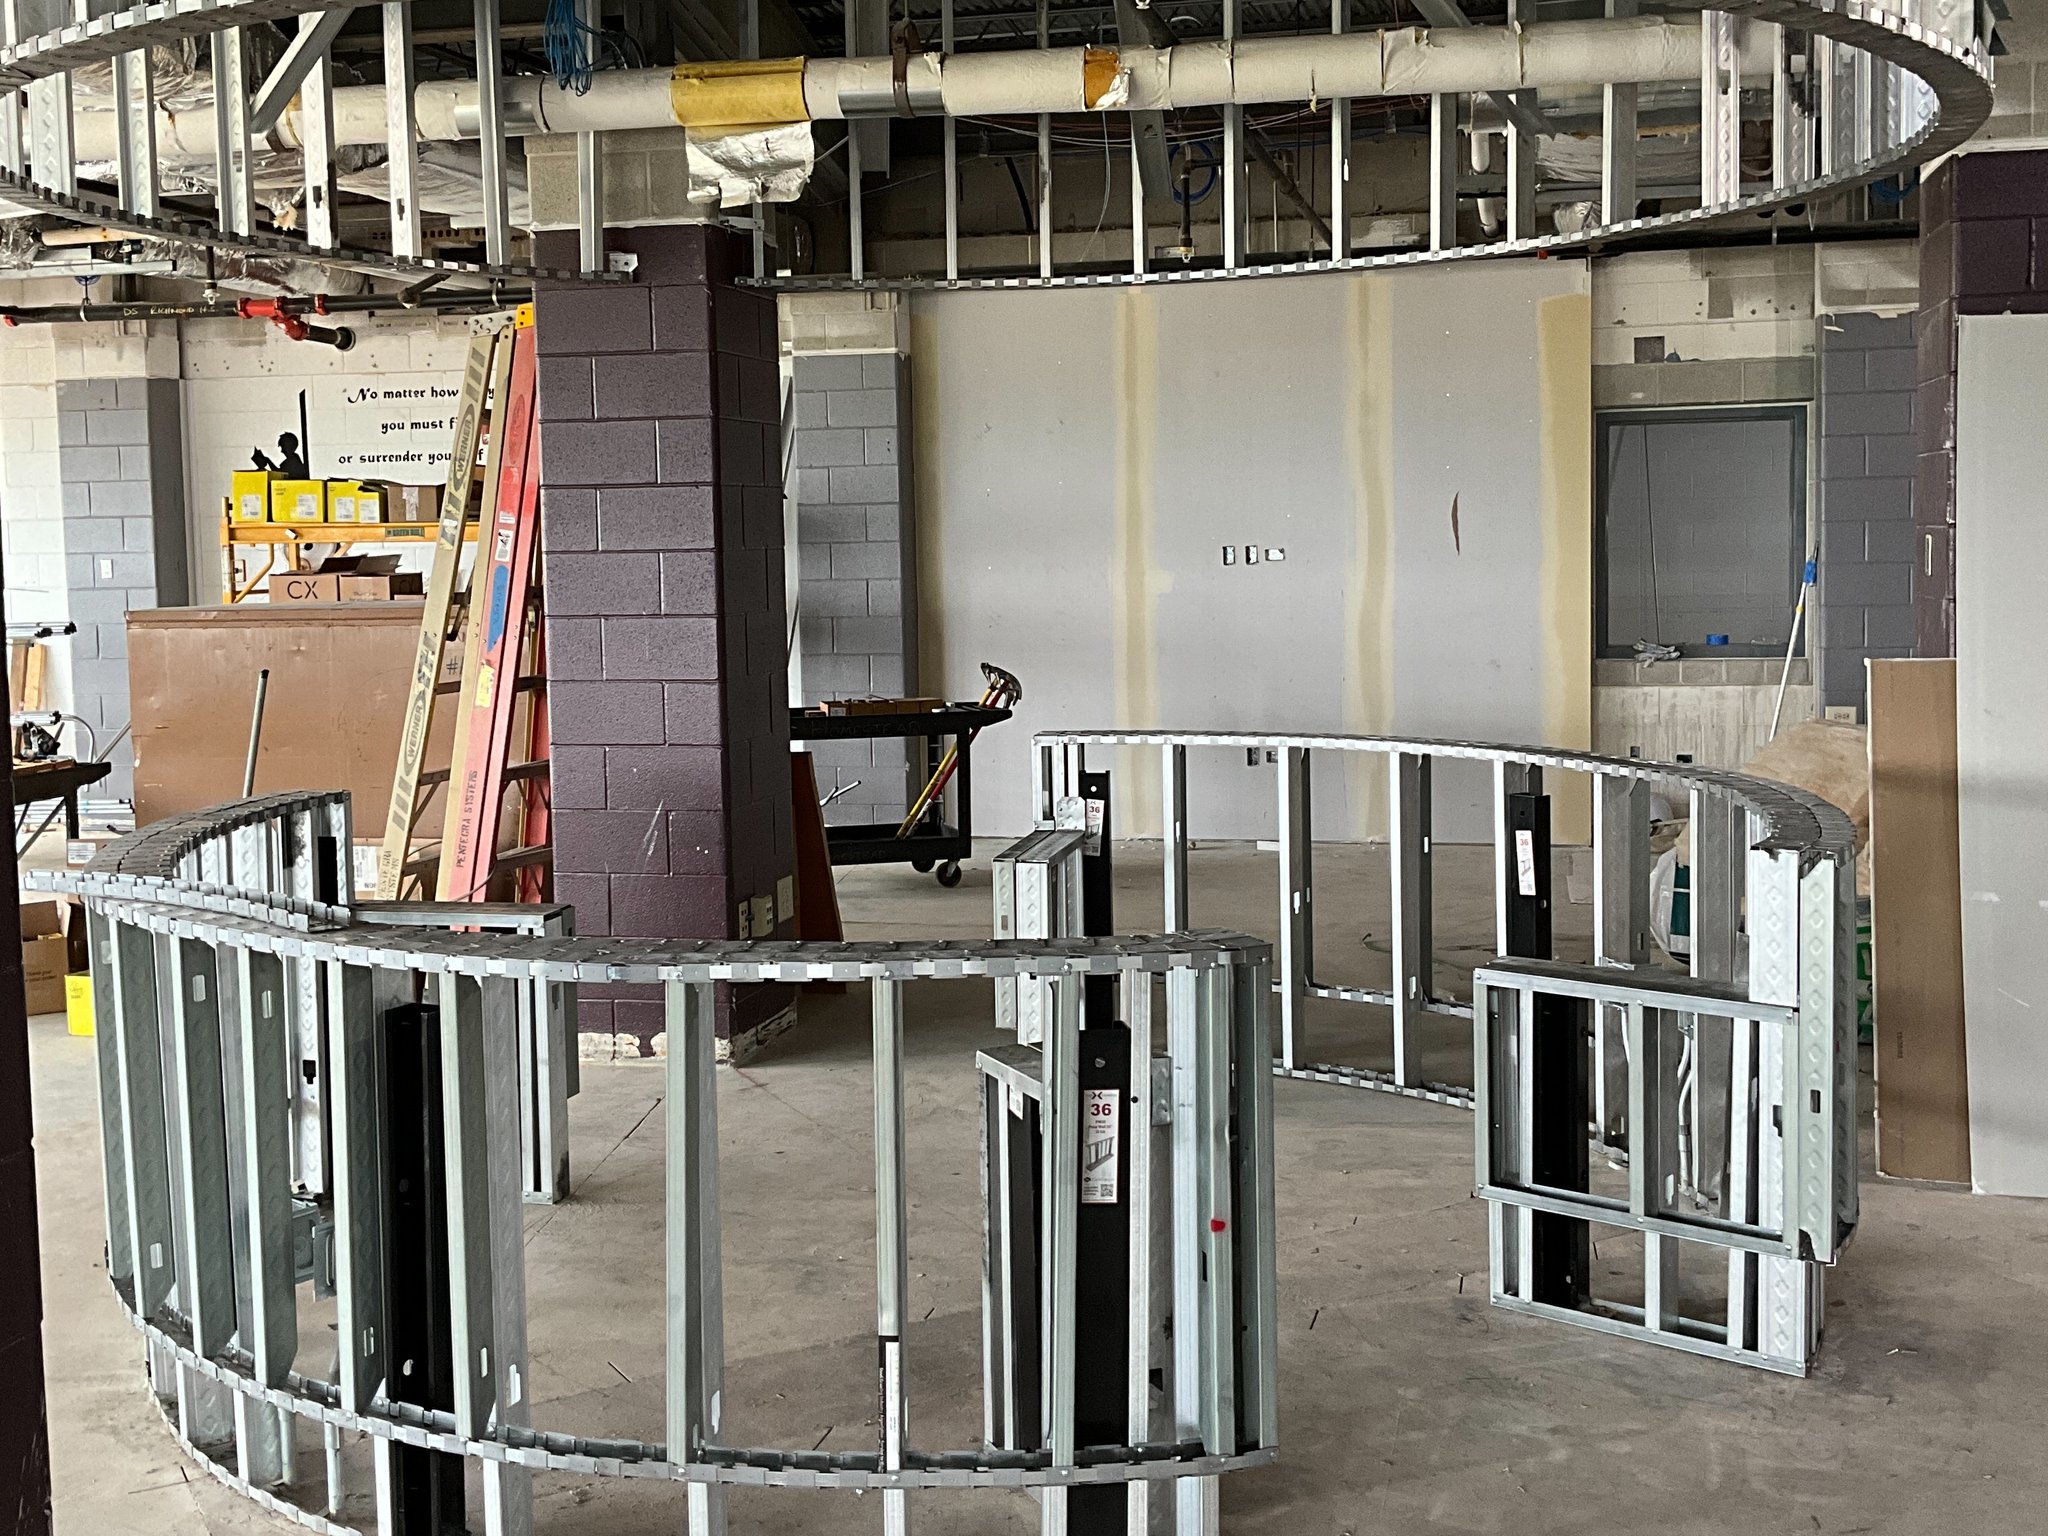
Curved metal stud framing for a service desk and soffit ring during construction at Richmond-Burton High School
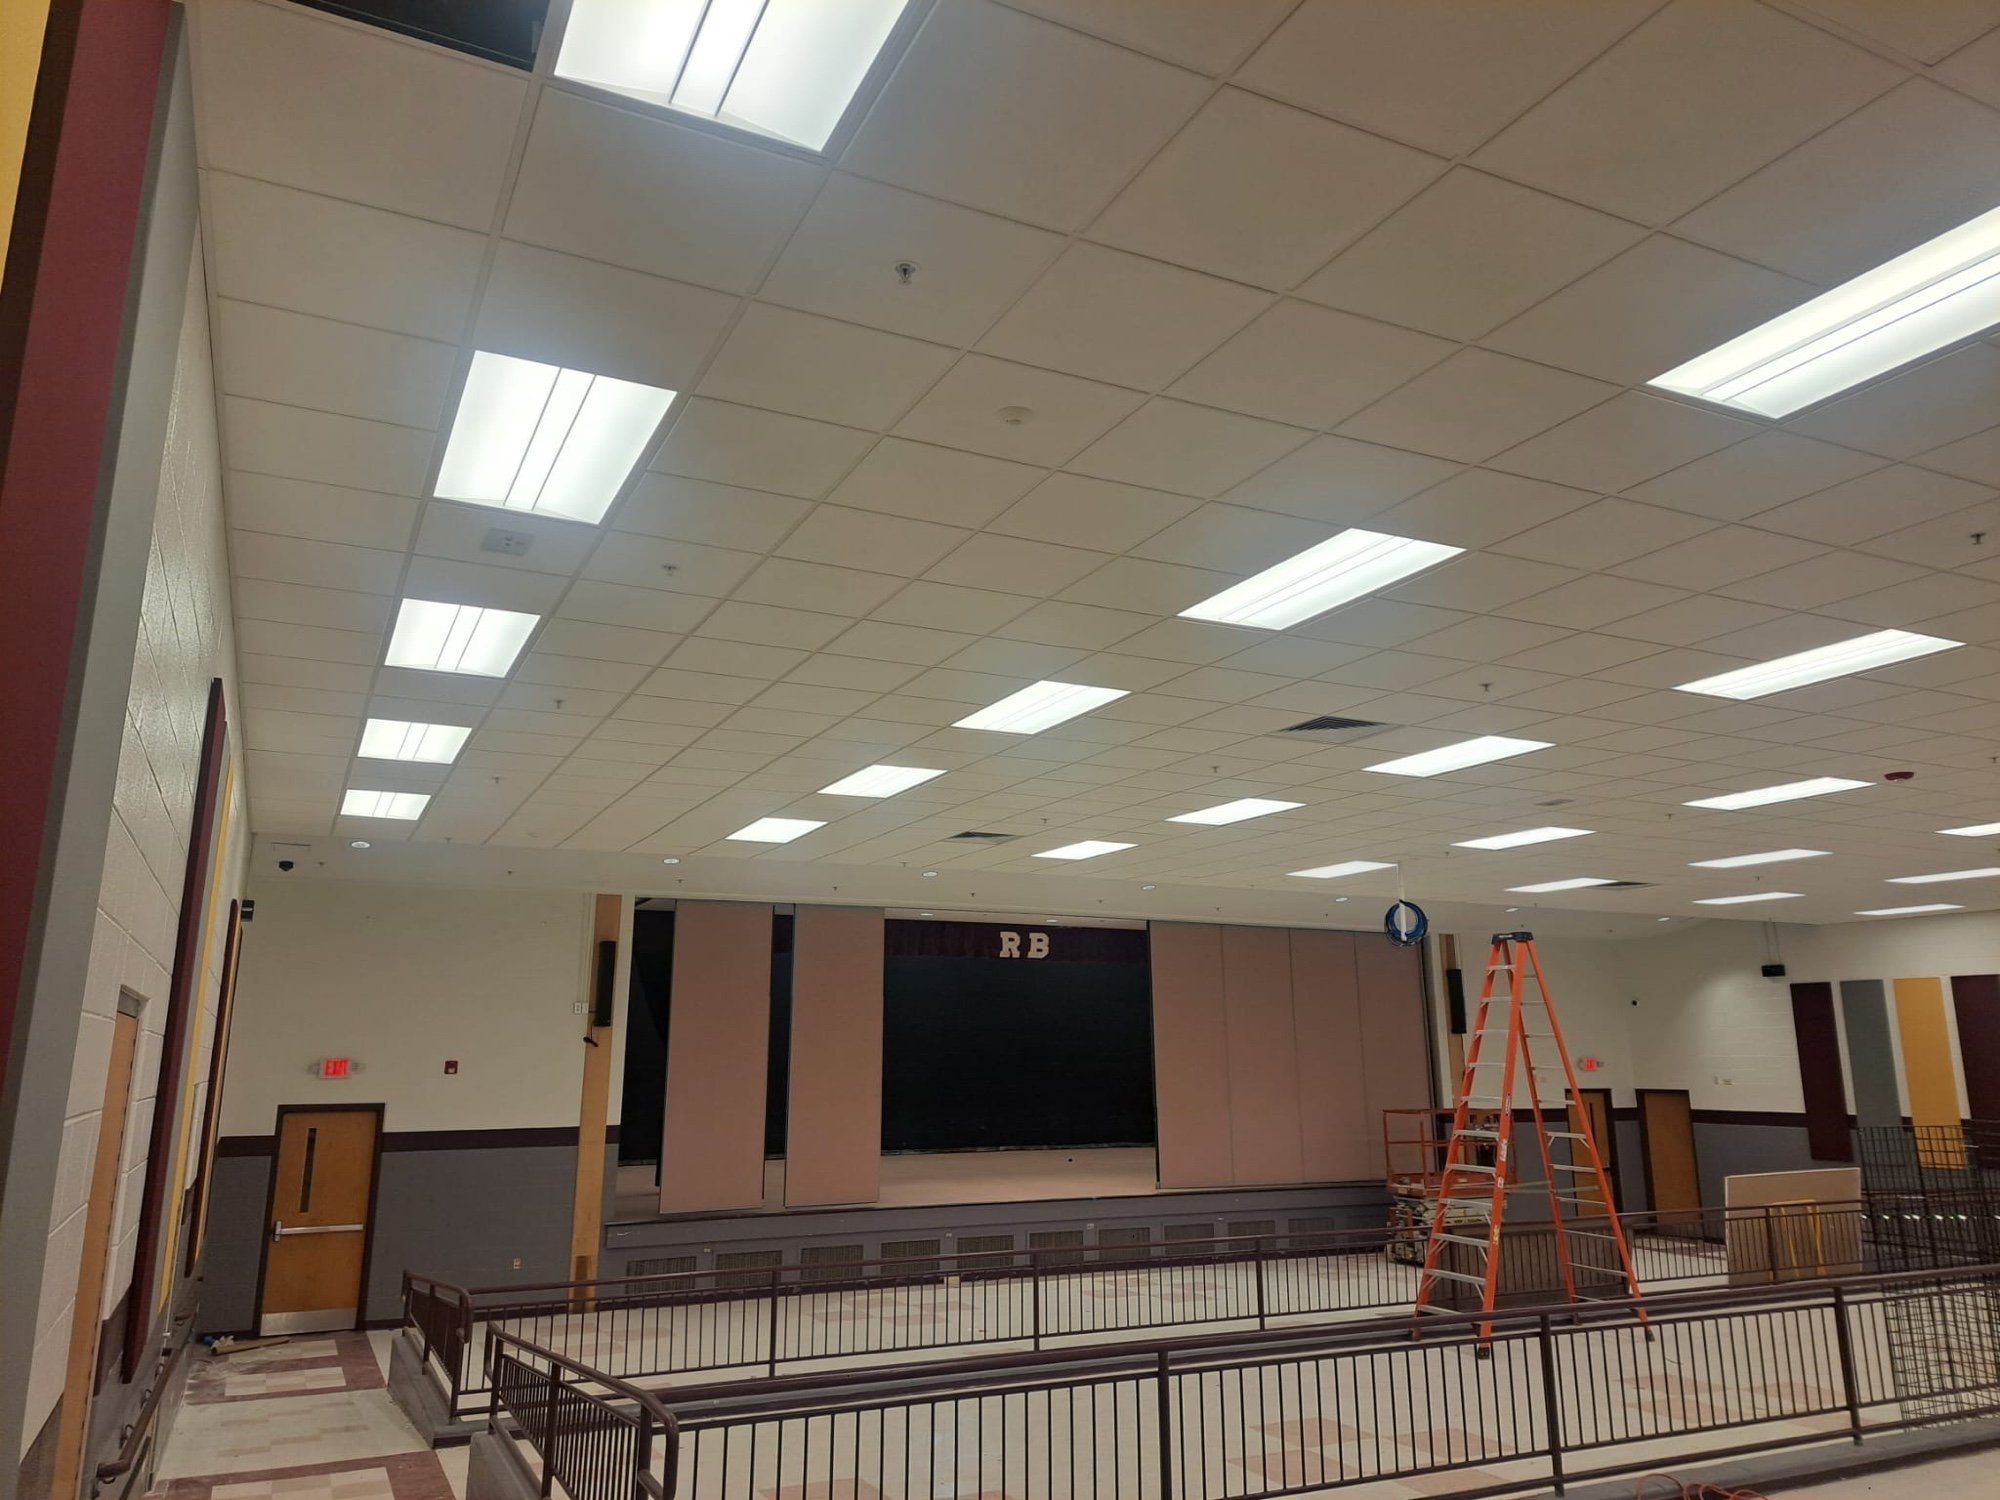
New acoustic tile ceiling over the cafetorium floor and stage at Richmond-Burton High School
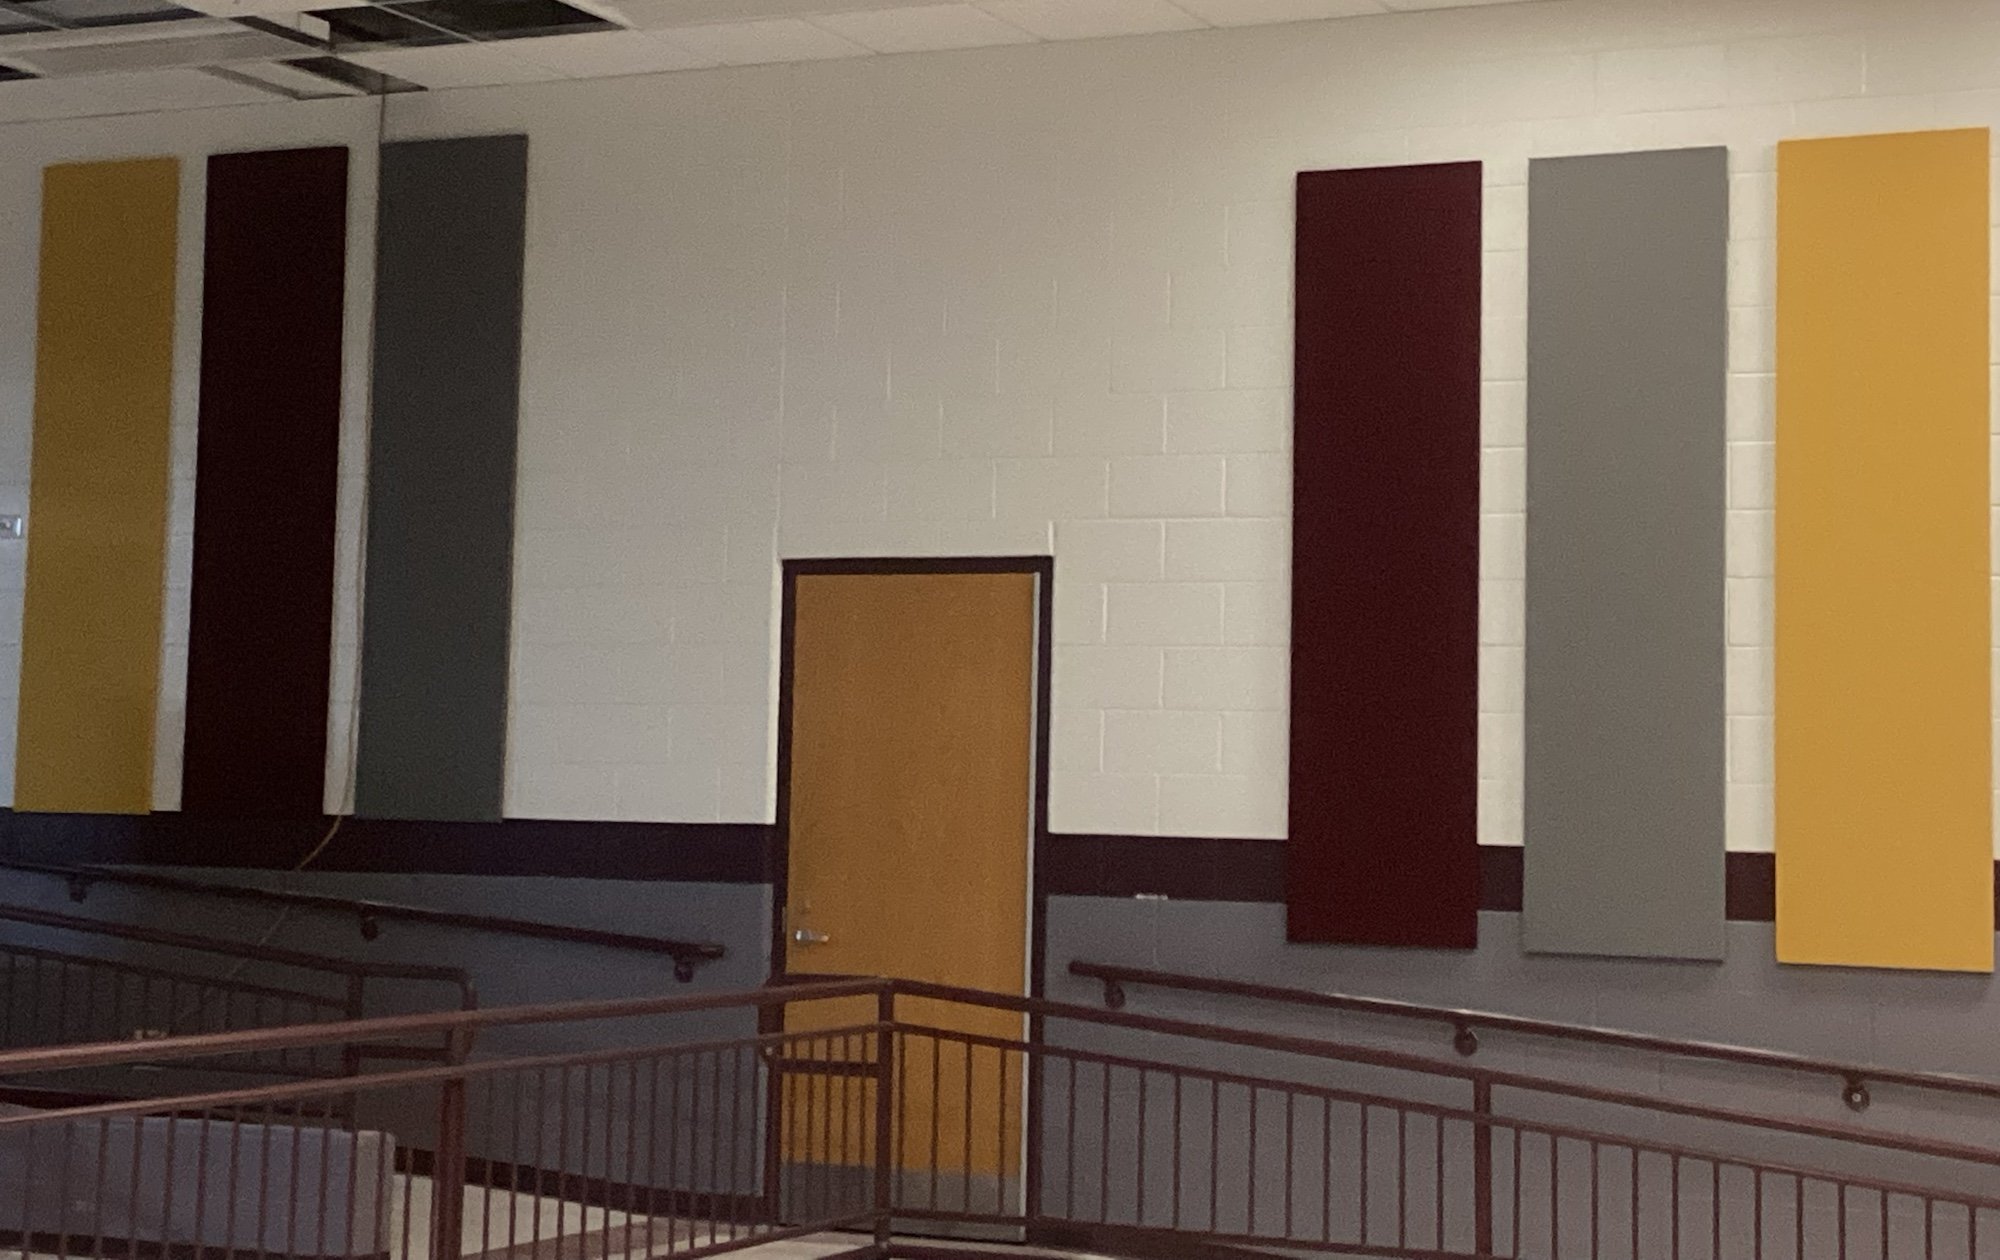
Maroon, gray and gold acoustic wall panels on a block wall of the cafetorium at Richmond-Burton High School
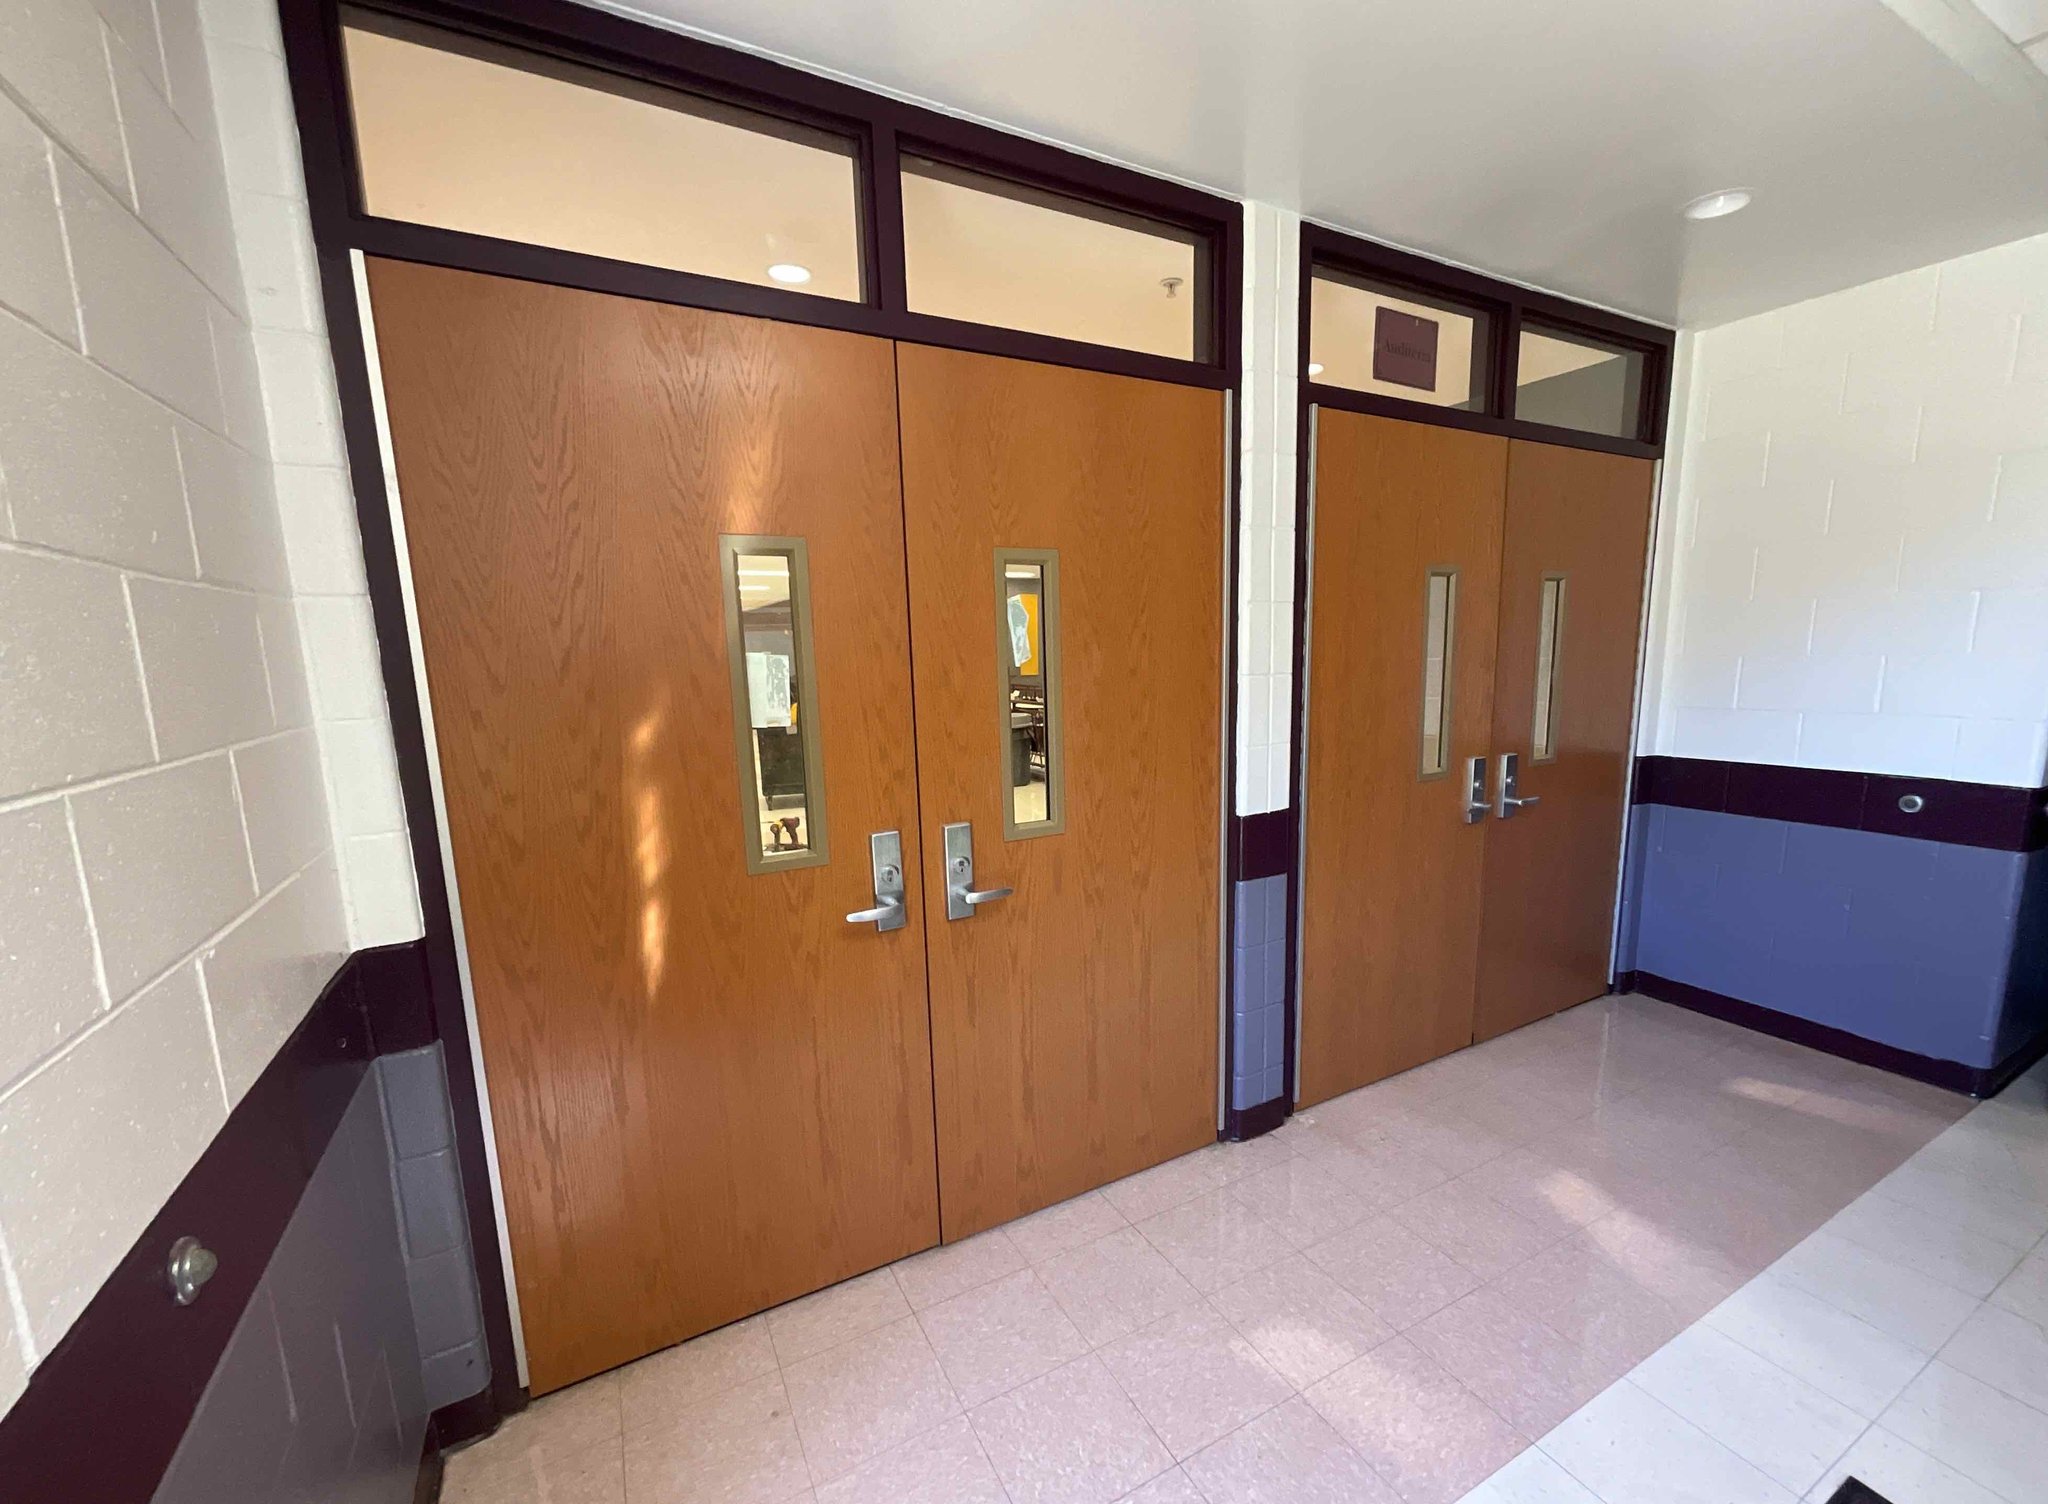
New wood double doors with transom frames at a cafetorium entrance at Richmond-Burton High School
    ABOUT THE PROJECT
    PROJECT DETAILS
    General contractorManusos General Contracting, Construction Inc.
    ScopeFraming, Drywall, Taping, Rough Carpentry, Acoustic Ceilings, Finish Carpentry
    LocationRichmond
    MarketEducation

    Planning a project like this one?

    Send us the drawings and we'll put together a bid; or invite us to your bidding software.