
Portfolio/Education

Wagoner Elementary Blossom Addition

Sauk Village · Construction Inc.
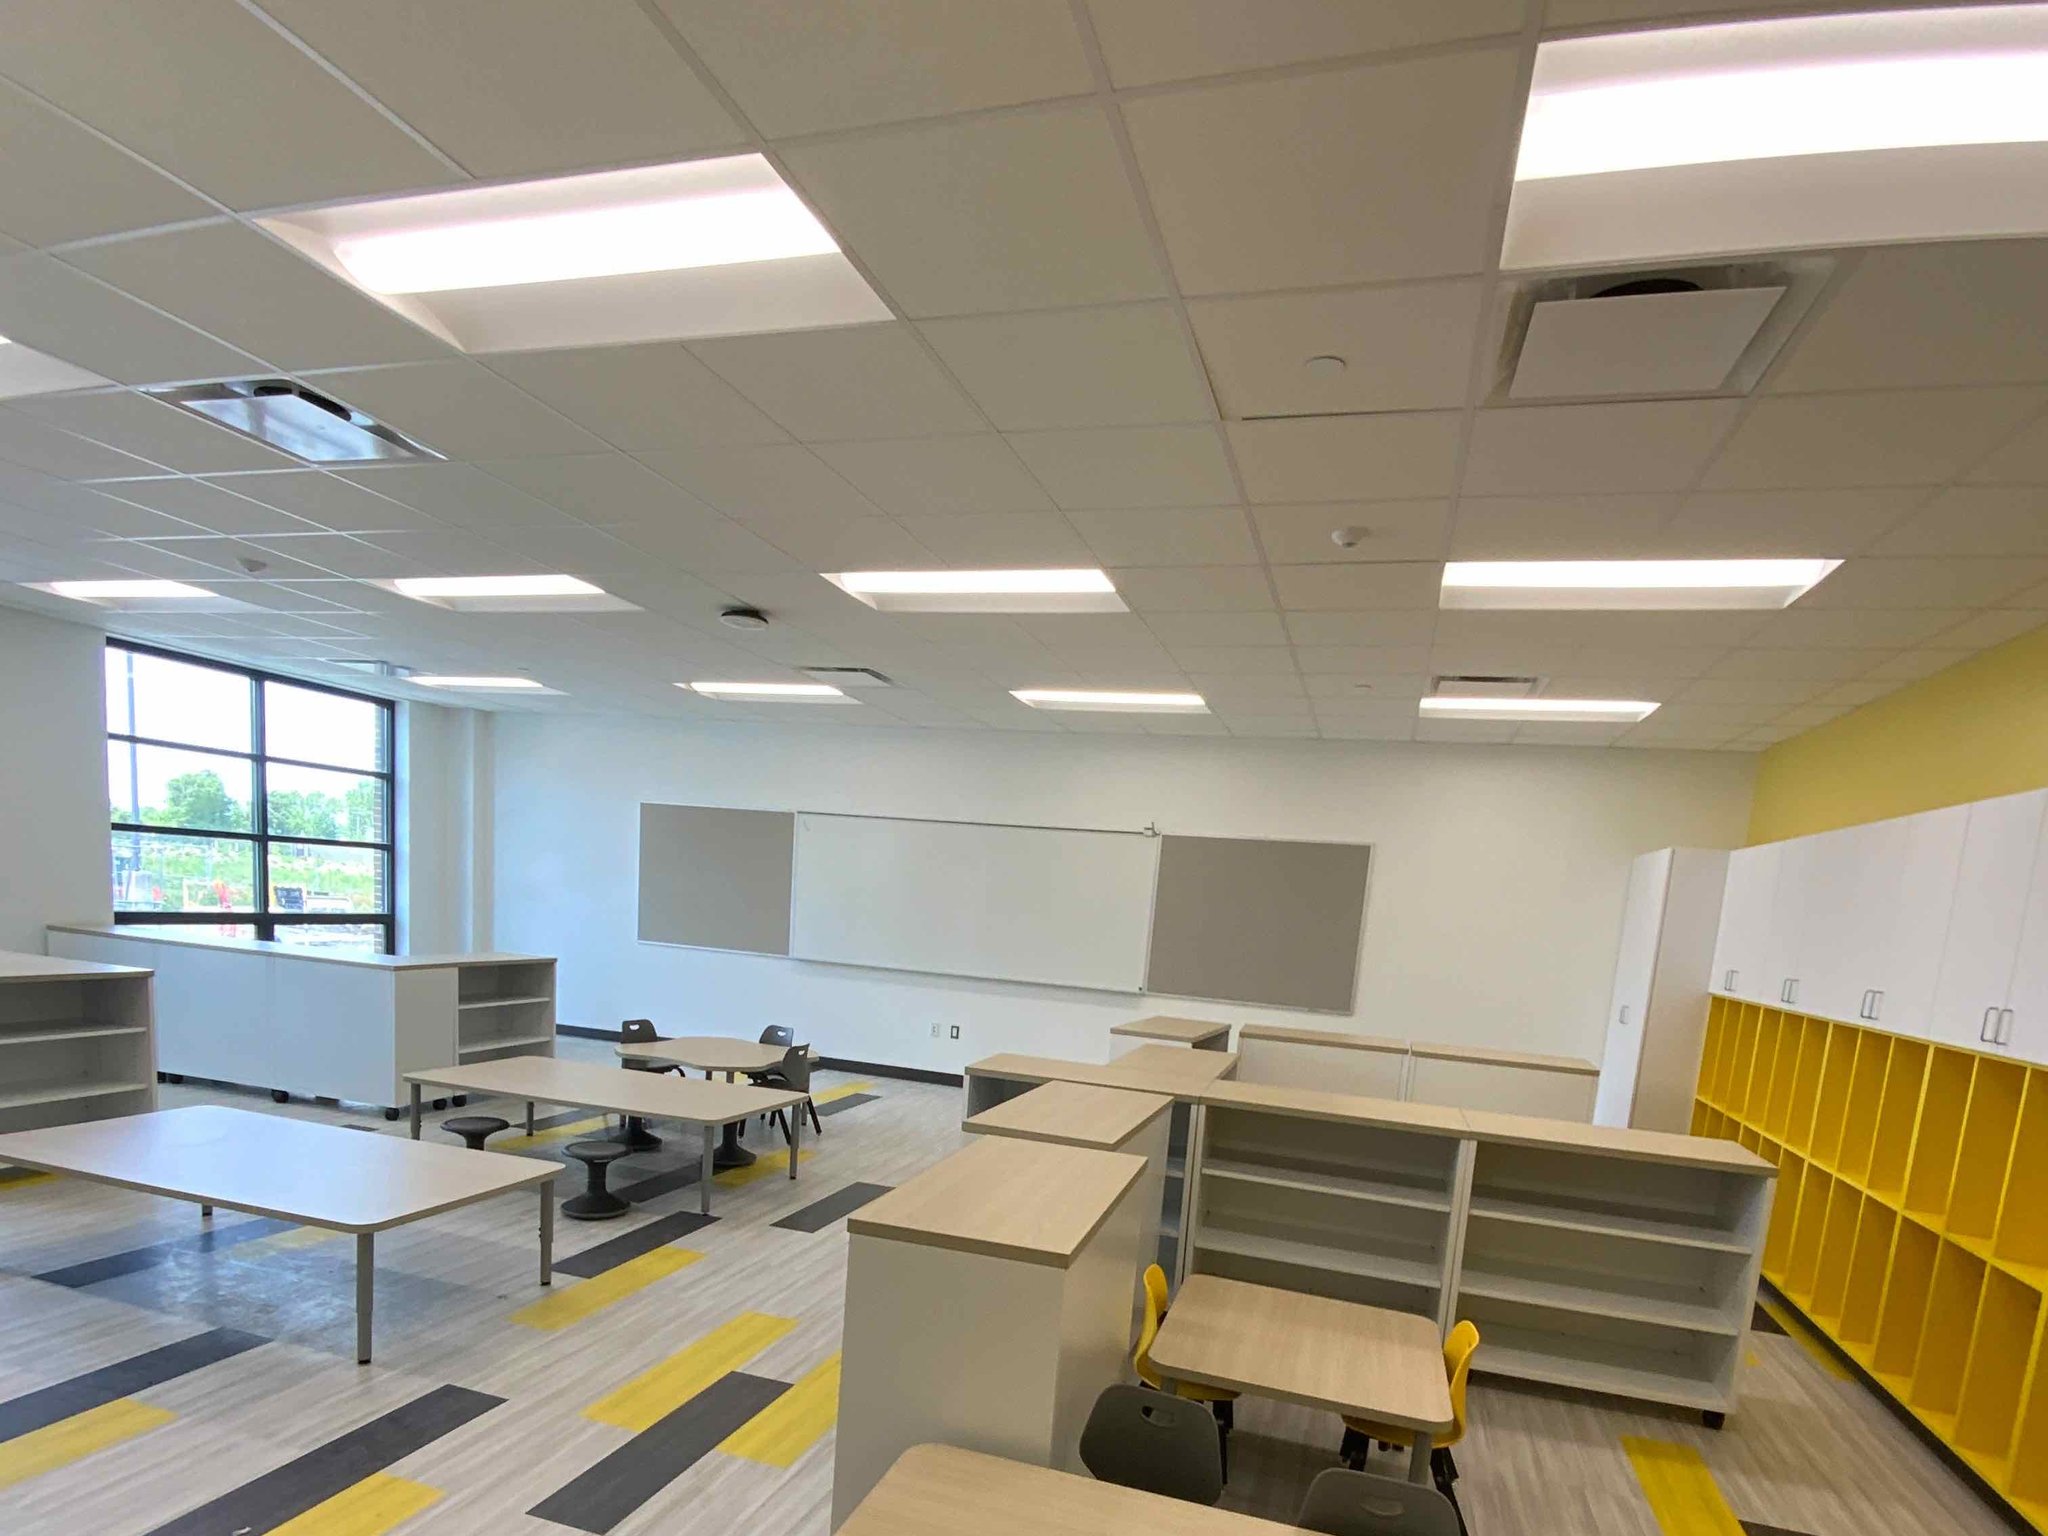
Finished classroom with acoustical tile ceiling, drywall walls and new furniture at Wagoner Elementary Blossom Addition
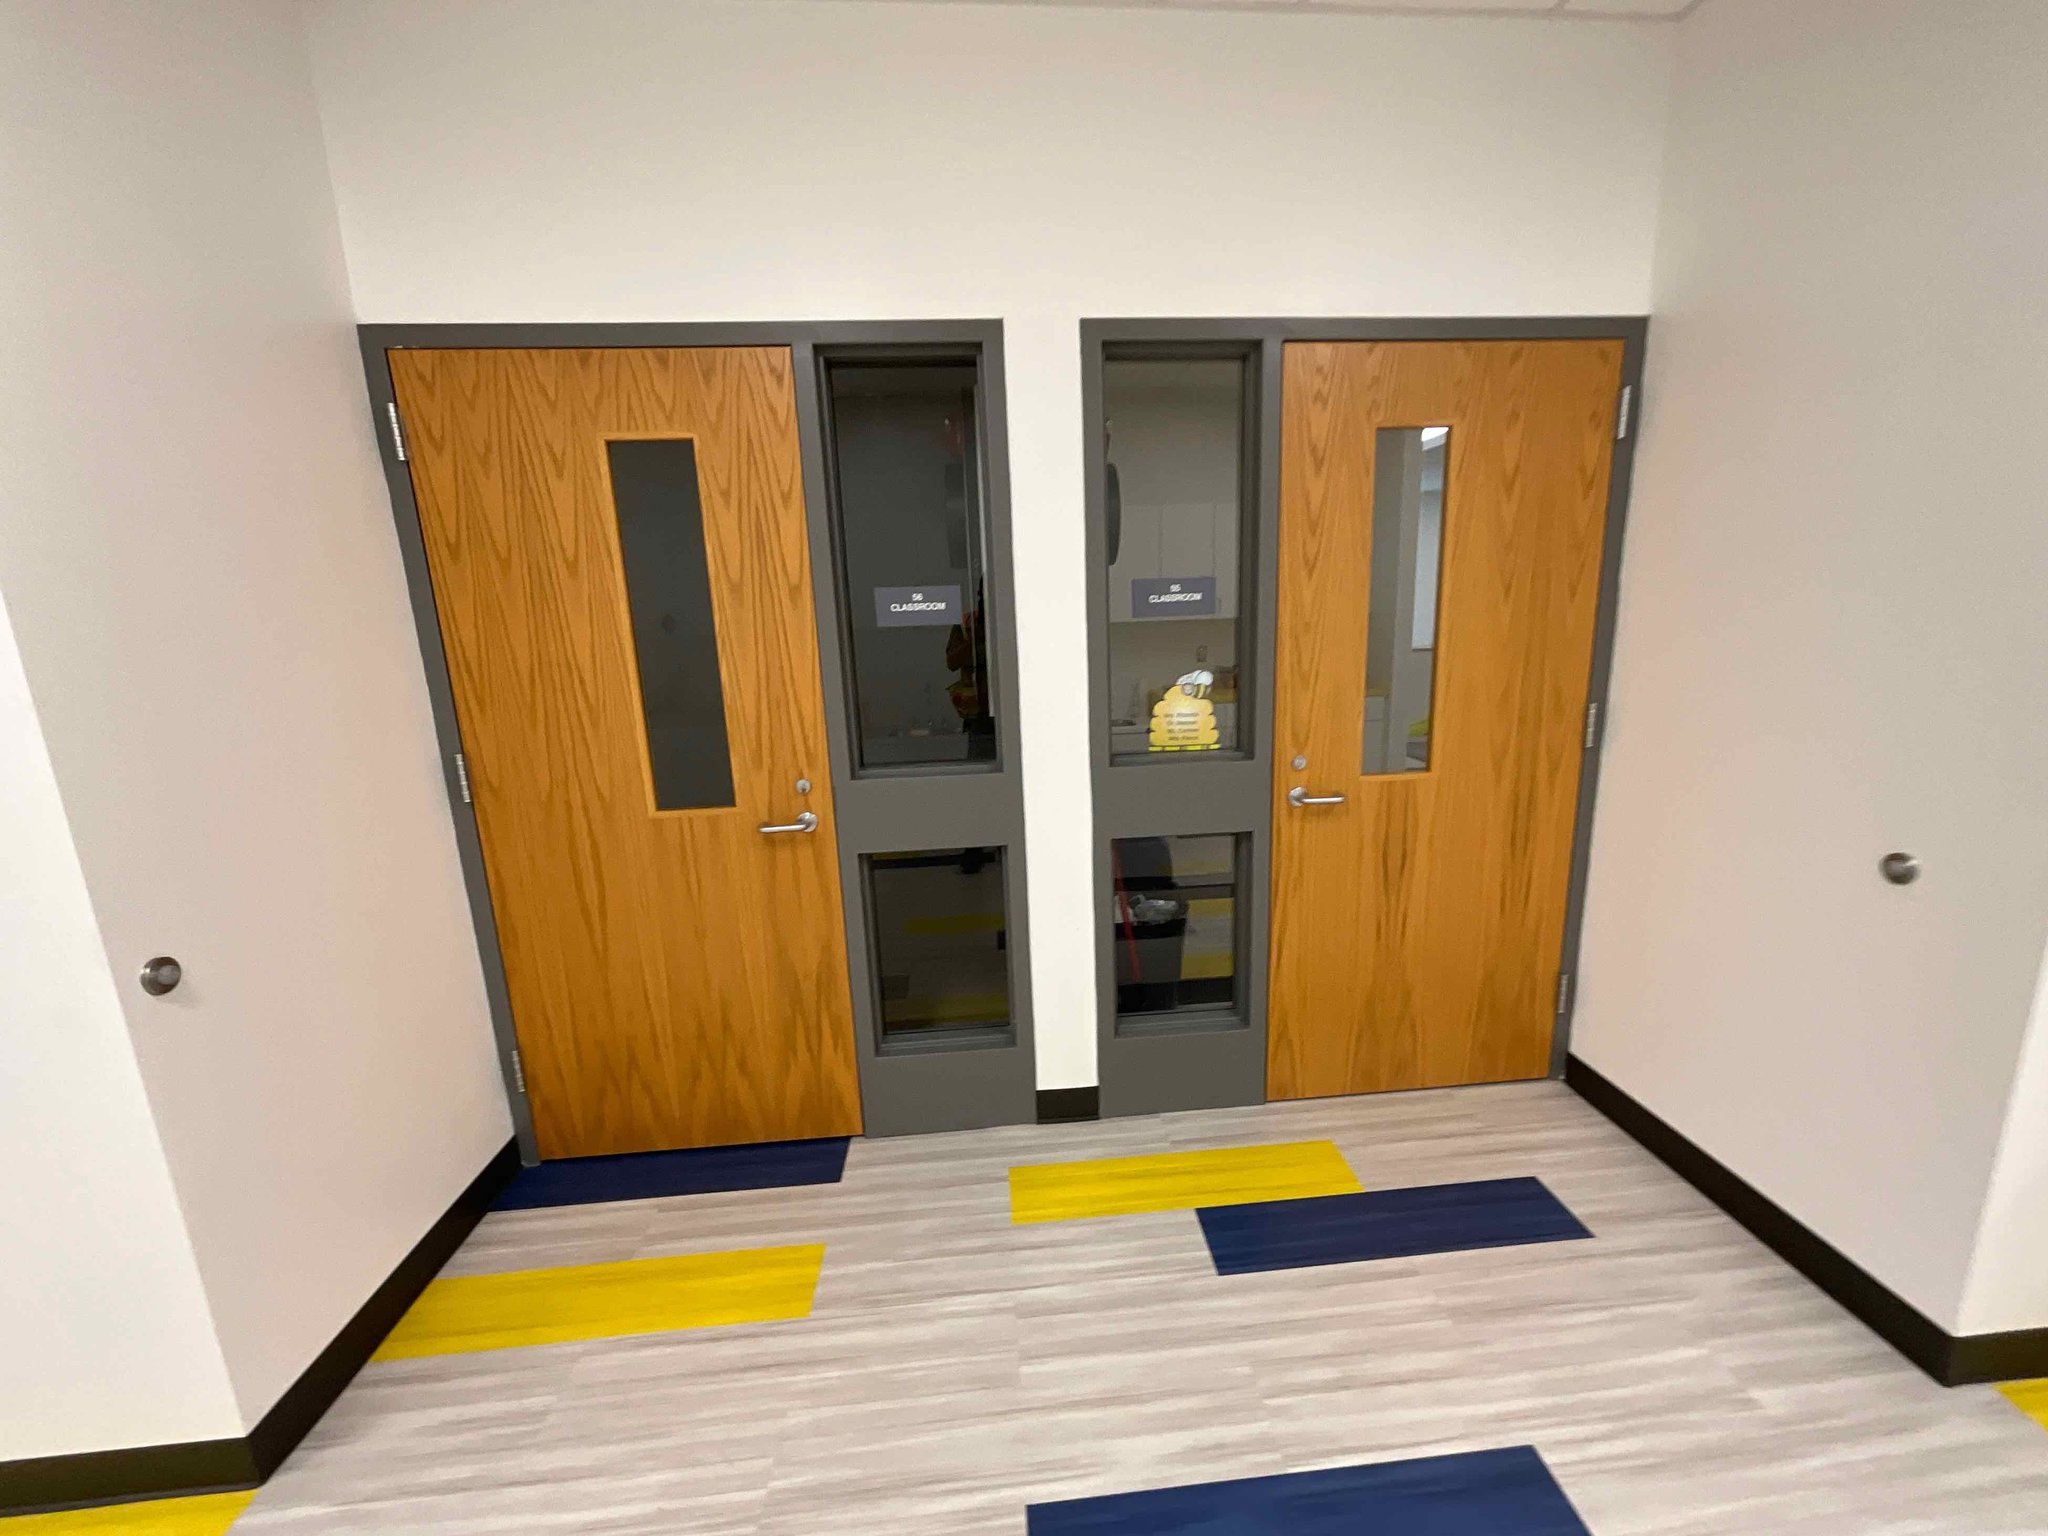
Wood classroom doors in hollow metal frames with sidelights along a finished corridor at Wagoner Elementary, Sauk Village
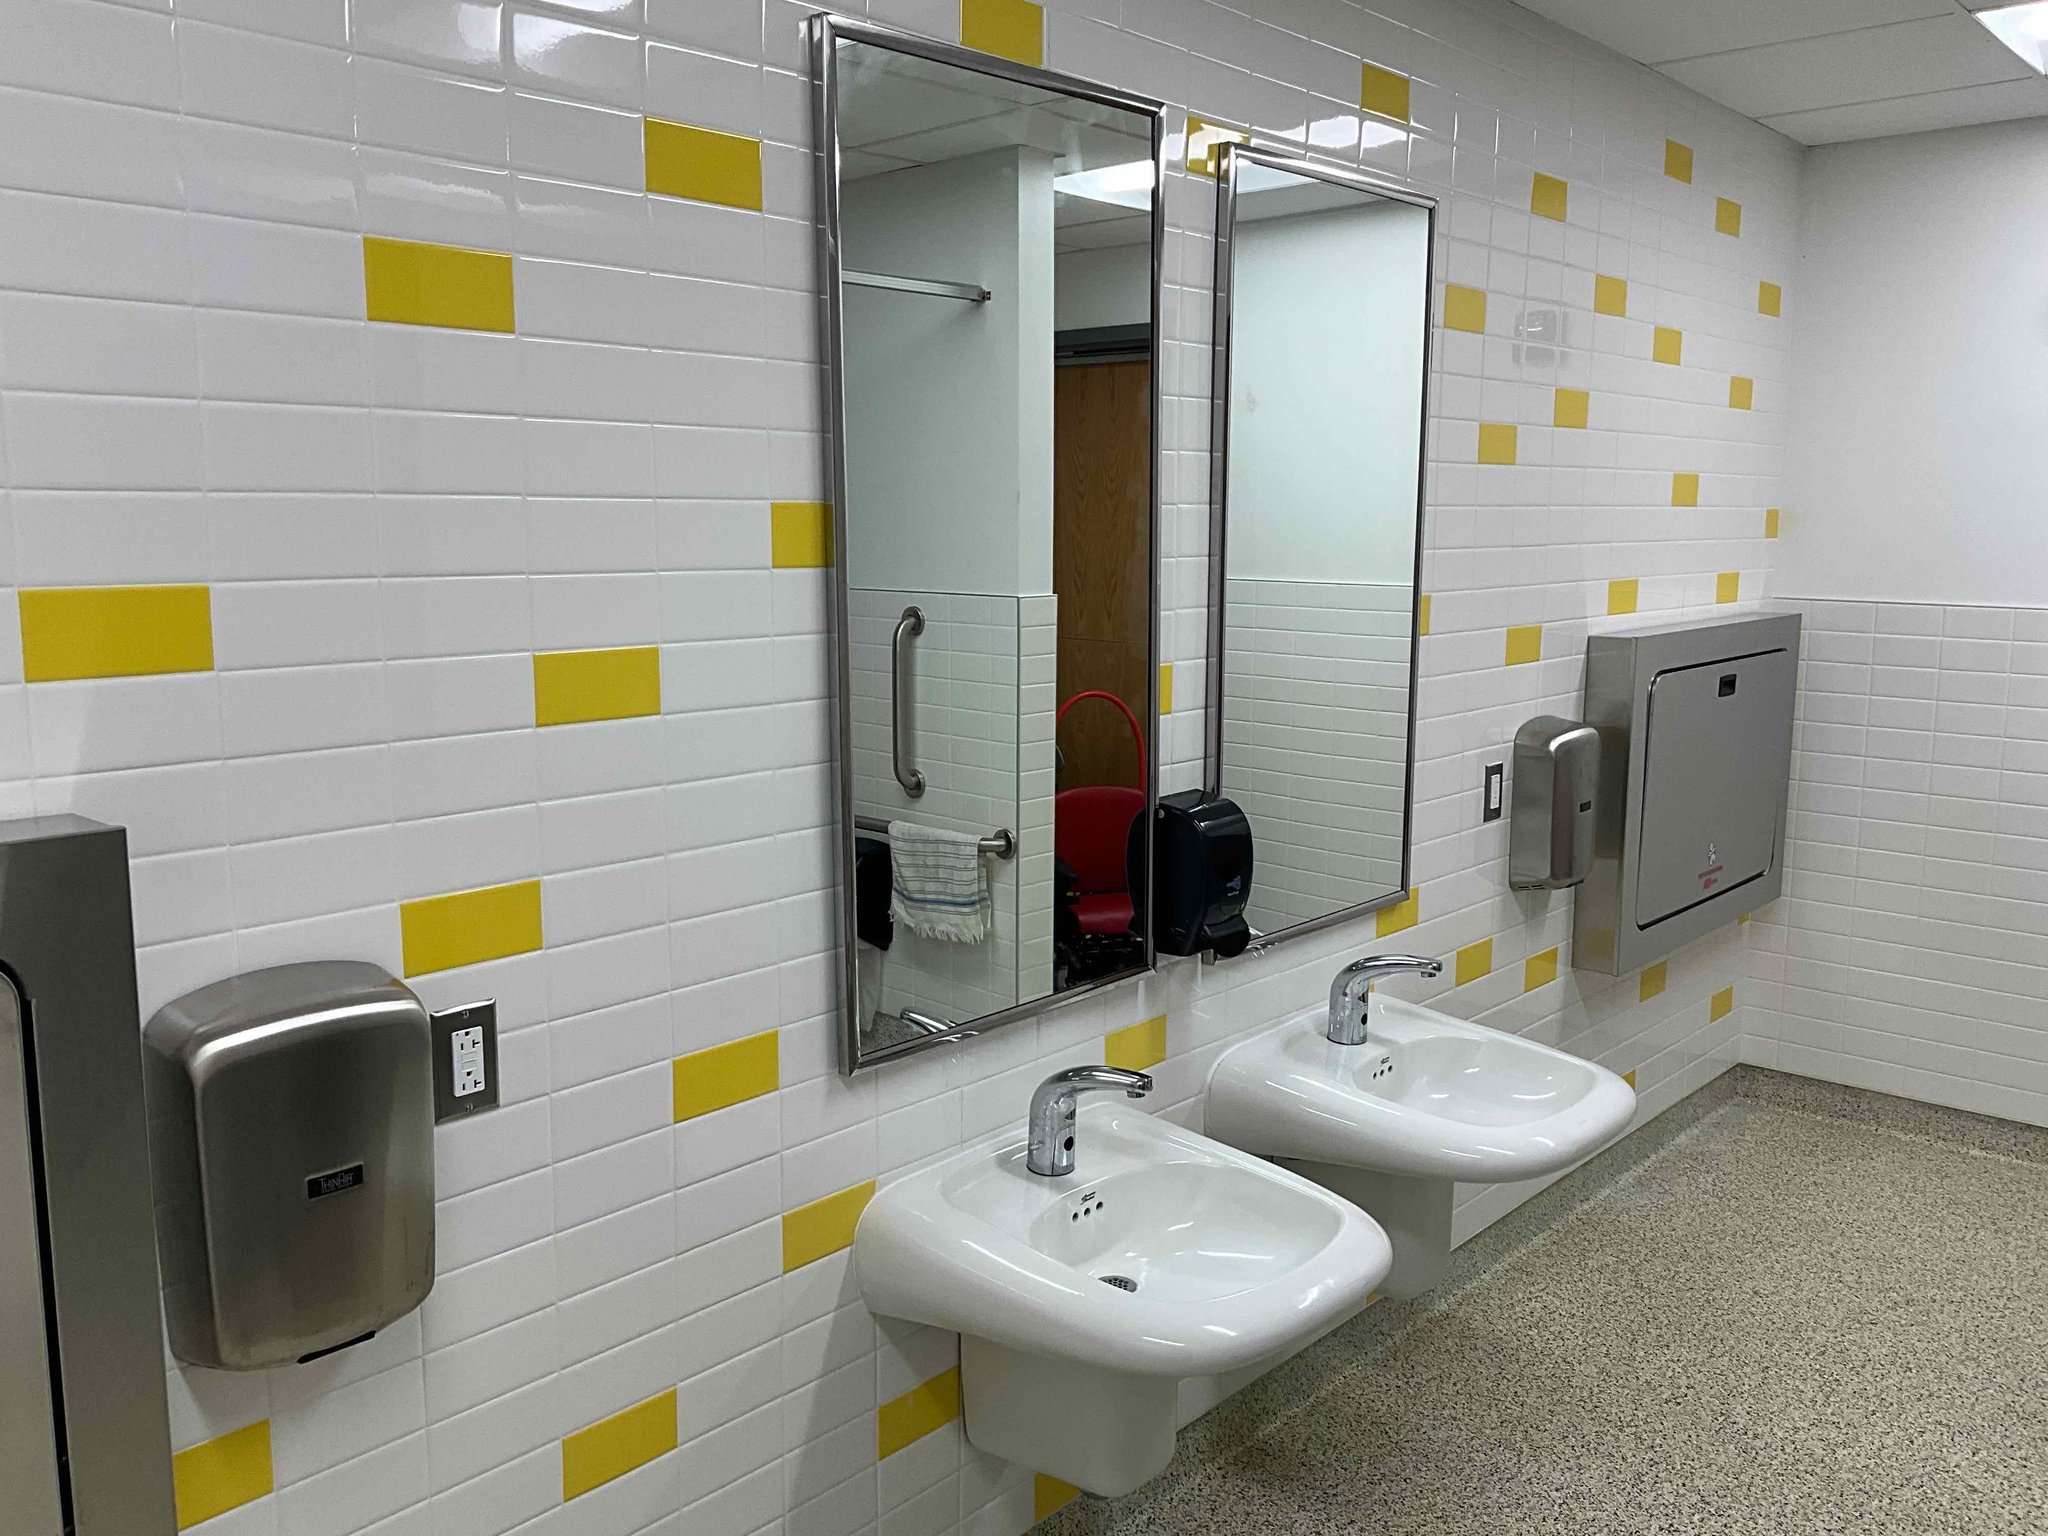
Children's restroom with mirrors, hand dryer, soap dispensers and a baby changing station at Wagoner Elementary, Sauk Village
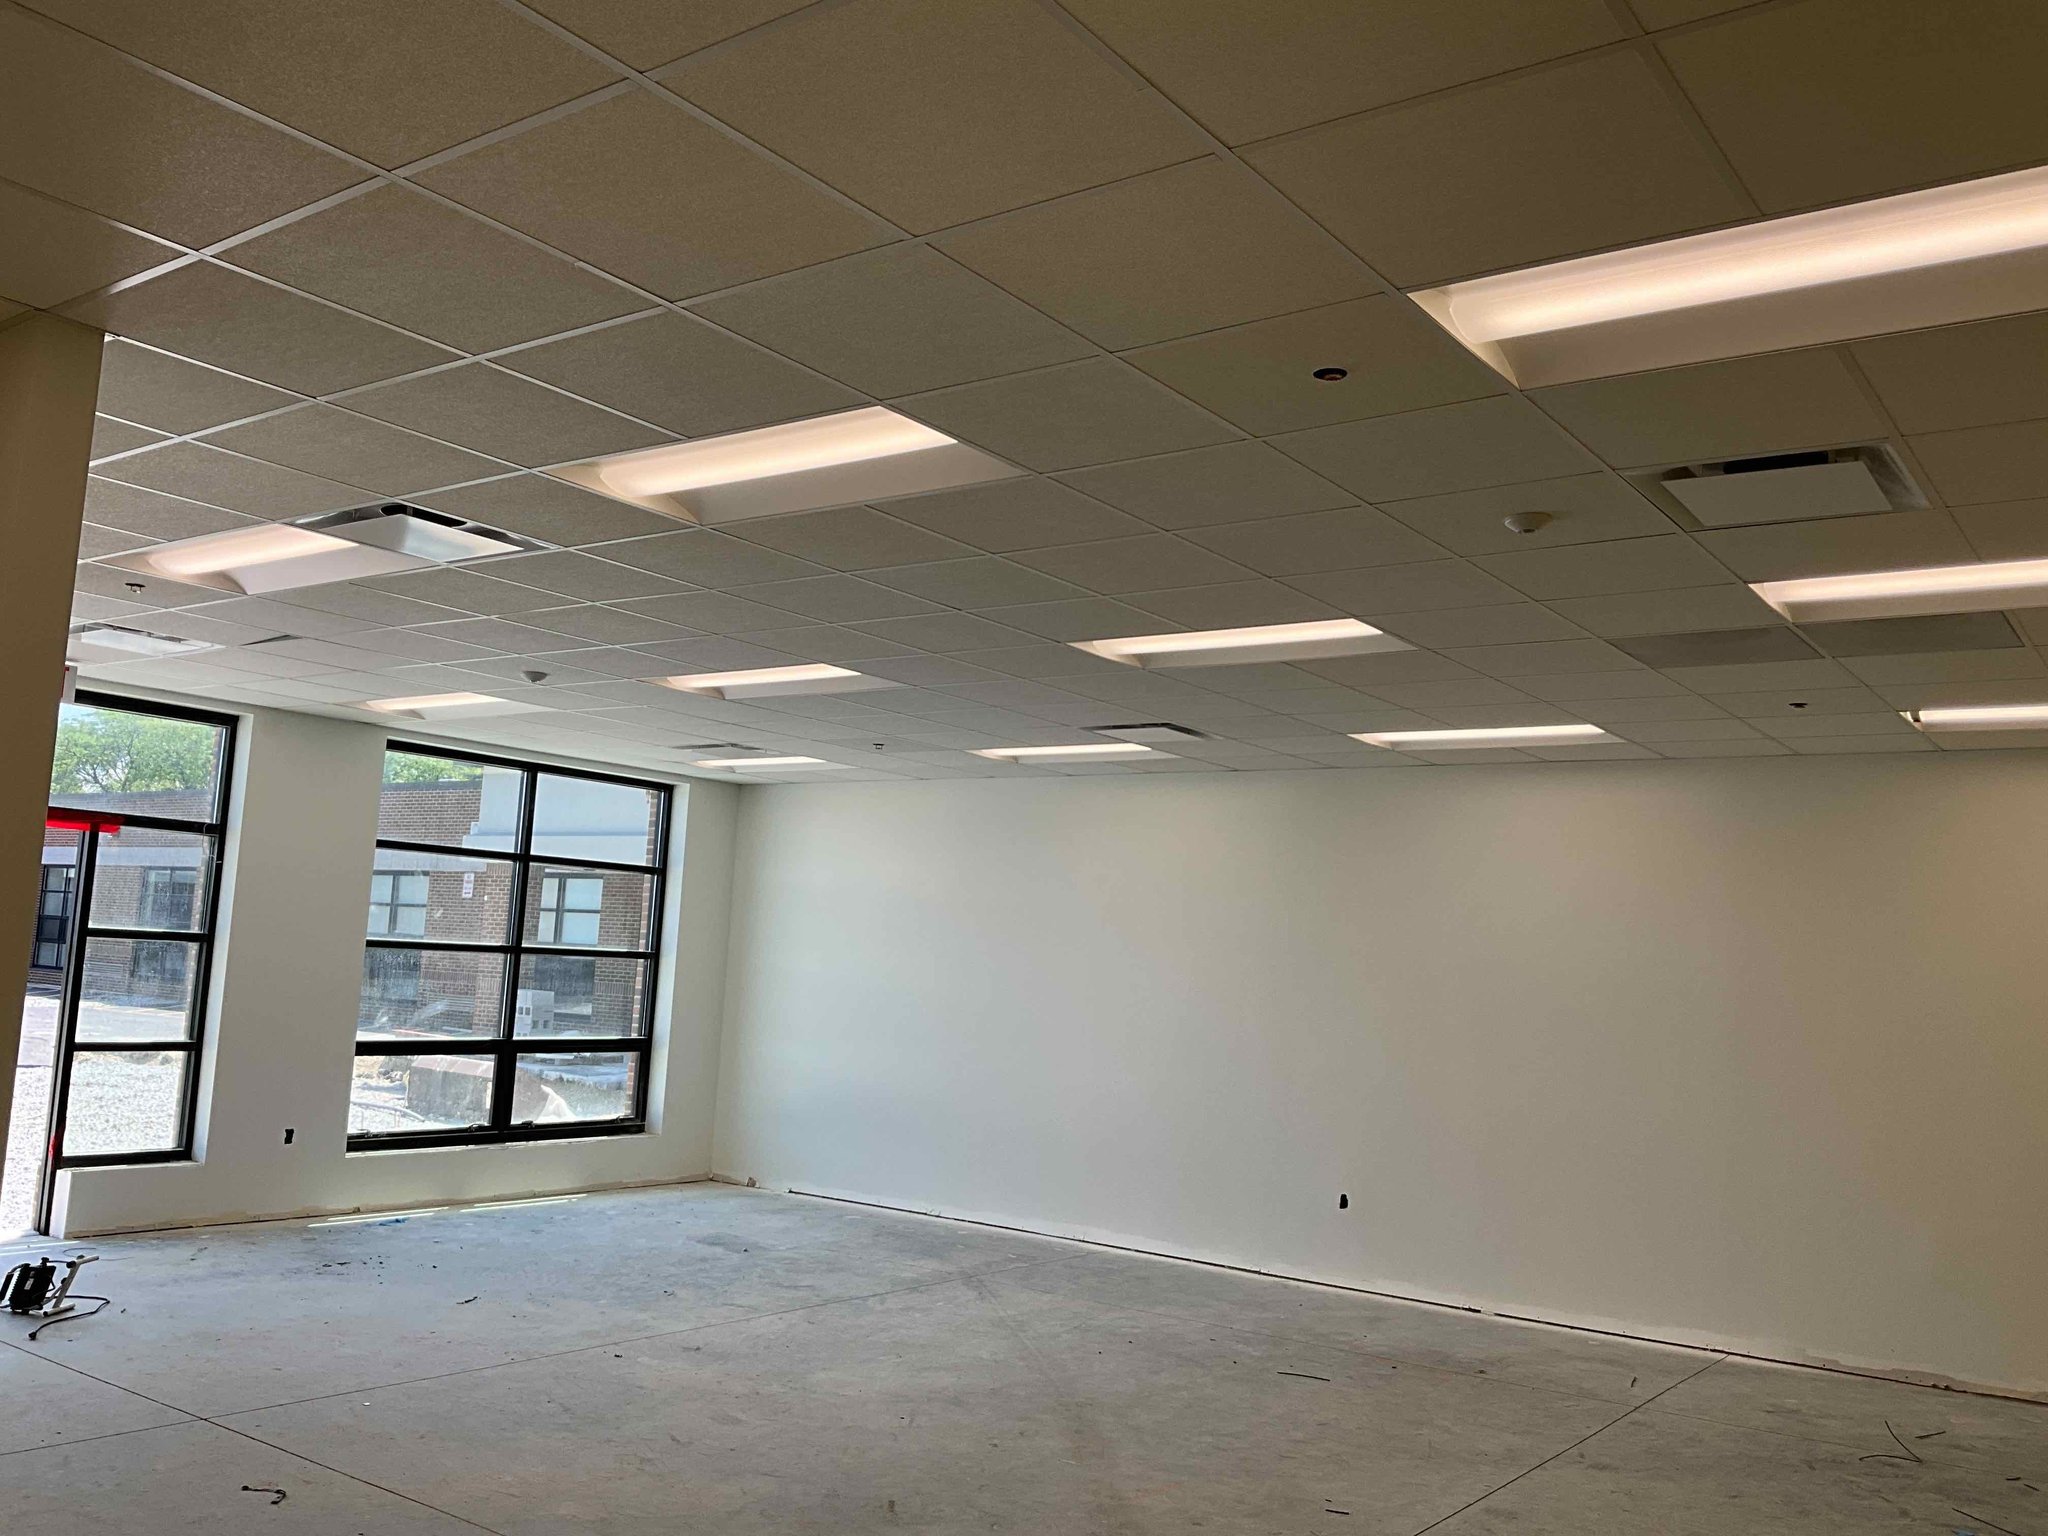
Classroom with acoustical tile ceiling and finished drywall walls before flooring at Wagoner Elementary Blossom Addition
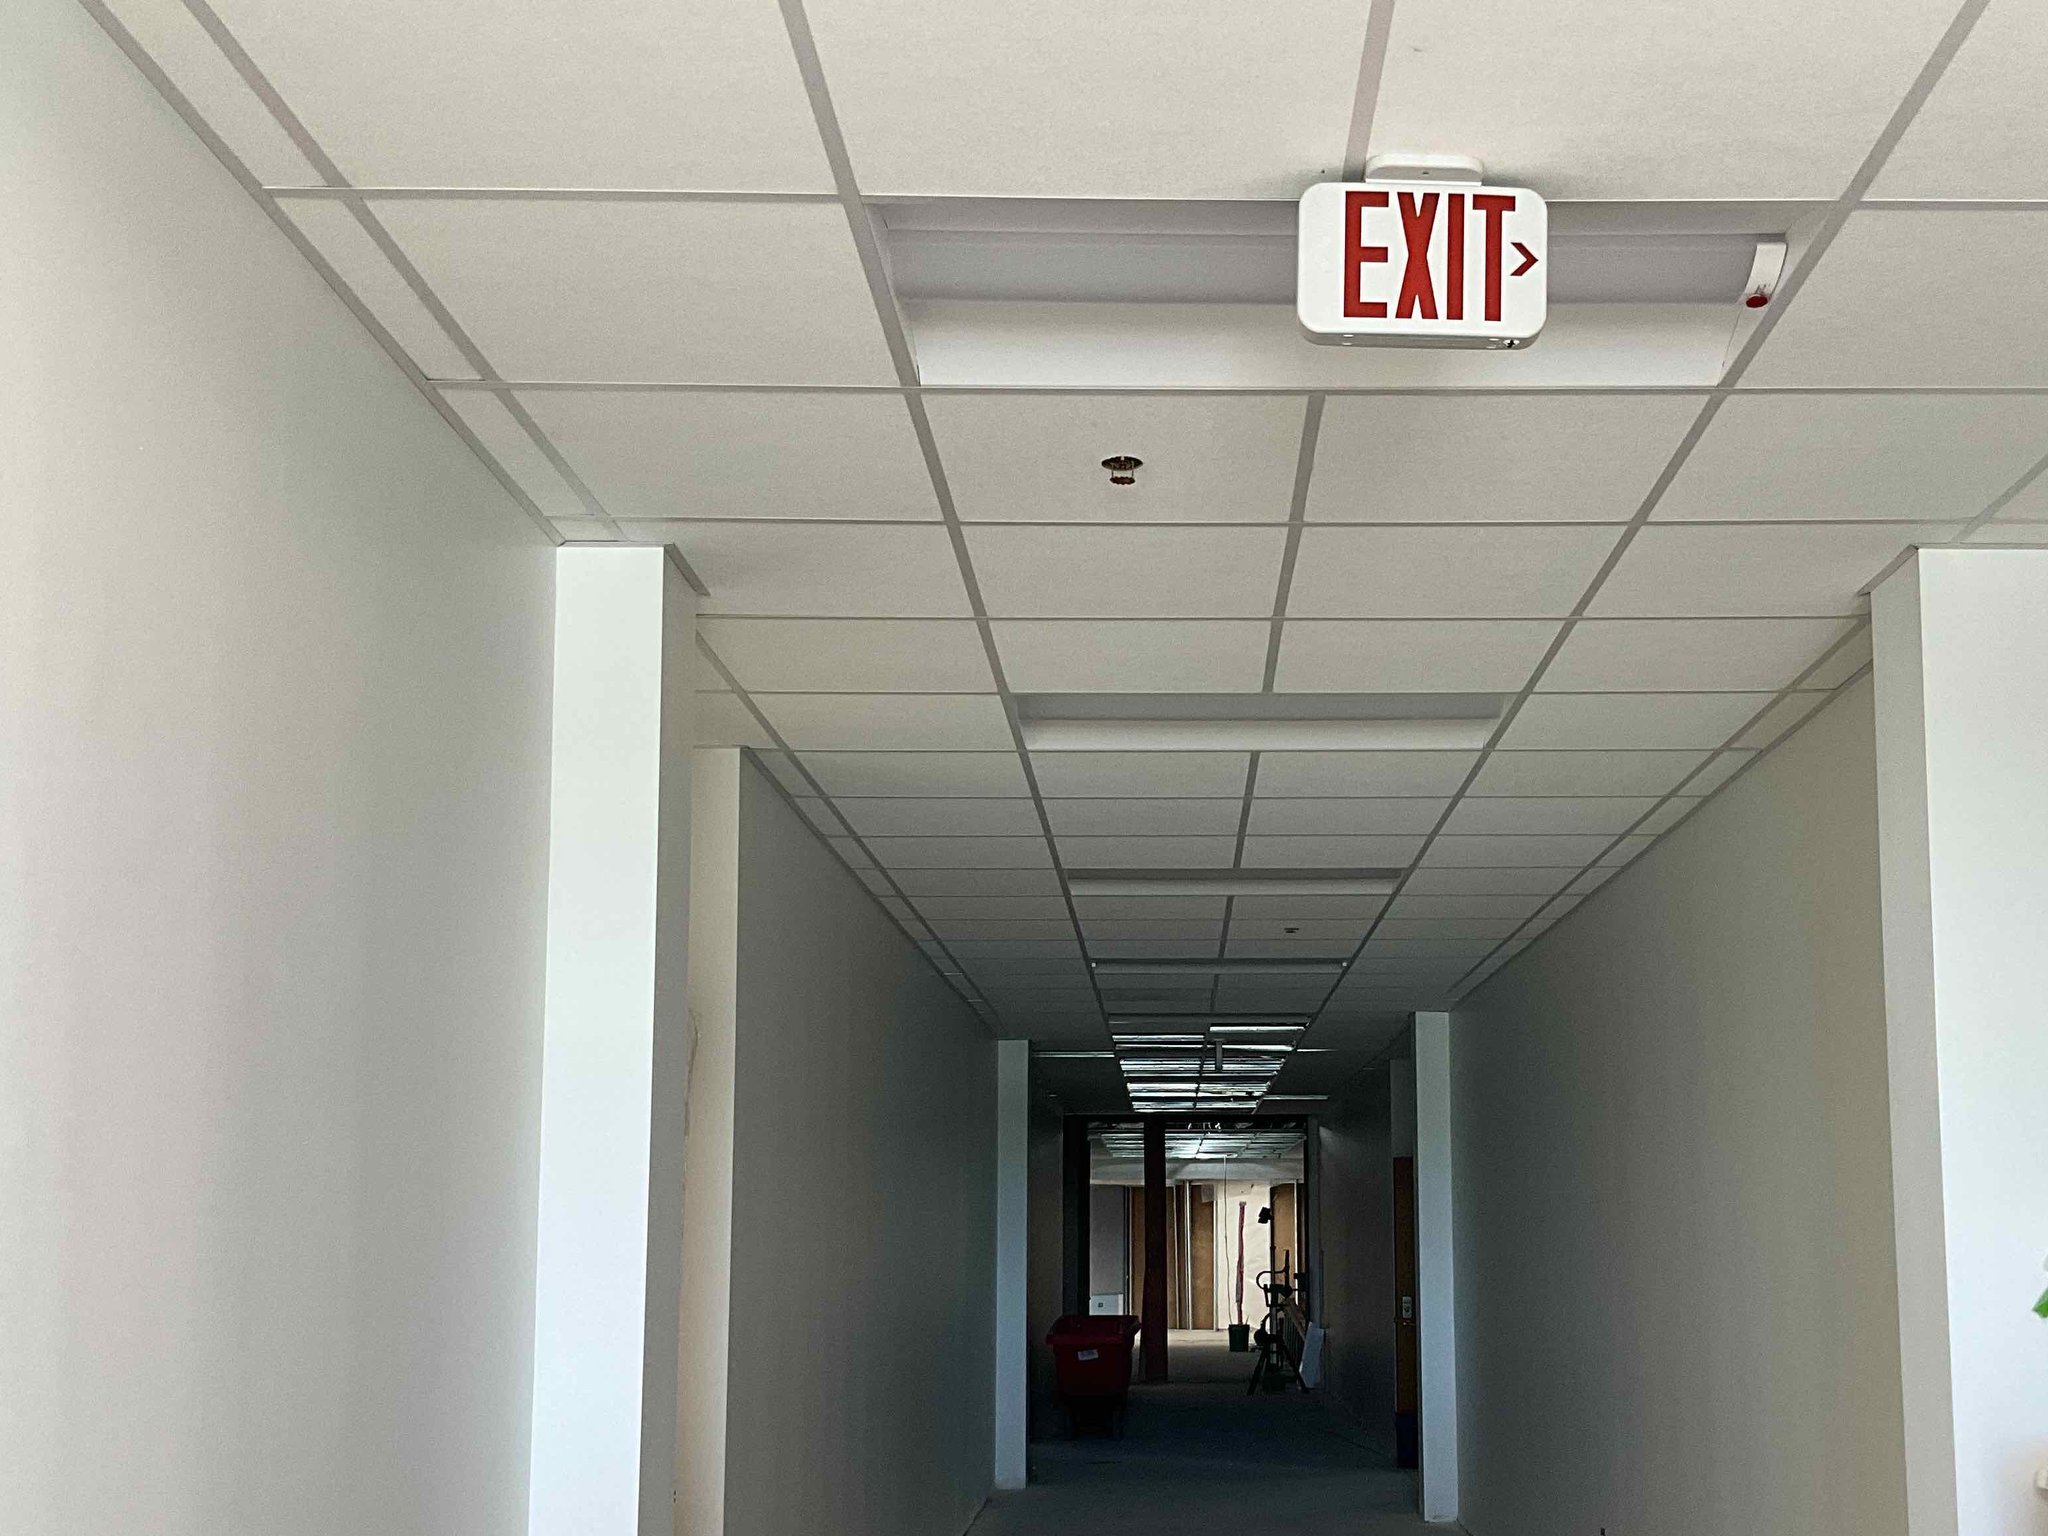
Long corridor with acoustical tile ceiling and finished drywall walls at Wagoner Elementary Blossom Addition, Sauk Village
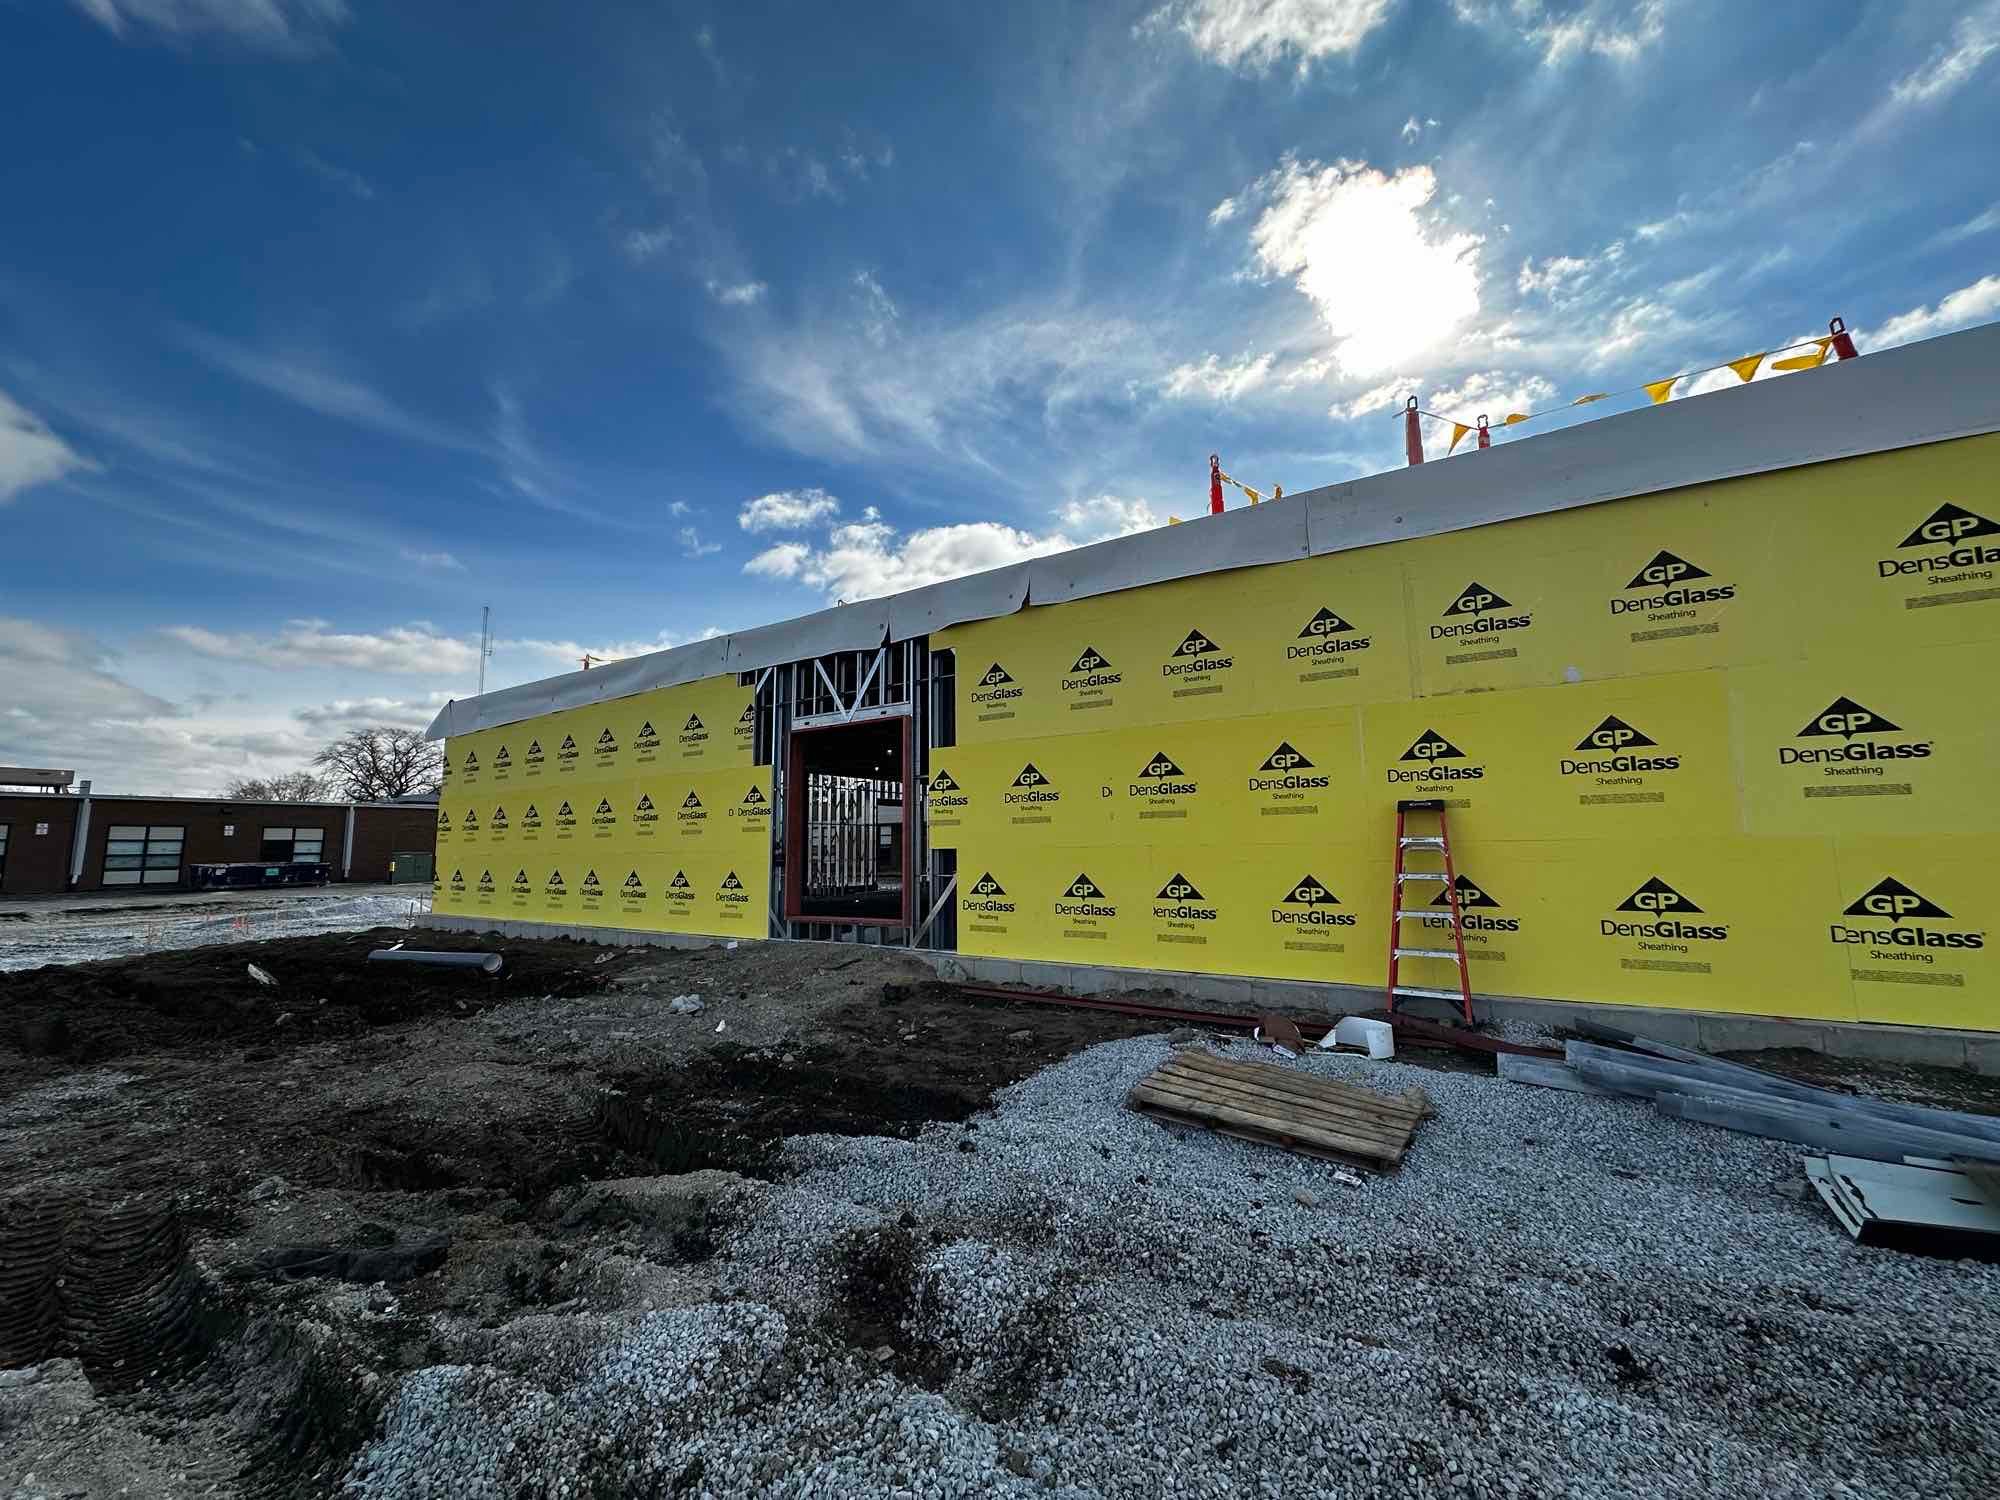
Exterior walls of the new addition clad in glass-mat sheathing during construction at Wagoner Elementary, Sauk Village
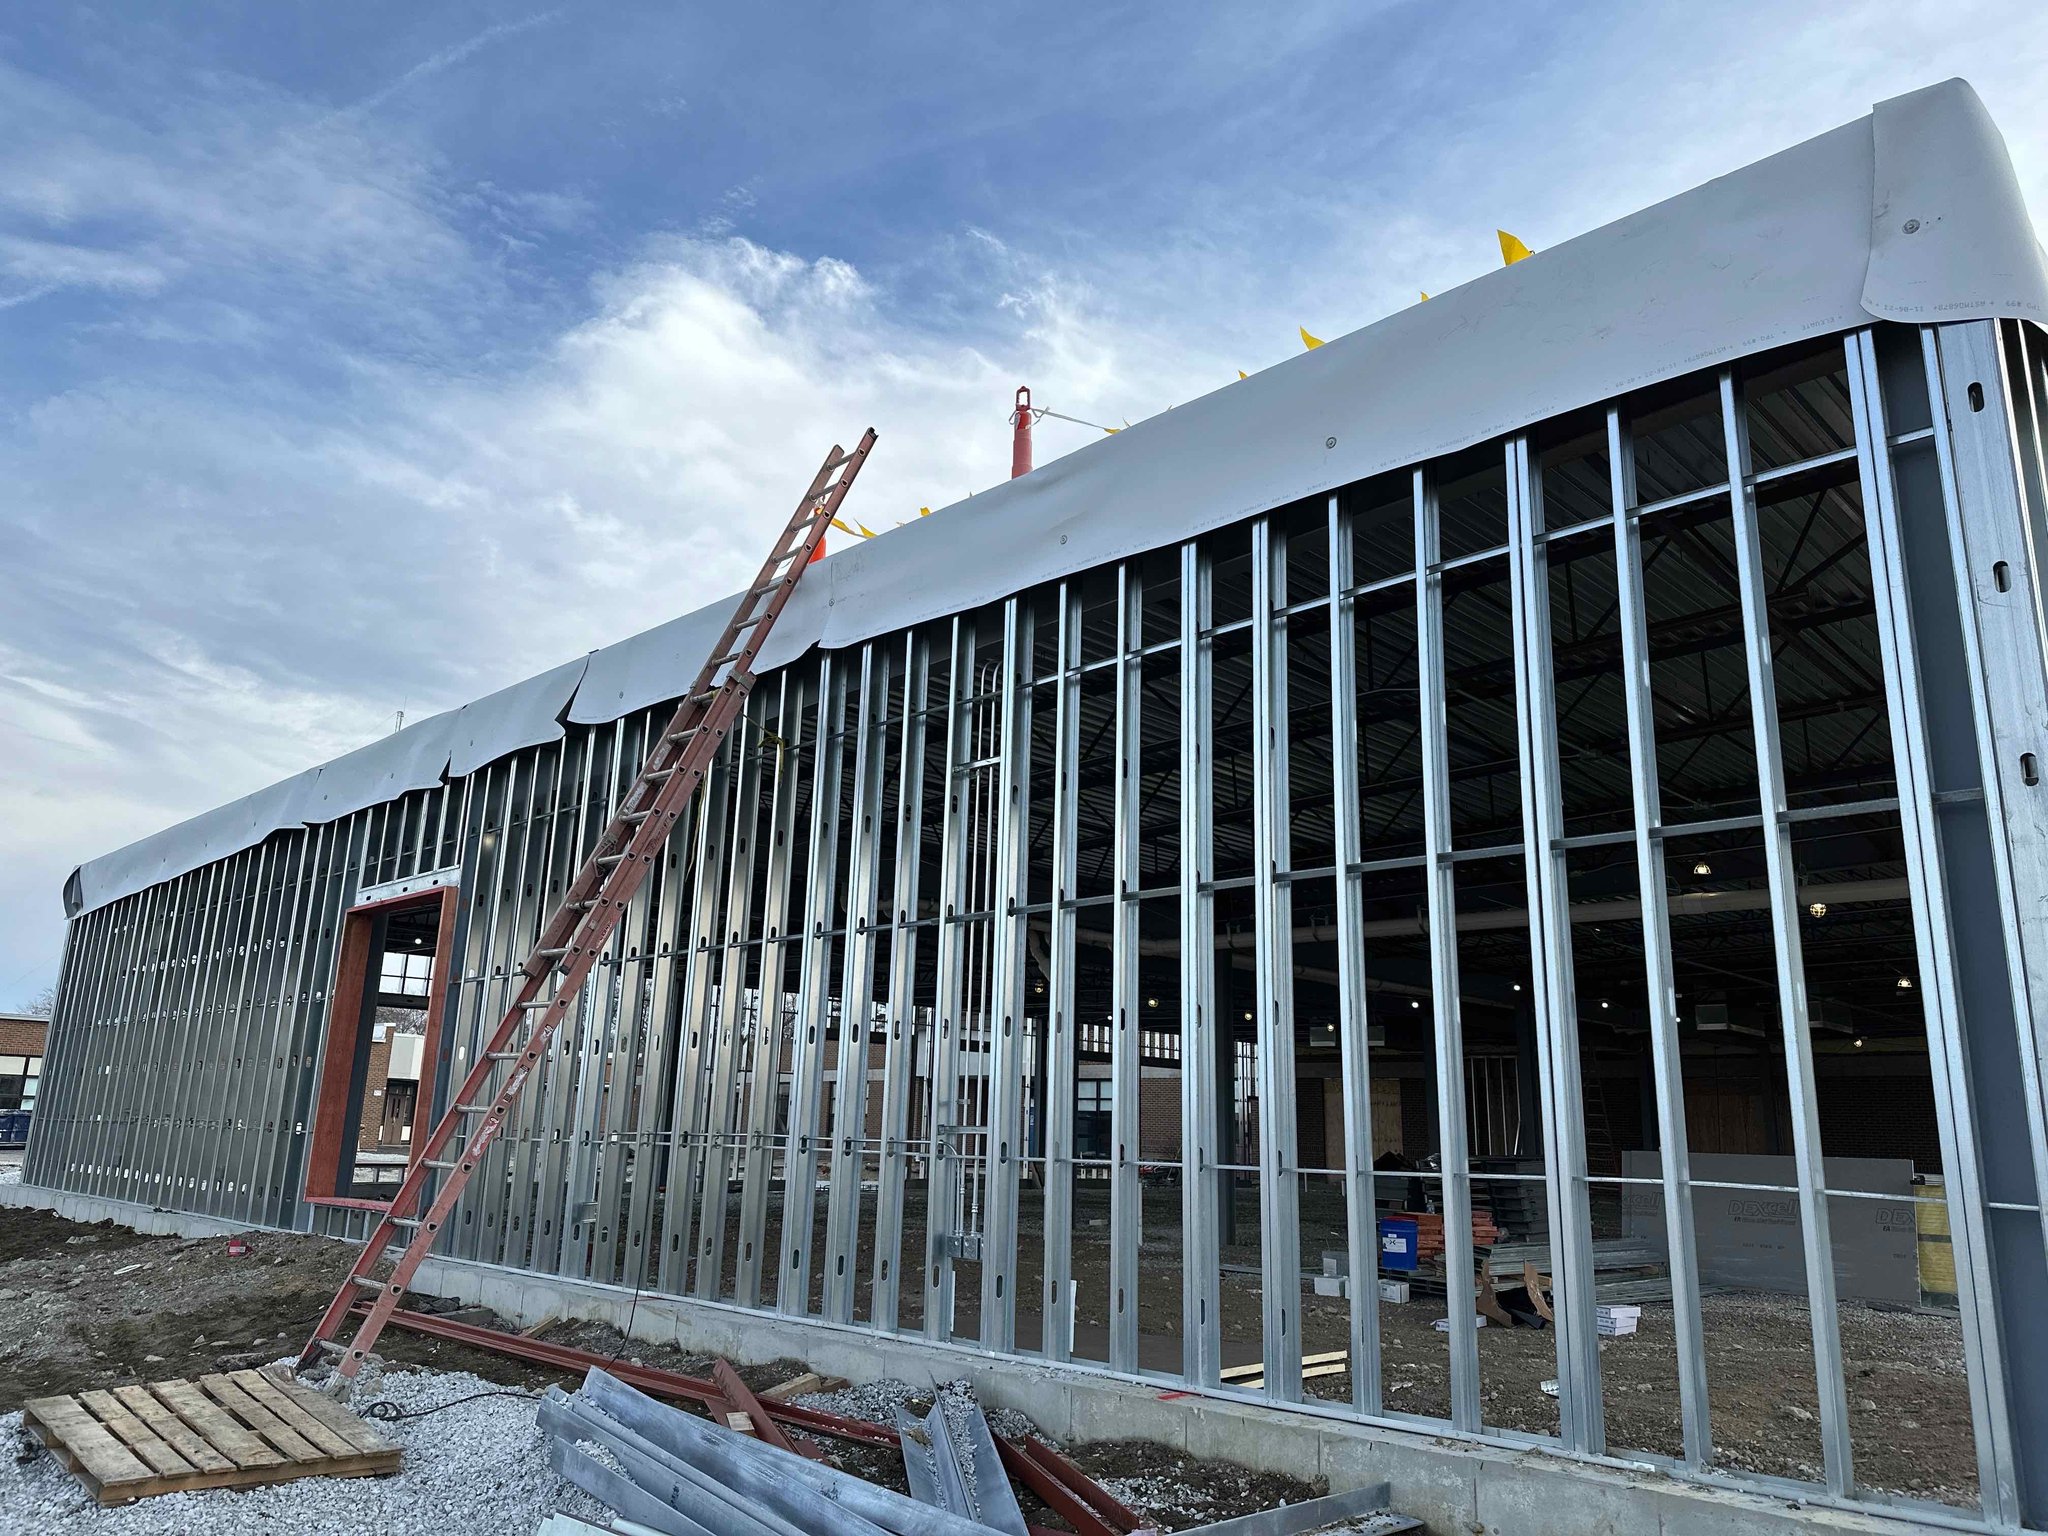
Exterior structural metal stud framing for the new classroom addition during construction at Wagoner Elementary, Sauk Village
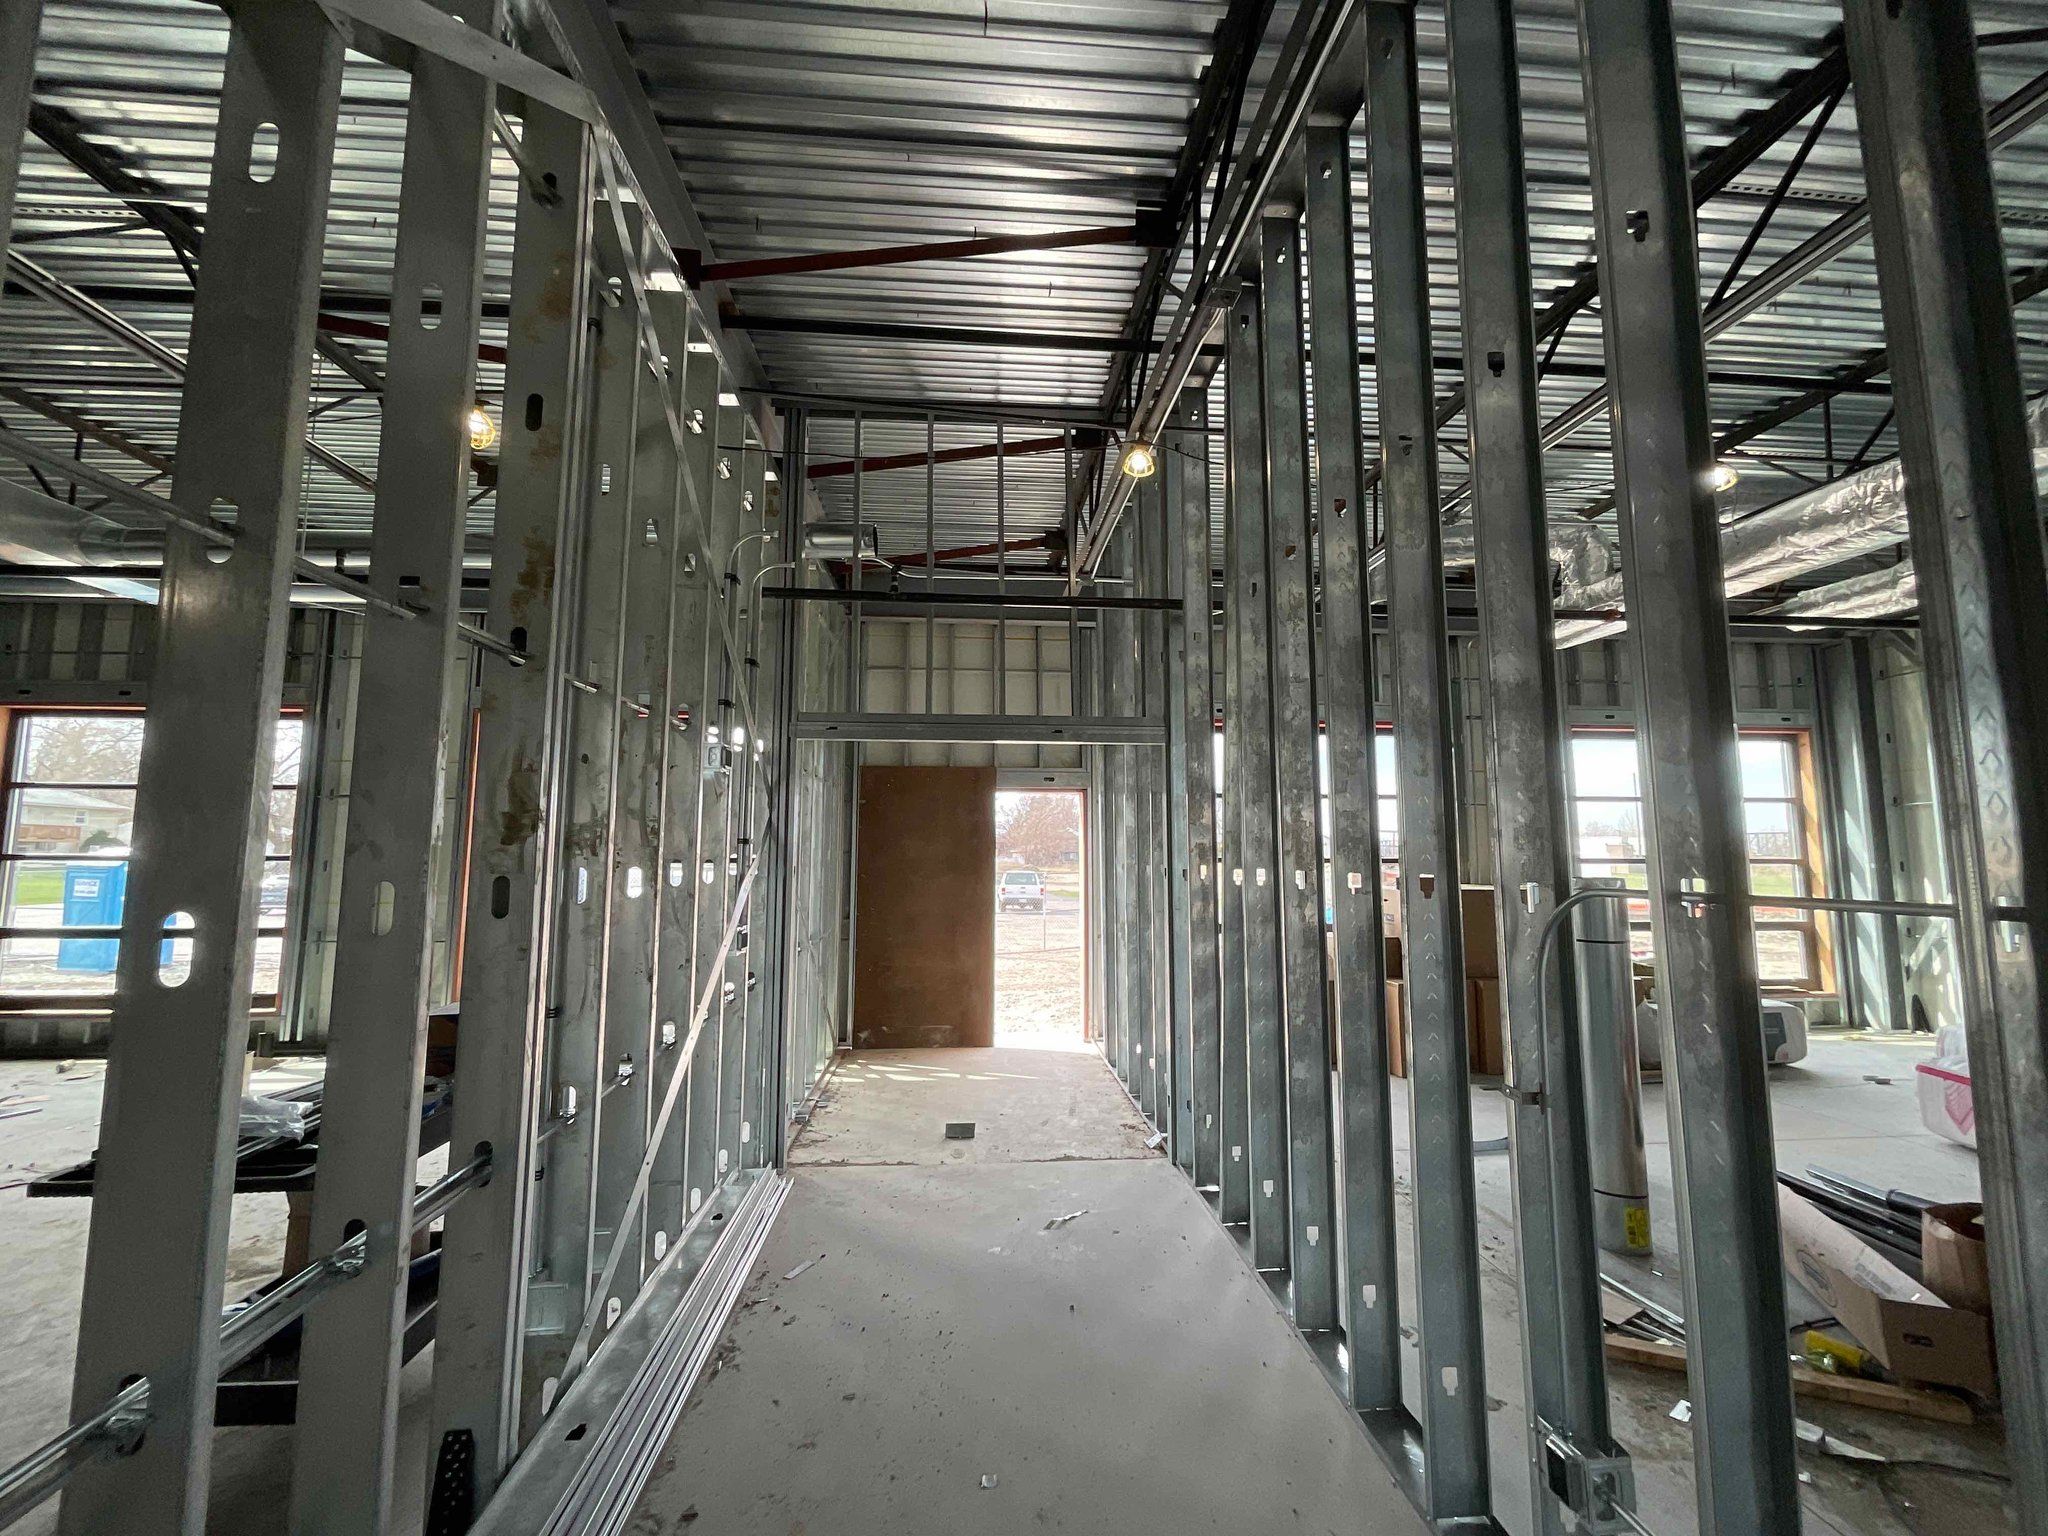
Metal stud framing for corridor and classroom walls during construction at Wagoner Elementary Blossom Addition
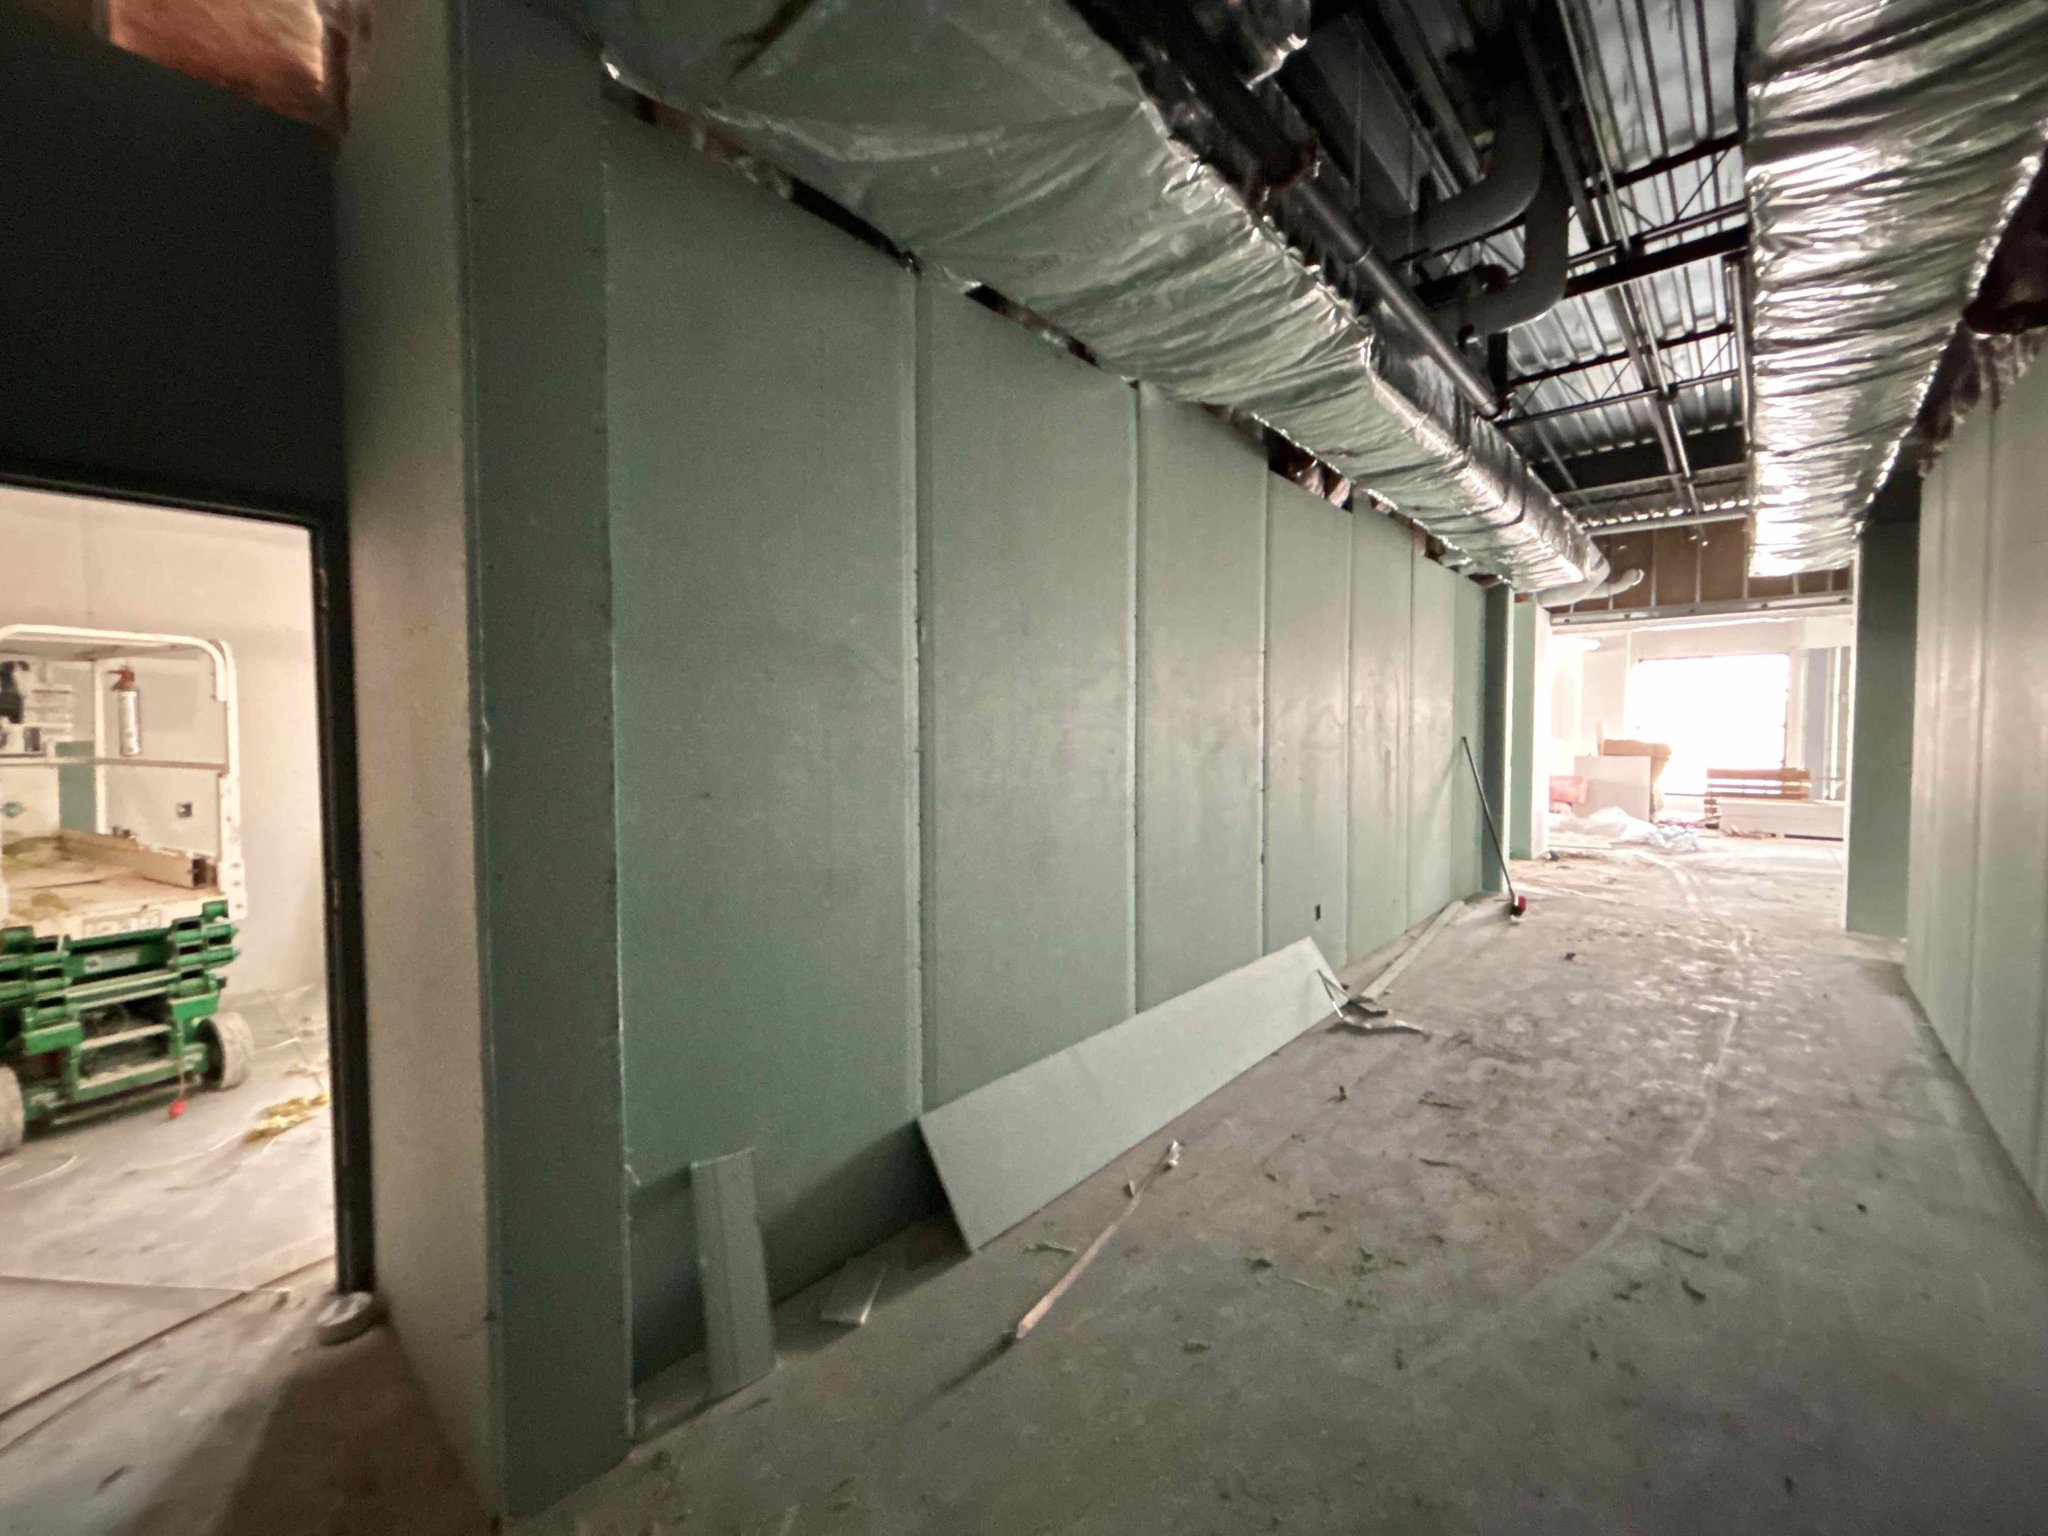
Corridor walls hung with drywall below the open roof deck during construction at Wagoner Elementary Blossom Addition
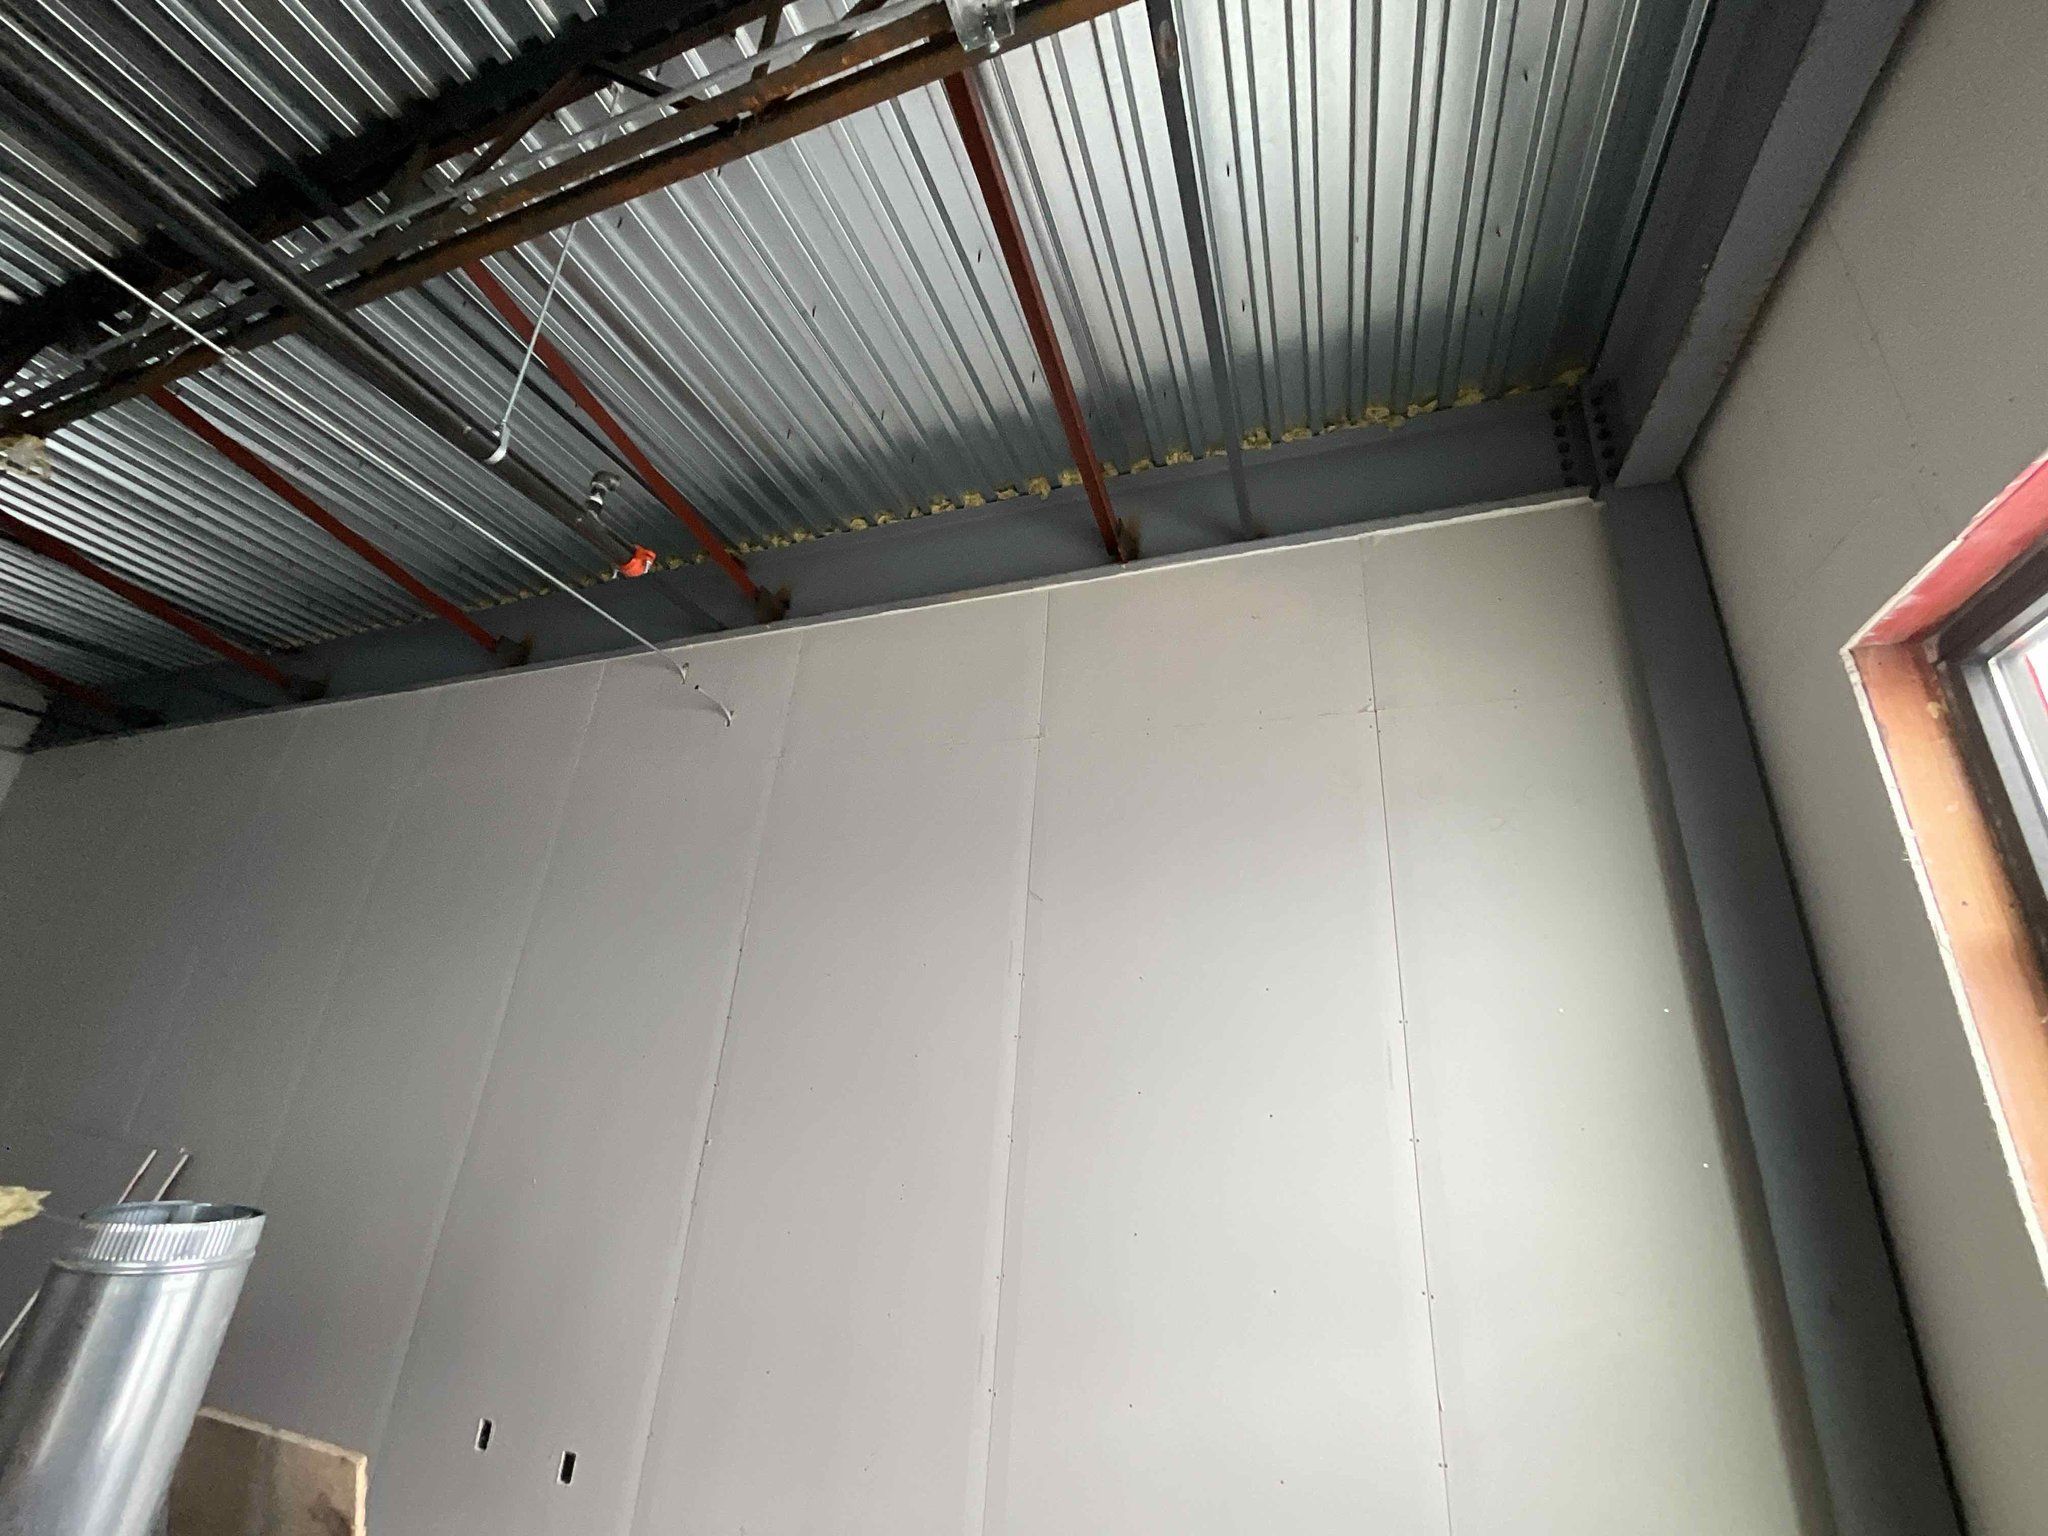
Classroom walls hung with drywall up to the roof deck during construction at Wagoner Elementary Blossom Addition
    ABOUT THE PROJECT
    PROJECT DETAILS
    General contractorConstruction Inc.
    ScopeFraming, Drywall, Taping, Rough Carpentry, Acoustic Ceilings, Finish Carpentry
    LocationSauk Village
    MarketEducation

    Planning a project like this one?

    Send us the drawings and we'll put together a bid; or invite us to your bidding software.